
Address
721 Simmons Avenue, Kirkwood, MO
Price
$ 1,125,000
Property Attributes
- MLS#26057869
- TypeSingle Family
- Listing Status Active
- CountySAINT LOUIS
- CityKirkwood
- AreaKirkwood
- NeighborhoodAvondale
- Zip63122
- StyleTraditional
- Year Built2021
- Taxes$ 9808
- Price$ 1,125,000
- Bedrooms5
- Full Bathrooms4
- Half Bathrooms1
- Sqr Footage3565
- Lot Size0.1699 Acres
Data Source:
Mid America Regional Information Systems (MARIS)
Property Description
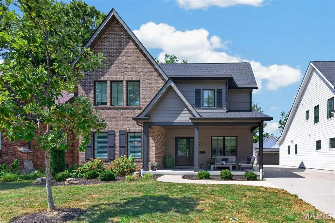
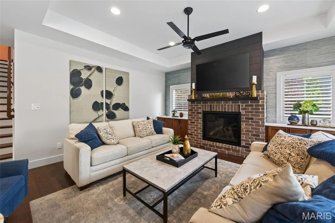
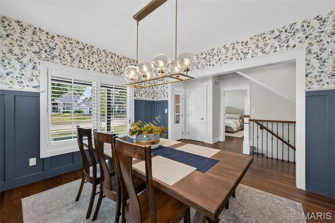
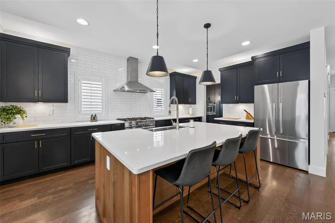
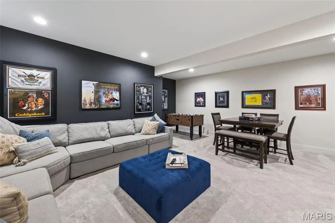
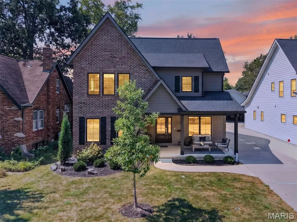
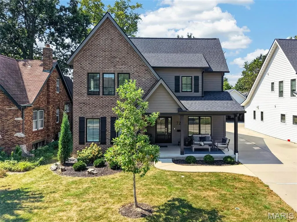
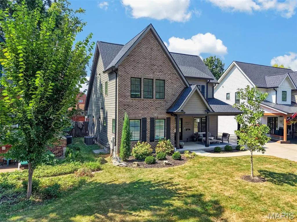
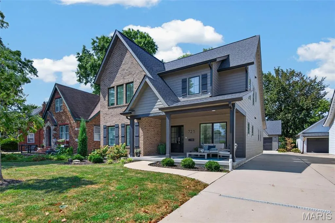
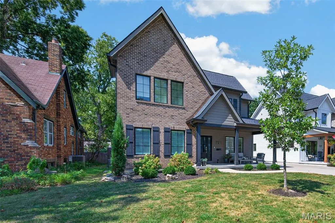
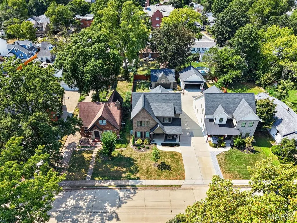
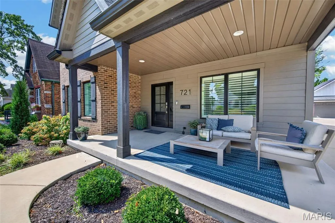
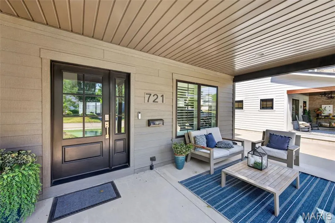
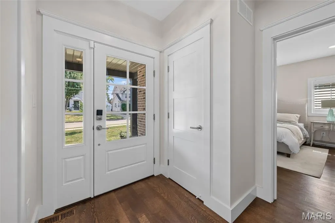
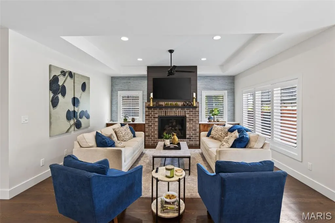
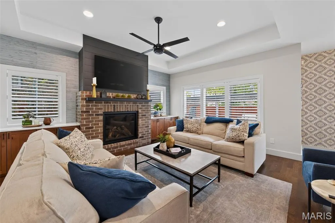
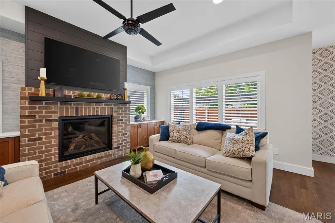
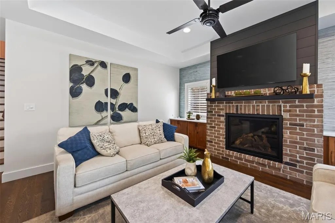
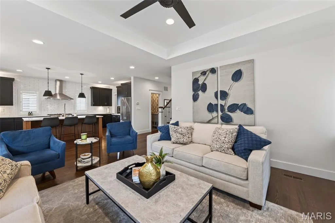
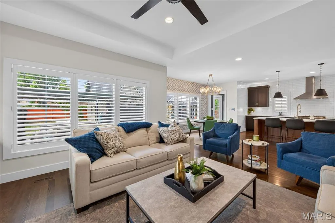
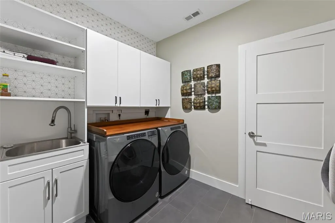
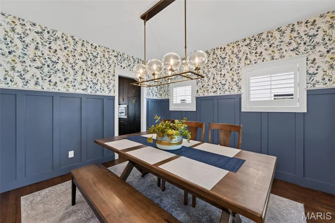
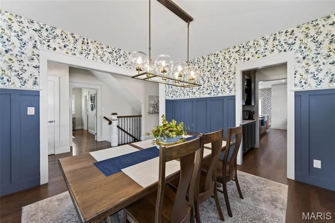
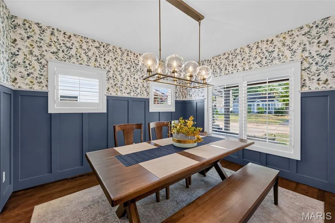
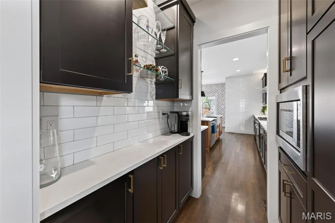
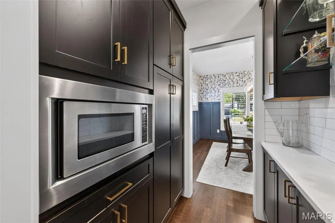
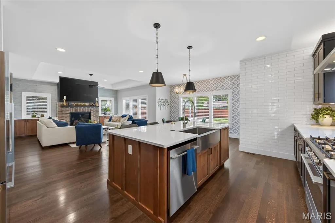
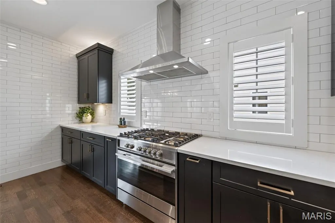
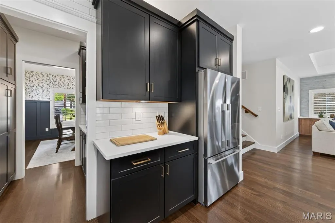
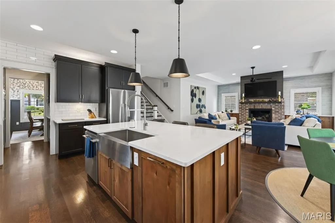
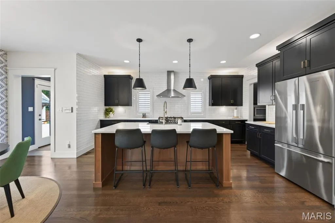
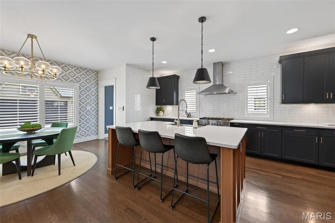
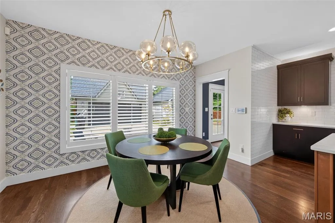
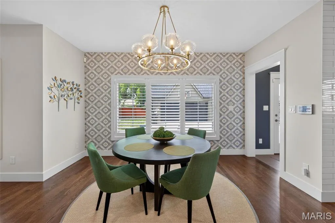
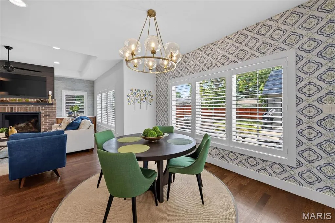
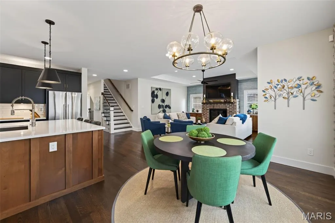
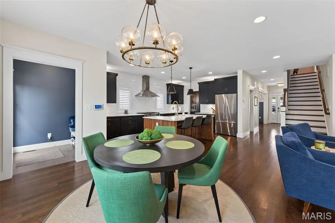
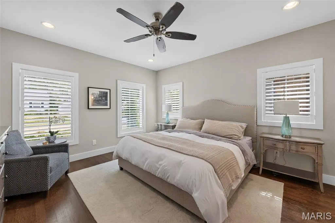
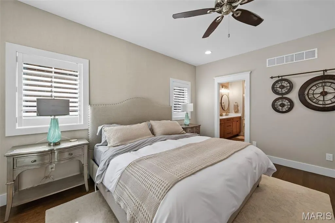
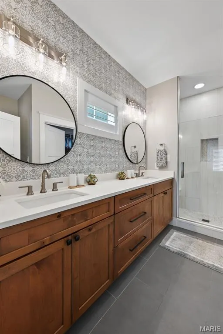
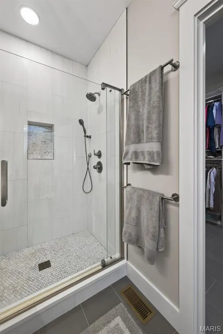
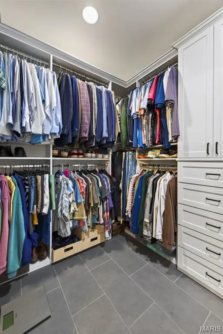
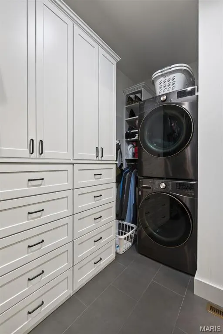
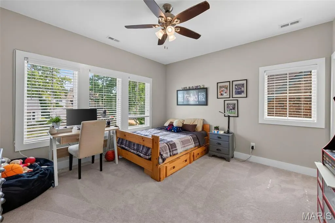
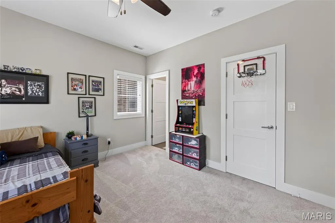
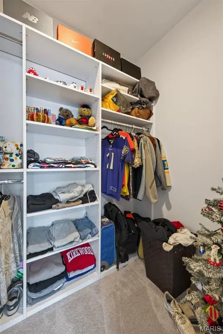
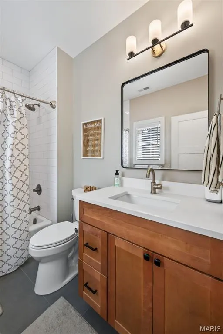
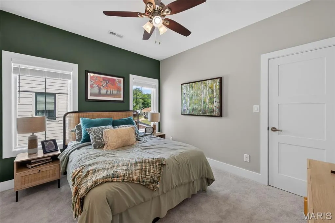
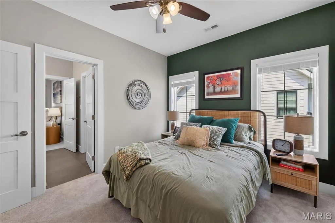
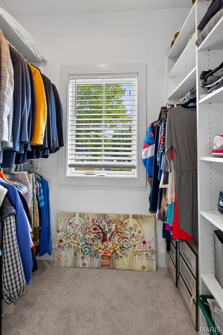
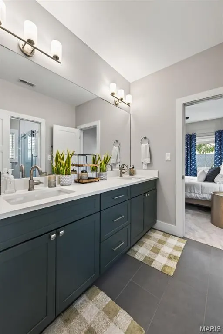
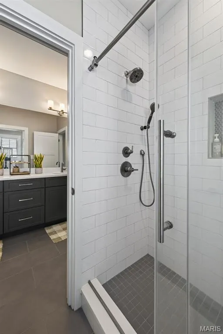
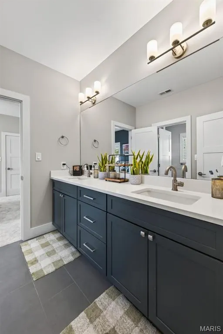
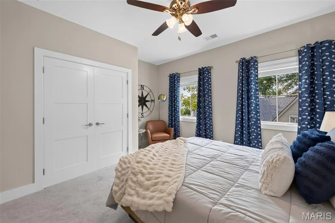
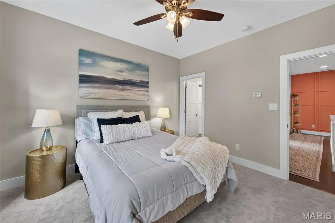
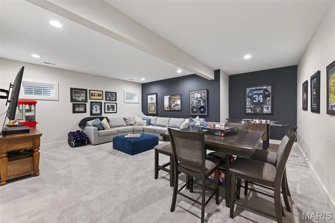
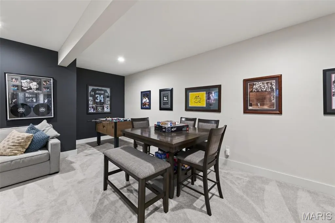
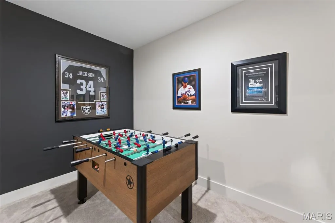
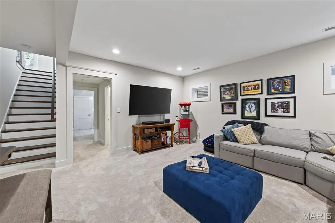
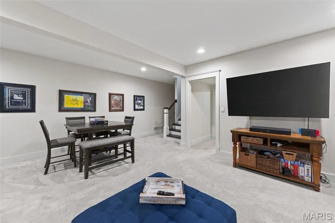
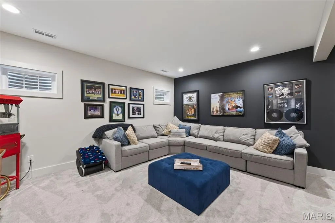
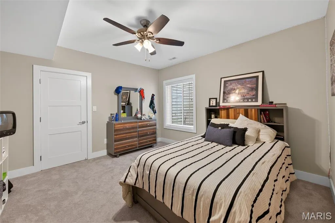
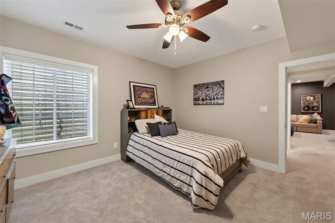
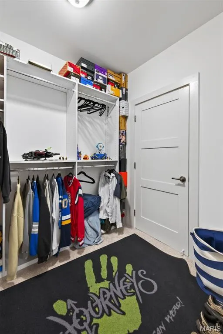
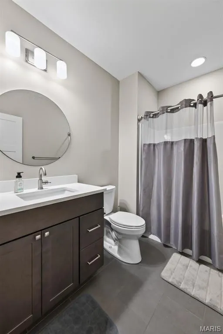
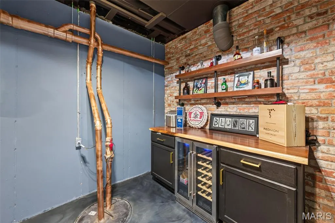
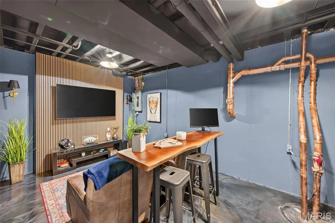
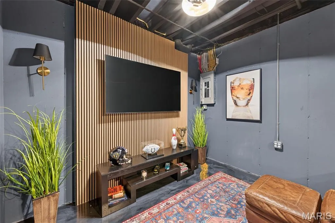
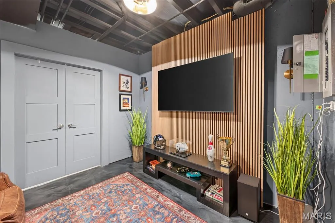
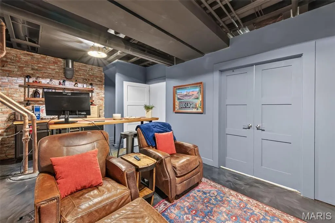
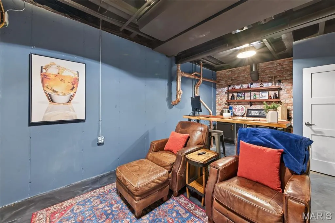
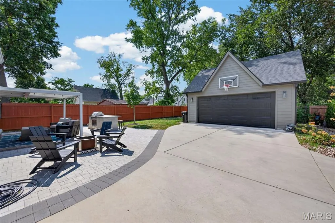
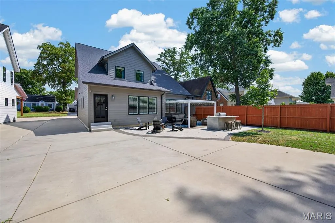
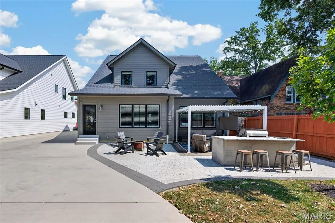
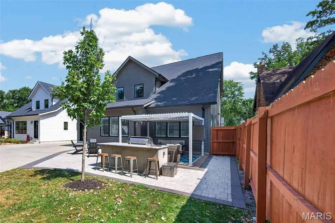
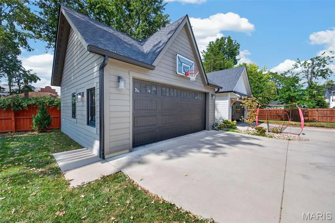
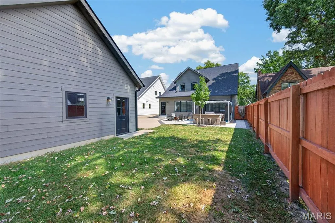
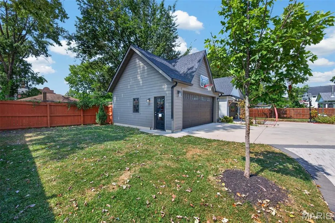
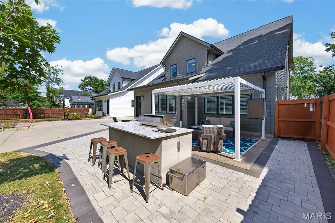
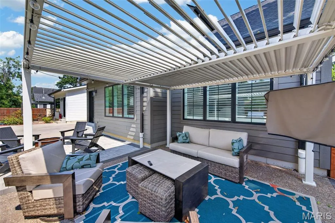
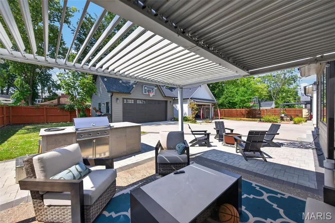
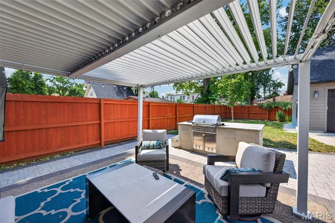
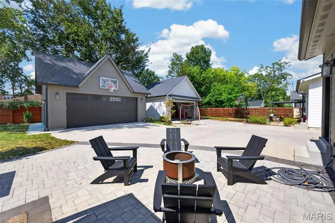
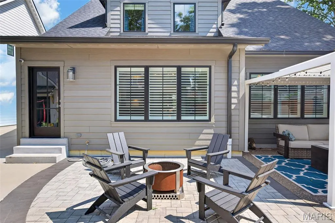
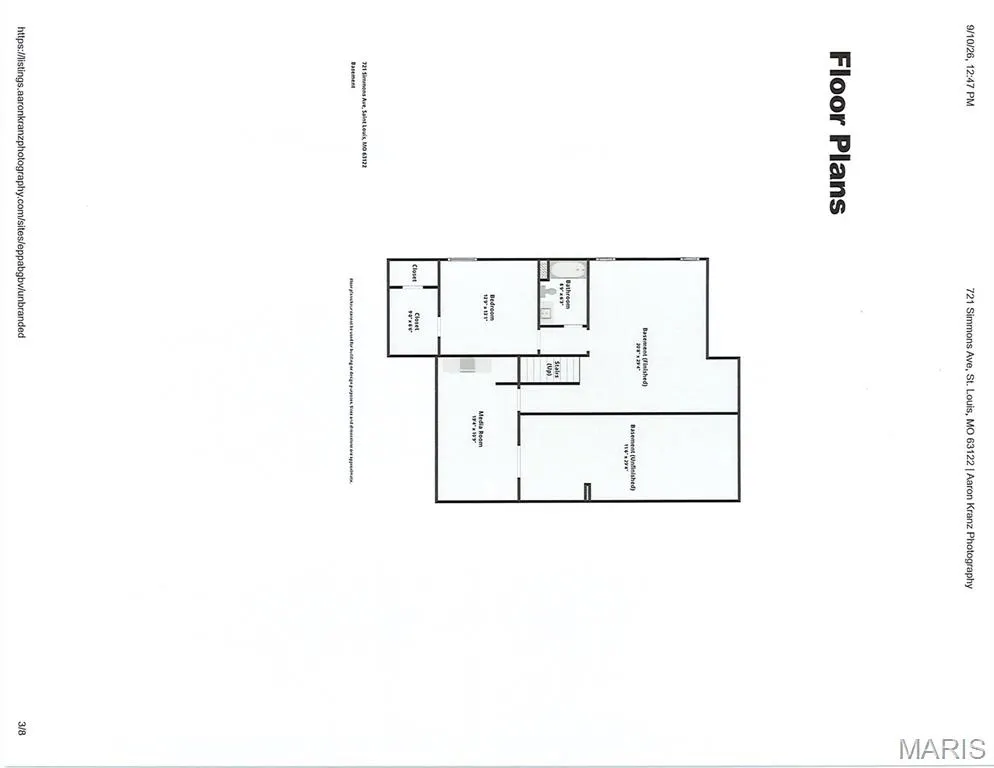
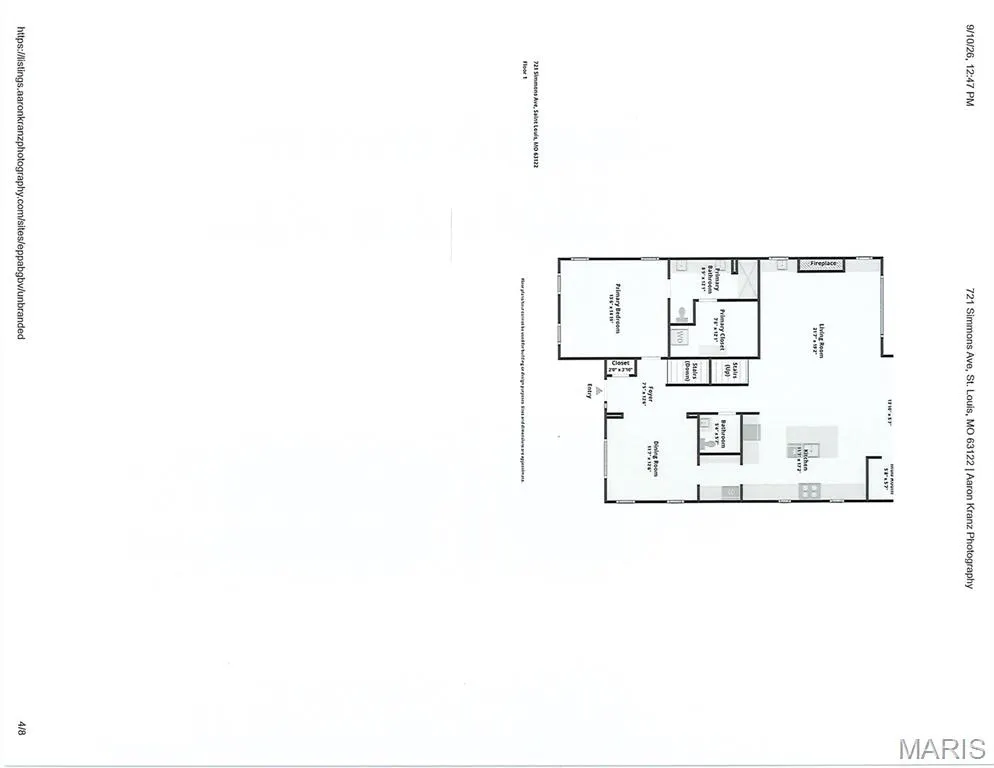
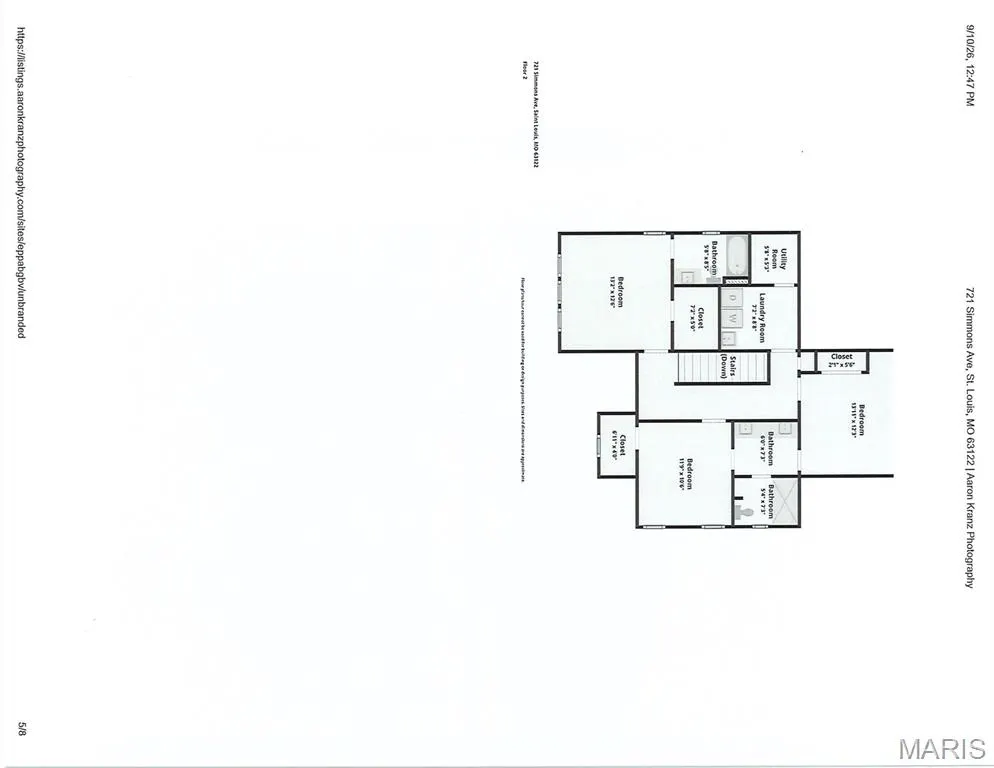
Welcome to this 5BR, 5 BA home where timeless style, quality craftsmanship & an exceptional Kirkwood location come together. A gracious covered front porch welcomes you into a thoughtfully designed interior featuring gleaming 3/4” hardwood floors, Marvin windows, 9’ ceilings throughout, including the finished lower level, and solid-core 3-panel doors. The sun-filled family room is anchored by a gas fireplace with classic brick surround & offers generous space for everyday living and entertaining. A beautifully appointed butler’s pantry connects to the dining room, where board-and-batten detail adds architectural character. The dramatic eat-in kitchen impresses with rich wood cabinetry, quartz countertops, stainless appliances & an oversized center island perfect for gathering. The main-floor primary suite is a private retreat featuring a stunning bath with dual vanities, glass-enclosed shower & walk-in closet with laundry hookups. Upstairs, an additional en suite bedroom is joined by 2 bedrooms sharing a Jack-and-Jill bath, plus a convenient 2nd-floor laundry room. The finished lower level continues the home’s impressive living space with 9’ ceilings, an expansive recreation room, 5th bedroom, full bath & abundant storage, ideal for guests or additional living space. Outdoors, enjoy the aggregate patio, out door kitchen area, and detached garage equipped with EV charging. Additional features include central vacuum, Therma-Tru fiberglass front door & included refrigerator, washer and dryer. All of this in the heart of Kirkwood, with convenient access to Kirkwood schools and the shops, restaurants, parks & beloved amenities of downtown Kirkwood.
| Elementary School | Middle School | High School |
|---|---|---|
| W. W. Keysor Elem. | North Kirkwood Middle | Kirkwood Sr. High |
| Price History | |
|---|---|
| 9/10/2026 | Listed $1,125,000 |
General Features
| Sewer | Public Sewer |
|---|---|
| Heating | Forced Air,Natural Gas |
| Cooling | Ceiling Fan(s),Central Air |
| Utilities | Electricity Connected,Natural Gas Connected,Sewer Connected,Water Connected |
| Possession | Close Of Escrow |
| Roof | Architectural Shingle |
| Appliances | Stainless Steel Appliance(s),Dishwasher,Disposal,Microwave,Gas Oven,Gas Range,Refrigerator,Gas Water Heater |
| Garage Spaces | 2 |
| Patio/Porch Features | Covered,Patio,Porch |
| Architectural Style | Traditional |
| Construction Materials | Brick Veneer,Vinyl Siding |
| Year Built | 2021 |
| Electric | Other |
| Township | Kirkwood |
| Levels | Two |
| Property Subtype | Single Family Residence |
| Tax Year | 2025 |
| County | St. Louis |
| New Construction | No |
| Property Type | Residential |
| HOA | No |
| Attached Garage | Yes |
| Subdivision Name | Avondale |
| Garage Y/N | Yes |
| Total Rooms | 11 |
| Full Baths | 4 |
| Status | Active |
| High School | Kirkwood Sr. High |
| City | Kirkwood |
| Disclosures | Occupancy Permit Required |
| Senior Community Y/N | No |
| High School District | Kirkwood R-VII |
| MLS Area | 196 - Kirkwood |
| Lot Size Square Feet | 7400.84 |
| Carport Y/N | No |
| Elementary School | W. W. Keysor Elem. |
| Property Attached Y/N | No |
| Tax Annual Amount | 9808 |
| Home Warranty Y/N | Yes |
| Middle/Junior High School | North Kirkwood Middle |
| Lease Considered Y/N | No |
| Virtual Tour | https://www.zillow.com/view-imx/097de6a7-267f-4d07-9b16-807422c78a89?wl=true&setAttribution=mls&initialViewType=pano |
| Standard Status | Active |
| Ownership Type | Private |
Interior Features
| Interior Amenities | Bookcases,Breakfast Bar,Breakfast Room,Butler Pantry,Central Vacuum,Custom Cabinetry,Double Vanity,Eat-in Kitchen,High Ceilings,Kitchen Island,Open Floorplan,Shower,Solid Surface Countertop(s),Specia |
|---|---|
| Basement | 9 ft + Pour,Bathroom,Egress Window,Partially Finished,Full |
| Flooring | Carpet,Hardwood |
| Total Fireplaces | 1 |
| Fireplace Features | Family Room,Kitchen |
| Basement (Y/N) | Yes |
| Fireplace Y/N | Yes |
| Above Grade Finished Area | 2635 |
| Half Baths | 1 |
| Laundry Features | 2nd Floor,Main Level |
| Total Bedrooms | 5 |
| Below Grade Finished Area | 1013 |
| Main Level Bedrooms | 1 |
| LivingAreaSource | Owner |
| Below Grade Finished Area Source | Public Records |
| Above Grade Finished Area Source | Public Records |
| Total Baths | 5 |
Exterior Features
| Parking Features | Detached,Garage Door Opener |
|---|---|
| Lot Features | Back Yard |
| Water Source | Public |
| Lot Dimensions | 50x149 |
| Lot Size Acres | 0.1699 |
| Lot Size Source | Public Records |
| Waterfront Y/N | No |
Amenities
- Foreclosure
- Views
- Short Sale
- New Construction
- Adult 55+
- Lease To Own
- No HOA Fees
- Furnished
- Primary On Main
- Air Conditioning
- Seller Finance
- Green
- Fixer Upper
- Horse
- Golf
- Fireplace
- Deck
- Garage
- Basement
- Pool
Property vs Single Family Average in 63122
Price
Taxes
Year Built
Visits
 Listings displaying the MARIS logo are courtesy of the participants of Mid America Regional Information Systems Internet Data Exchange. IDX information is provided exclusively for consumers' personal, non-commercial use and may not be used for any purpose other than to identify prospective properties consumers may be interested in purchasing.
Information is deemed reliable but is not guaranteed.
Listings displaying the MARIS logo are courtesy of the participants of Mid America Regional Information Systems Internet Data Exchange. IDX information is provided exclusively for consumers' personal, non-commercial use and may not be used for any purpose other than to identify prospective properties consumers may be interested in purchasing.
Information is deemed reliable but is not guaranteed.
