
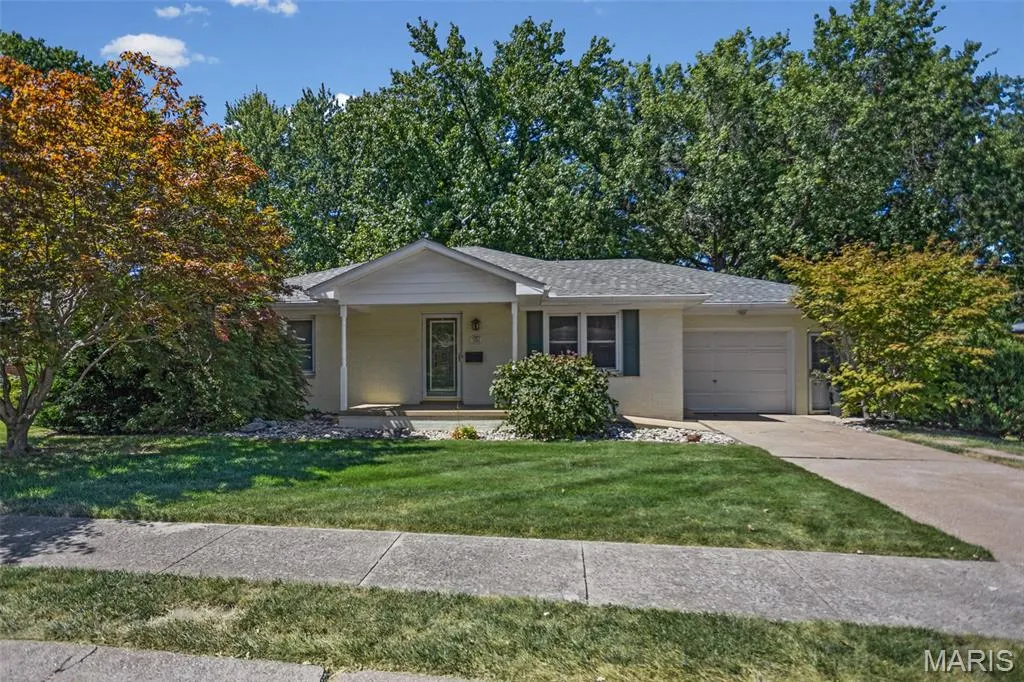
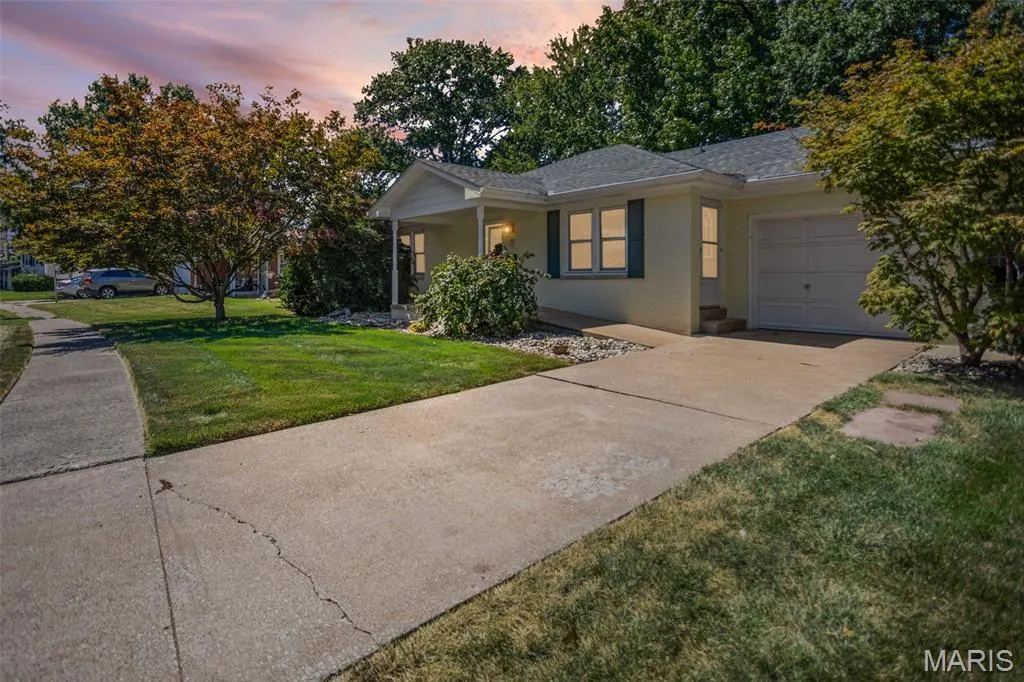
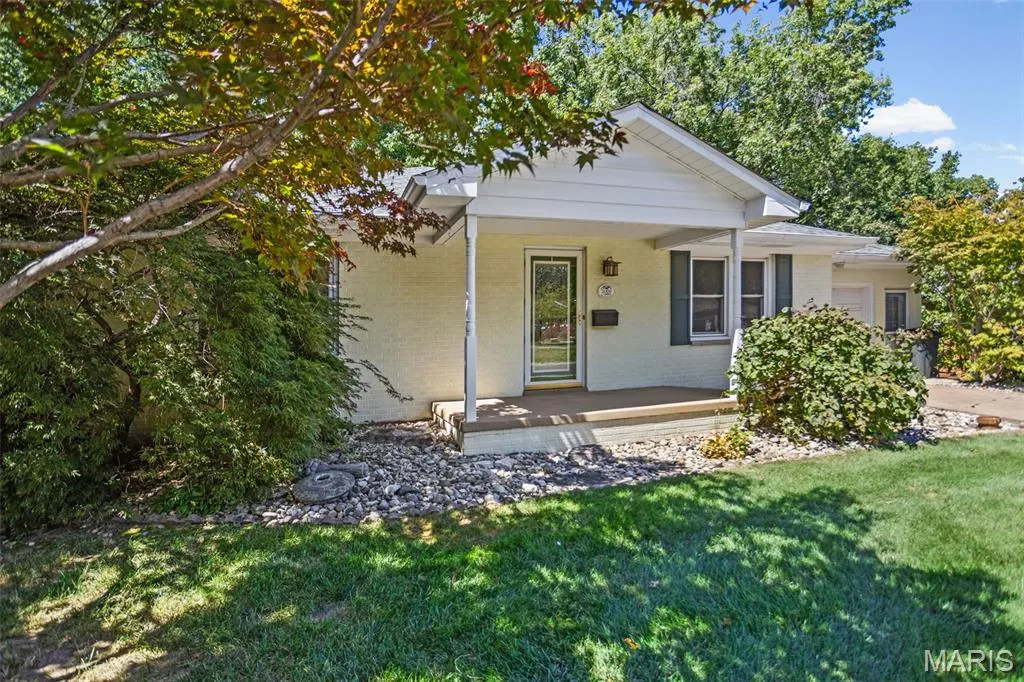
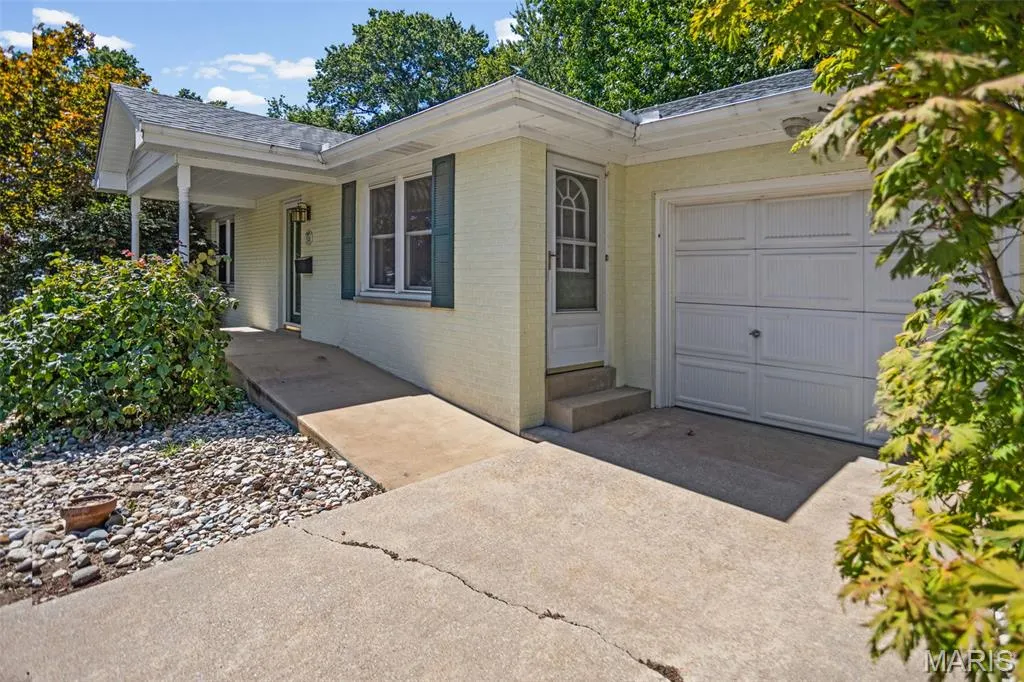

Address
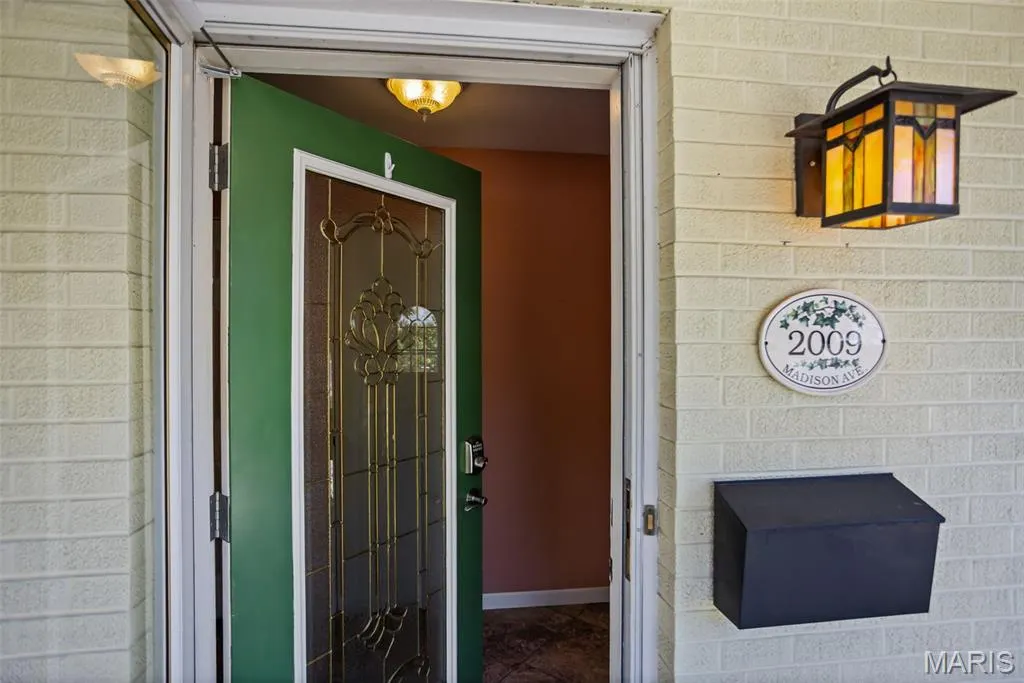
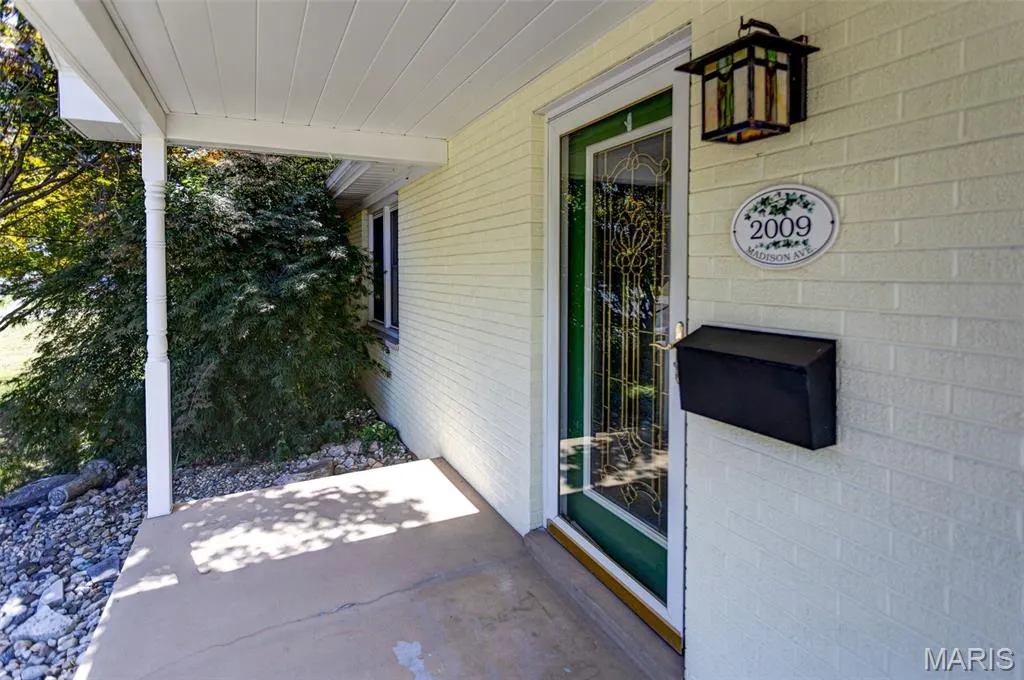
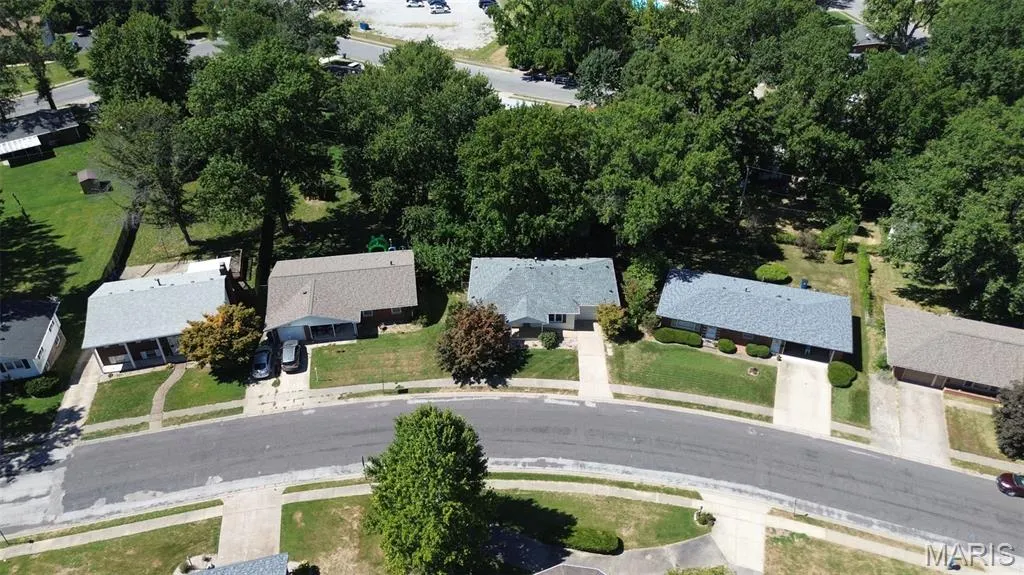
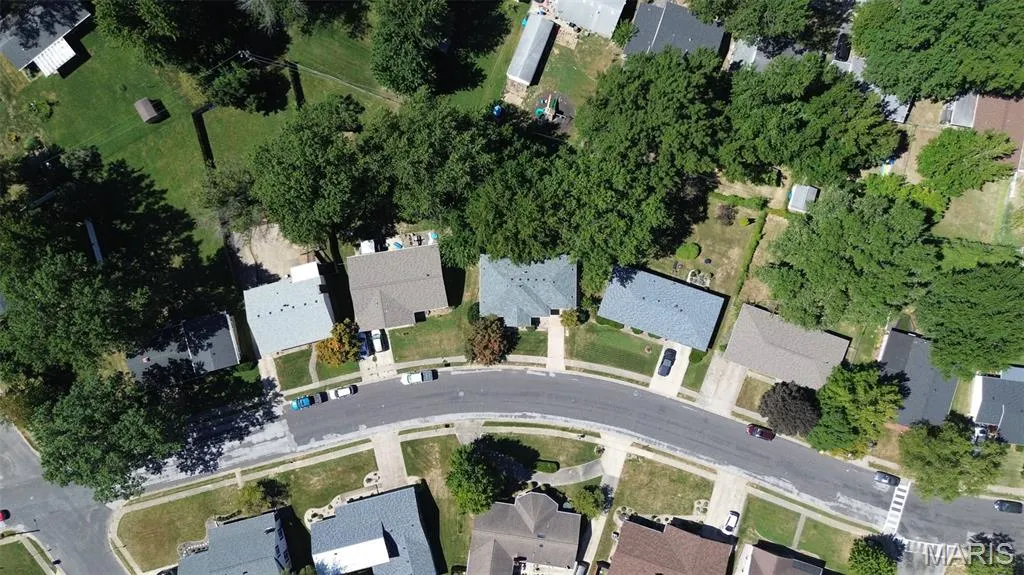
2009 Madison Avenue, Edwardsville, IL
Price
$ 259,900
Property Attributes
- MLS#26056983
- TypeSingle Family
- Listing Status Active
- CountyMADISON
- CityEdwardsville
- NeighborhoodSixth Montclaire Sub
- Zip62025
- StyleTraditional
- Year Built1964
- Price$ 259,900
- Bedrooms2
- Full Bathrooms2
- Half Bathrooms0
- Sqr Footage2610
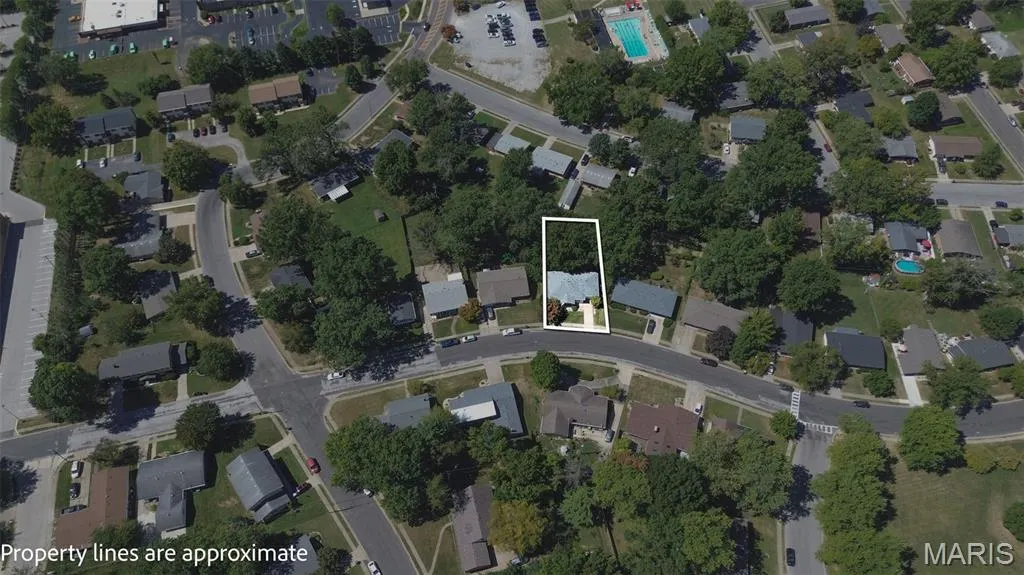
- Lot Size0.2272 Acres
Data Source:
Mid America Regional Information Systems (MARIS)
Property Description
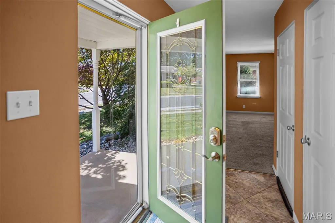
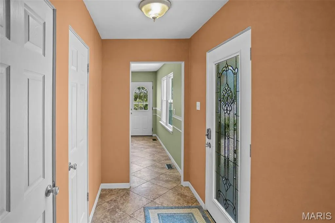
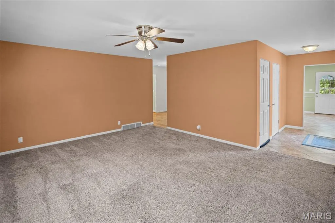
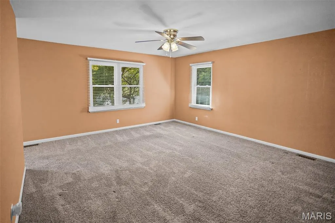
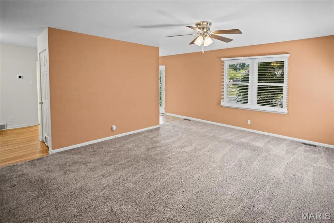
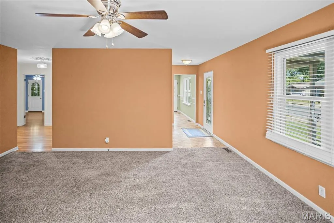
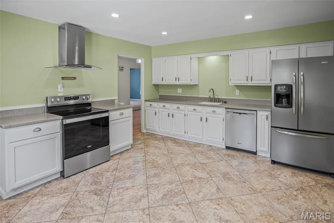
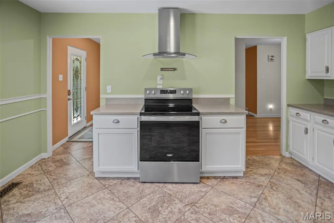
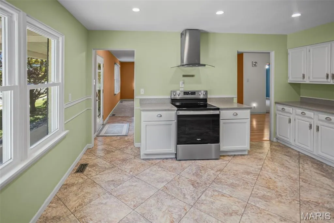
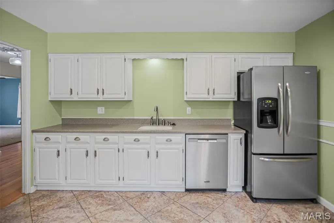
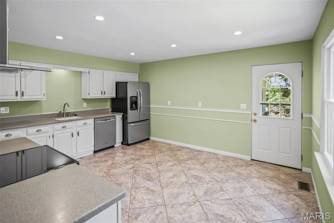
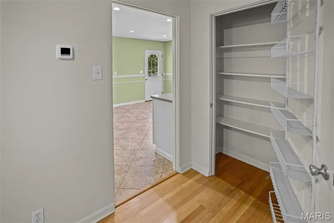
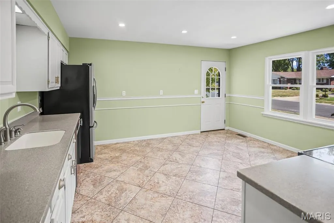
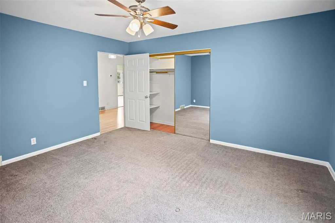
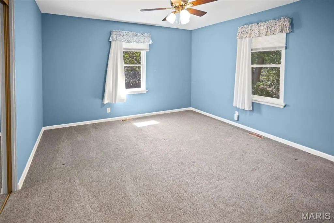
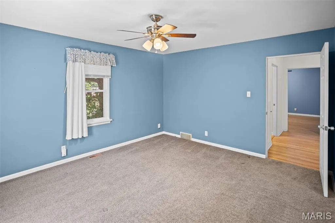
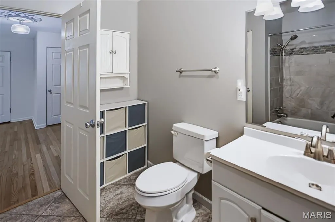
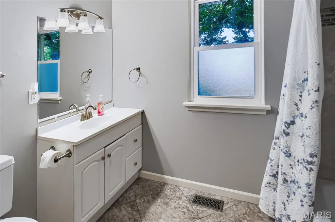
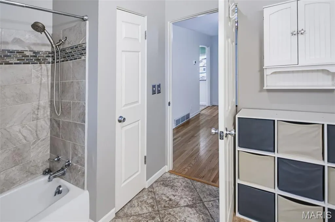
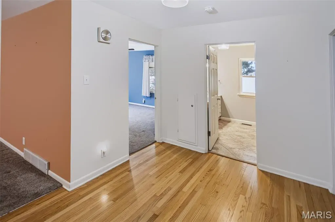
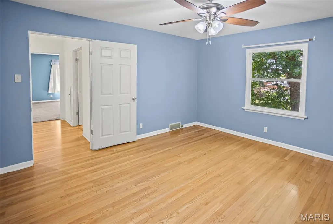
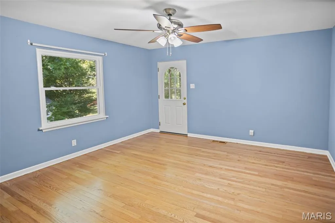
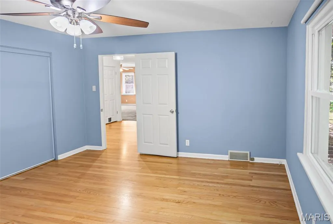
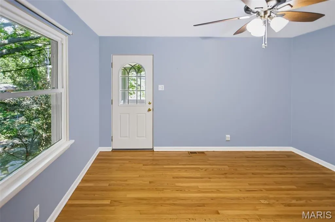
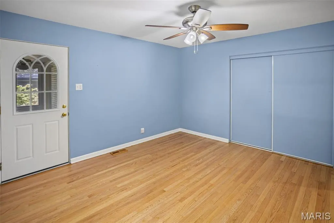
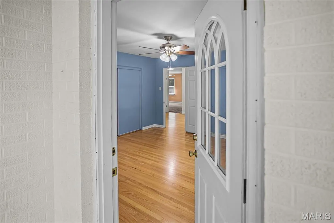
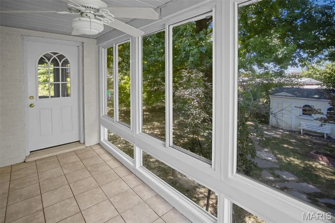
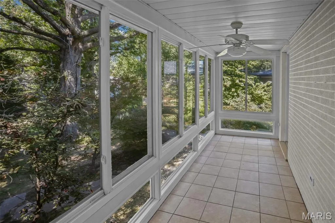
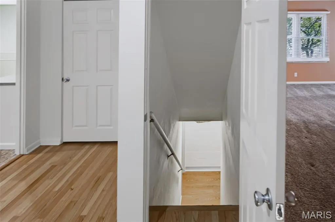
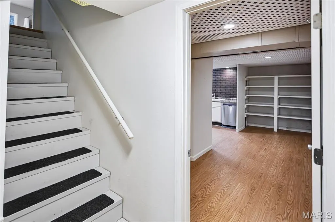
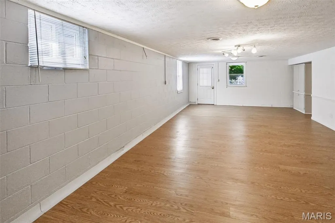
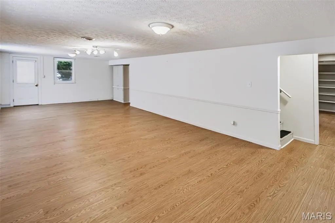
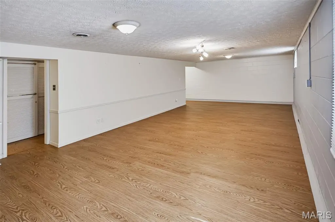
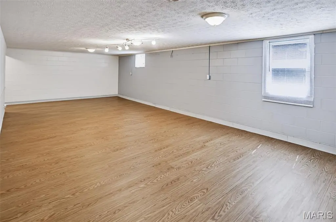
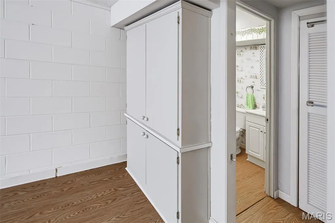
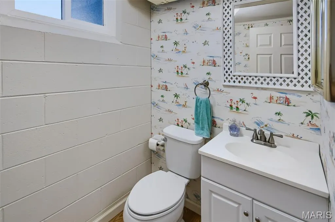
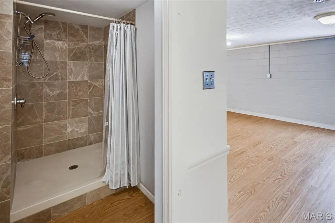
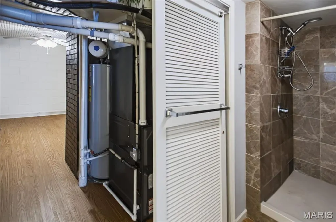
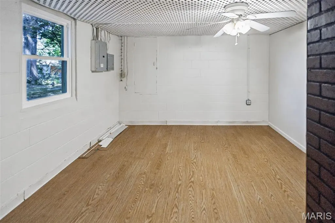
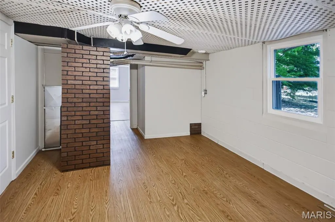
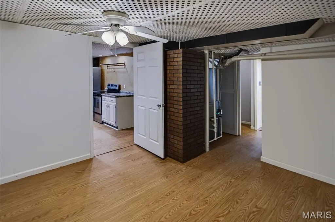
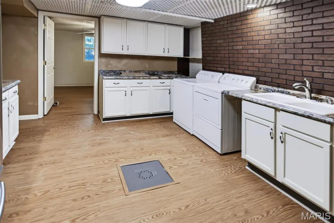
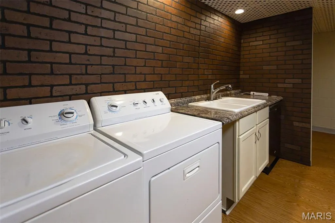
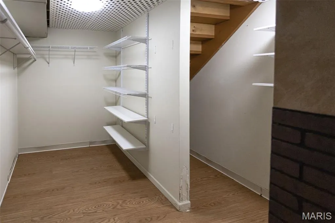
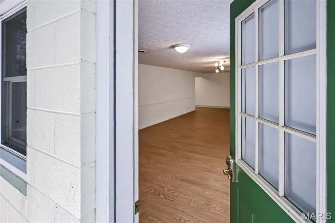
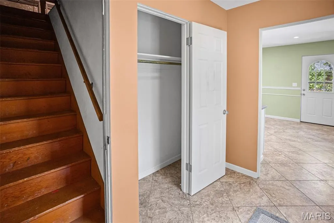
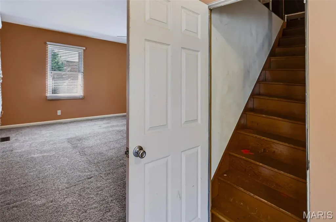
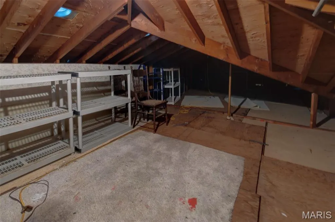
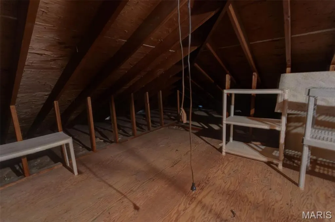
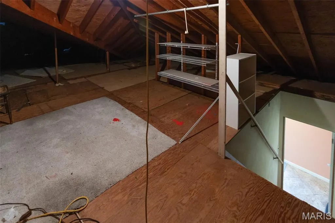
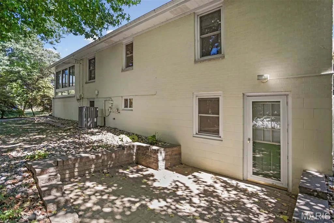
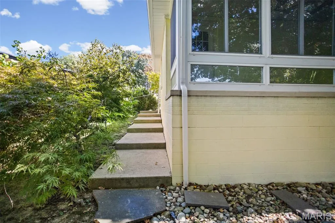
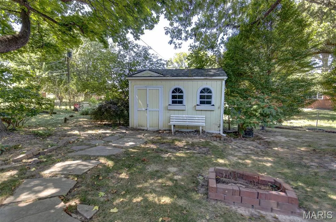
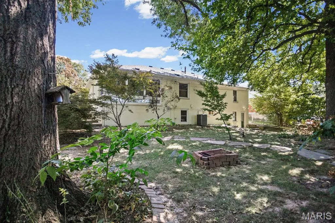
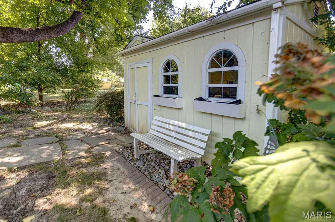
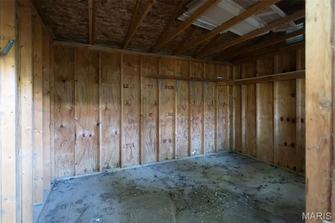
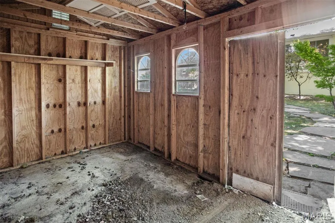
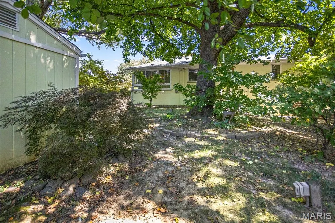
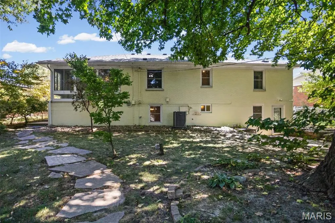
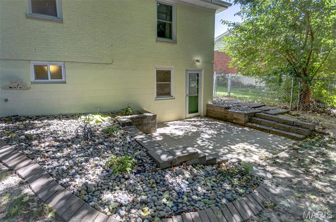
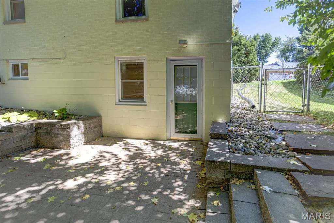
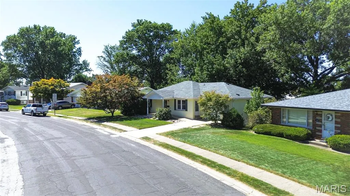
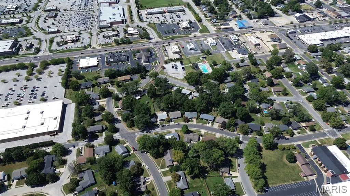
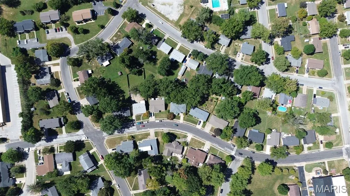
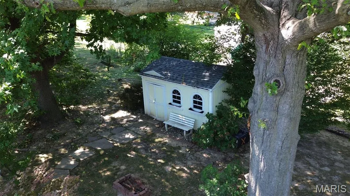
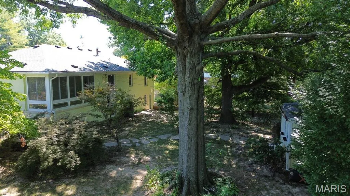
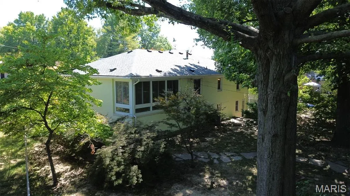
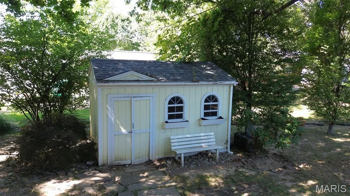
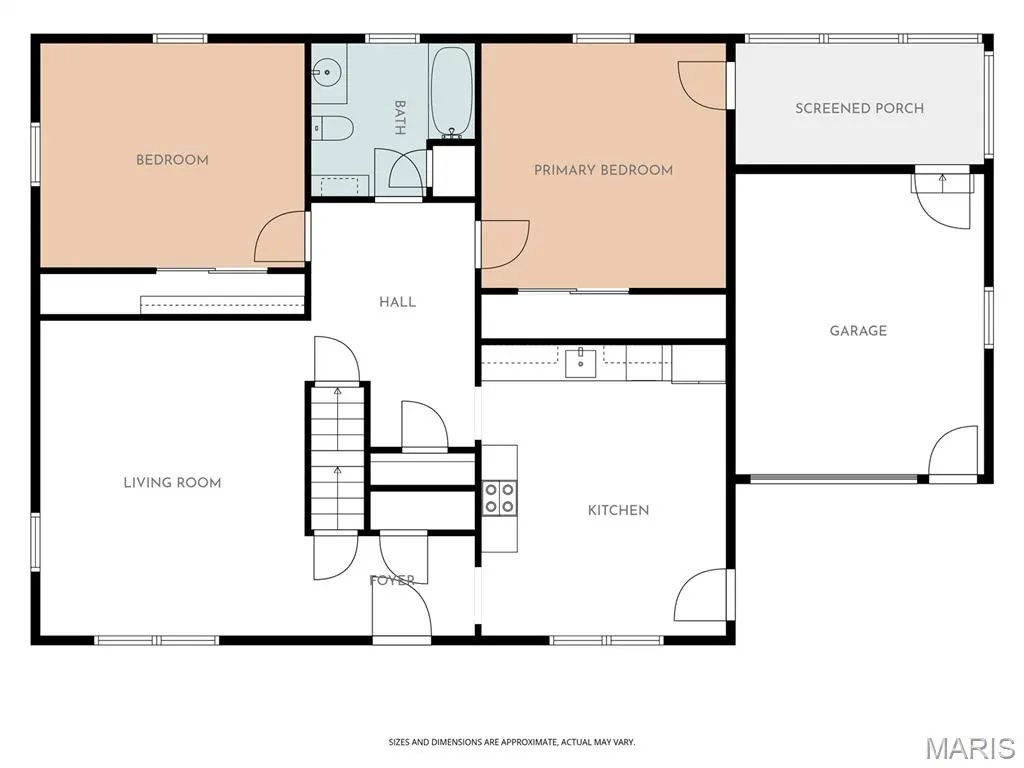
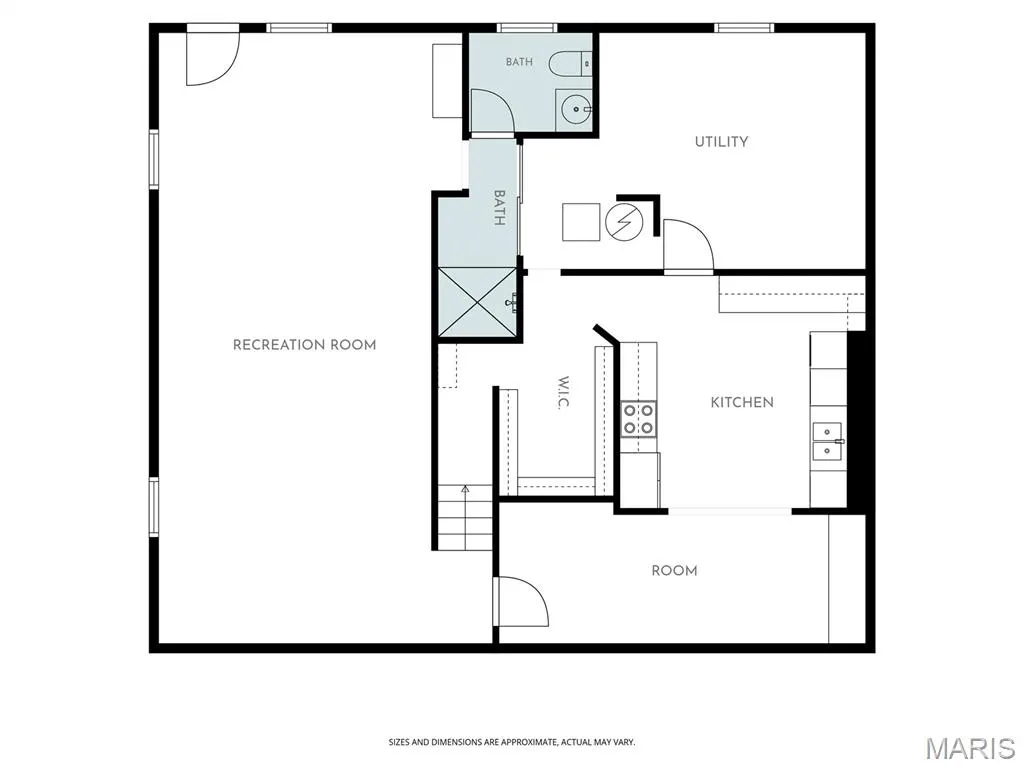
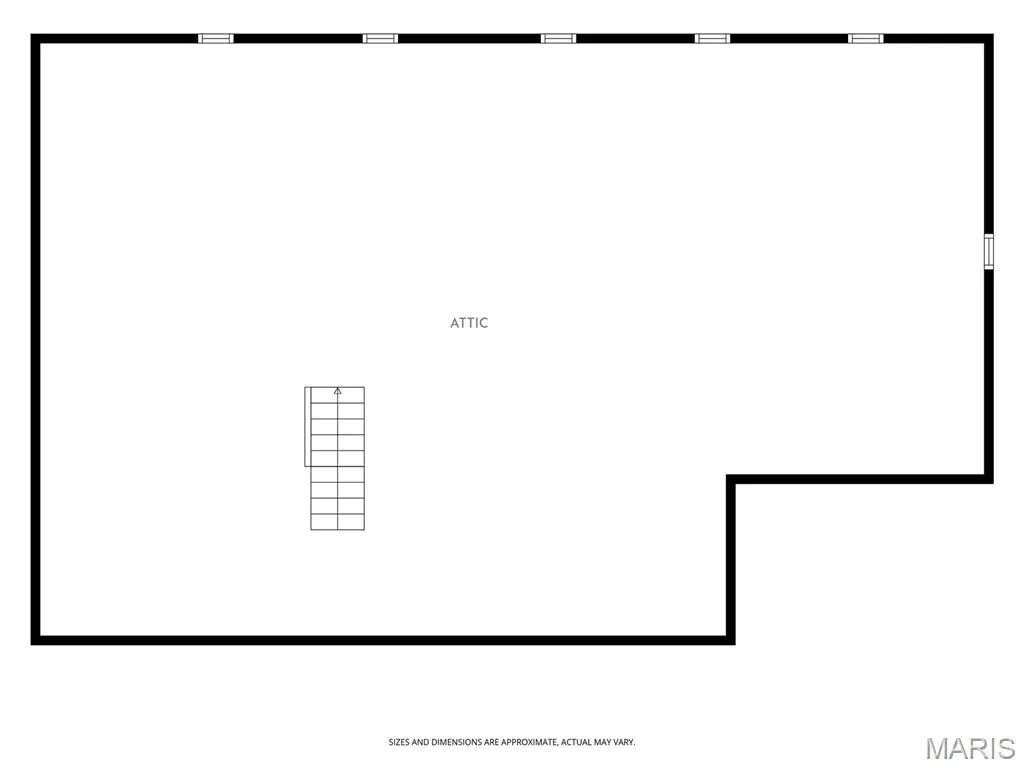
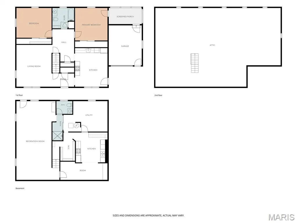
LOCATION, FLEXIBILITY & CHARM! Welcome to this exceptionally well-maintained home in the desirable Montclaire neighborhood within the sought-after Edwardsville school district! Enjoy the convenience of being within walking distance to restaurants, shopping, and everyday amenities. The main level offers a bright, functional layout with a spacious living room plus a versatile bonus space between the rooms—perfect for a home office, reading nook, or flex space. The kitchen features LVT flooring, stainless steel appliances (electric range, refrigerator, dishwasher). Hardwood flooring is tucked beneath the carpet in the larger bedroom, offering an opportunity to showcase the home’s original character. A second bedroom features beautiful wood flooring and provides access to a charming 5’ x 15’ glass-enclosed sun porch, perfect for morning coffee or relaxing year-round. The lower level is full of possibilities! Featuring a spacious 15’ x 32’ family room with a separate entrance and walk-out access, plus a bonus room previously used as a bedroom, this level offers tremendous flexibility. A second kitchen includes an electric range, refrigerator, washer, and dryer, along with additional space ideal for a dining area. A convenient ¾ bath with a tiled shower completes the lower level. This versatile space could be perfect for extended family, a college student, guest accommodations, recreation, or simply additional living space—the possibilities are endless! Recent updates include a new roof within the past two years, 2020 gas furnace, and 2018 water heater. Additional storage can be found in the partially floored attic and the 10’ x 14’ shed. Enjoy the peaceful, well-shaded backyard and the convenience of walk-out access from the lower level. A wonderful combination of location, condition, flexible living space, storage, and opportunity—this one is ready to welcome its next owner!
| Elementary School | Middle School | High School |
|---|---|---|
| Edwardsville Dist 7 Elementary School | Edwardsville Dist 7 Middle School | Edwardsville High School |
| Price History | |
|---|---|
| 9/10/2026 | Listed $259,900 |
General Features
| Sewer | Public Sewer |
|---|---|
| Heating | Forced Air,Natural Gas |
| Cooling | Ceiling Fan(s),Central Air,Electric |
| Utilities | Electricity Connected,Natural Gas Connected,Sewer Connected,Water Connected |
| Possession | Close Of Escrow |
| Roof | Shingle |
| Appliances | Stainless Steel Appliance(s),Dishwasher,Disposal,Dryer,Electric Range,Refrigerator,Washer |
| Garage Spaces | 1 |
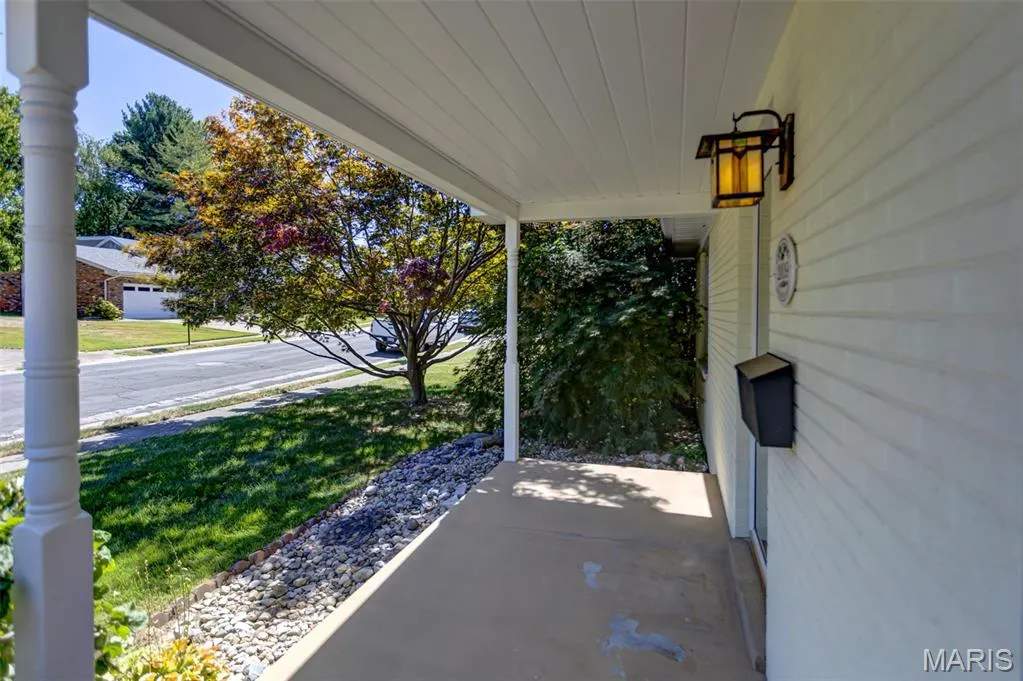
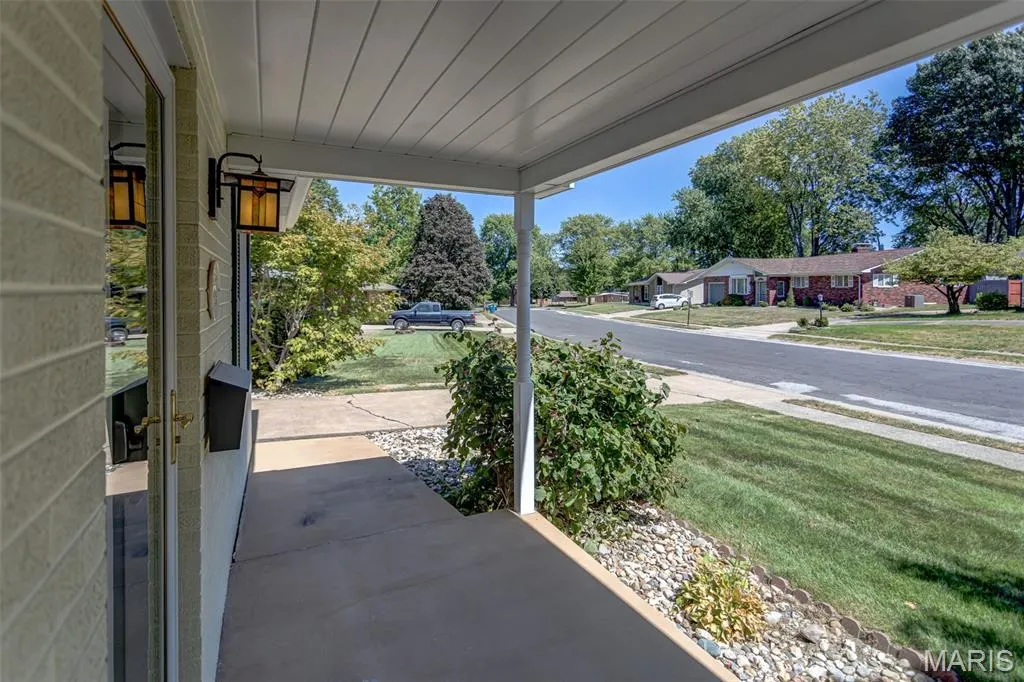
| Patio/Porch Features | Covered,Front Porch,Glass Enclosed,Patio,Rear Porch |
| Architectural Style | Traditional |
| Construction Materials | Vinyl Siding |
| Year Built | 1964 |
| Electric | Single Phase |
| Levels | One |
| Property Subtype | Single Family Residence |
| Tax Year | 2026 |
| County | Madison |
| New Construction | No |
| Property Type | Residential |
| HOA | No |
| Attached Garage | No |
| Subdivision Name | Sixth Montclaire Sub |
| Garage Y/N | Yes |
| Building Features | Basement,Bathrooms |
| Other Structures | Shed(s) |
| Total Rooms | 8 |
| Full Baths | 2 |
| Status | Active |
| Directions | GPS Friendly |
| High School | Edwardsville |
| City | Edwardsville |
| Disclosures | Environmental Disclosure Available,Lead Paint,Seller Property Disclosure |
| Senior Community Y/N | No |
| High School District | Edwardsville DIST 7 |
| Lot Size Square Feet | 9896.83 |
| Carport Y/N | No |
| Elementary School | EDWARDSVILLE DIST 7 |
| Property Attached Y/N | No |
| Home Warranty Y/N | No |
| Middle/Junior High School | EDWARDSVILLE DIST 7 |
| Property Condition | Updated/Remodeled |
| Lease Considered Y/N | No |
| Structure Type | House |
| Standard Status | Active |
| Ownership Type | Private |
| Legal Description | Legal To Govern |
Interior Features
| Interior Amenities | Eat-in Kitchen,Entrance Foyer,Pantry,Shower |
|---|---|
| Basement | Bathroom,Finished,Full,Sleeping Area,Walk-Out Access |
| Flooring | Carpet,Luxury Vinyl,Wood |
| Basement (Y/N) | Yes |
| Fireplace Y/N | No |
| Above Grade Finished Area | 1360 |
| Laundry Features | In Basement |
| Total Bedrooms | 2 |
| Below Grade Finished Area | 1250 |
| Main Level Bedrooms | 2 |
| LivingAreaSource | Public Records |
| Below Grade Finished Area Source | Public Records |
| Above Grade Finished Area Source | Public Records |
| Total Baths | 2 |
Exterior Features
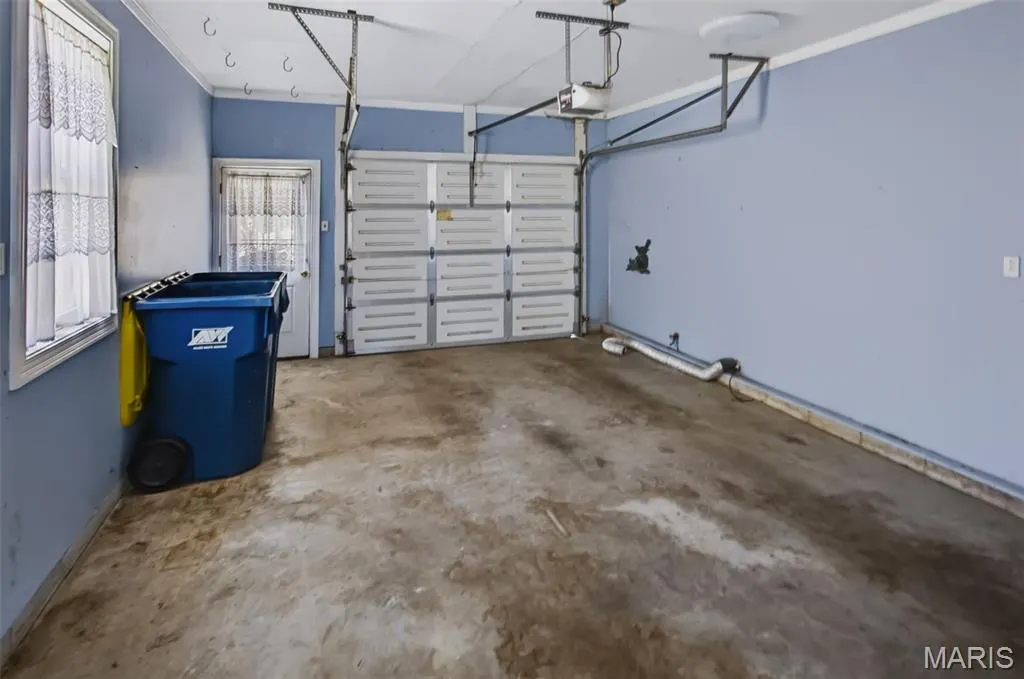
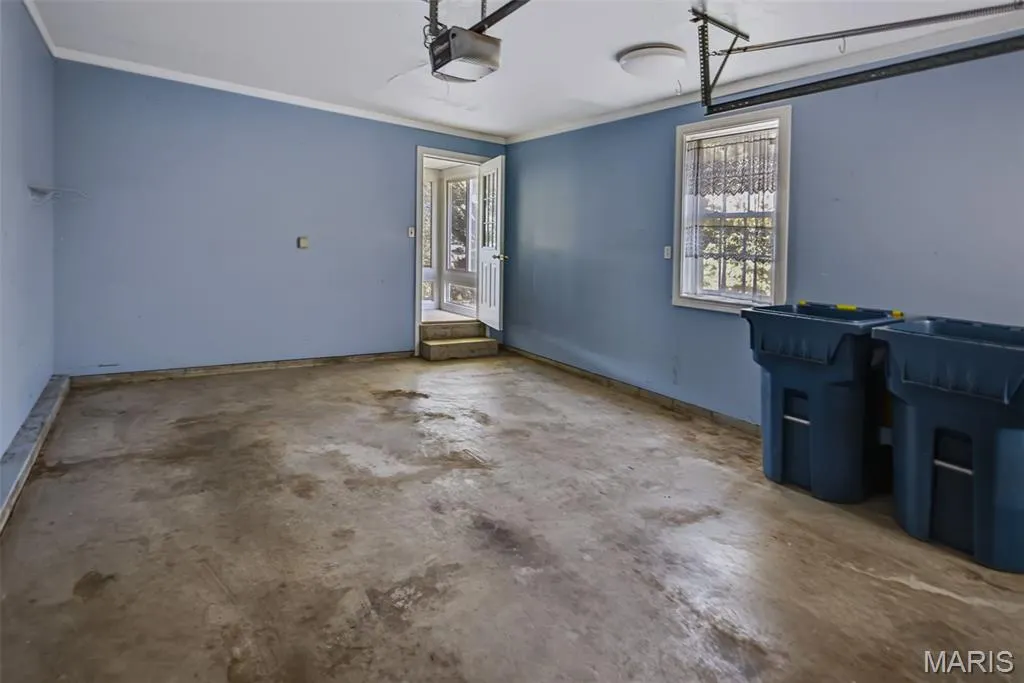
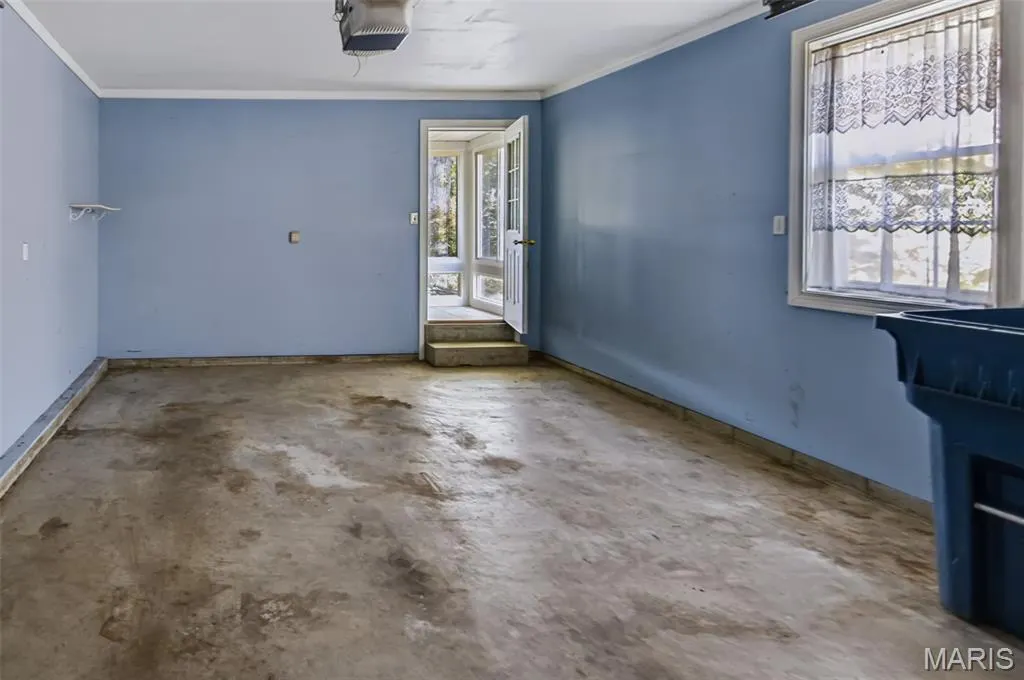
| Parking Features | Attached,Concrete,Driveway,Garage Door Opener,Garage Faces Front,Off Street |
|---|---|
| Lot Features | Back Yard,City Lot,Front Yard,Level,Some Trees |
| Water Source | Public |
| Lot Dimensions | 70 x 141.4 irreg |
| Lot Size Acres | 0.2272 |
| Road Surface Type | Concrete |
| Lot Size Source | Public Records |
| Waterfront Y/N | No |
| Road Frontage Type | City Street |
Amenities
- Foreclosure
- Views
- Short Sale
- New Construction
- Adult 55+
- Lease To Own
- No HOA Fees
- Furnished
- Primary On Main
- Air Conditioning
- Seller Finance
- Green
- Fixer Upper
- Horse
- Golf
- Fireplace
- Deck
- Garage
- Basement
- Pool
Property vs Single Family Average in 62025
Price
Year Built
Visits
 Listings displaying the MARIS logo are courtesy of the participants of Mid America Regional Information Systems Internet Data Exchange. IDX information is provided exclusively for consumers' personal, non-commercial use and may not be used for any purpose other than to identify prospective properties consumers may be interested in purchasing.
Information is deemed reliable but is not guaranteed.
Listings displaying the MARIS logo are courtesy of the participants of Mid America Regional Information Systems Internet Data Exchange. IDX information is provided exclusively for consumers' personal, non-commercial use and may not be used for any purpose other than to identify prospective properties consumers may be interested in purchasing.
Information is deemed reliable but is not guaranteed.
