
Address
1056 Lakeview Drive, Breese, IL
Price
$ 354,000
Property Attributes
- MLS#26055229
- TypeSingle Family
- Listing Status Active
- CountyCLINTON
- CityBreese
- NeighborhoodT L V Estates
- Zip62230
- StyleRanch
- Year Built2005
- Taxes$ 6370
- Price$ 354,000
- Bedrooms4
- Full Bathrooms3
- Half Bathrooms0
- Sqr Footage2875
- Lot Size0.33 Acres
Data Source:
Mid America Regional Information Systems (MARIS)
Property Description
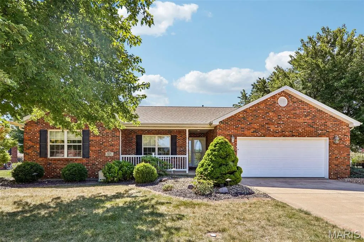
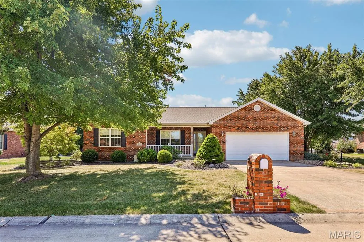
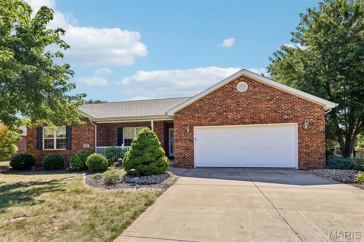
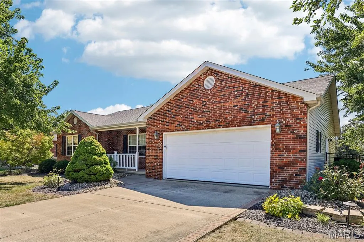
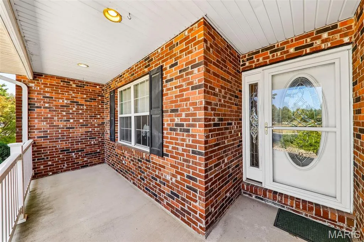
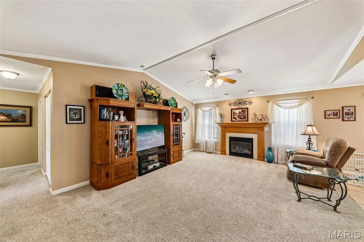
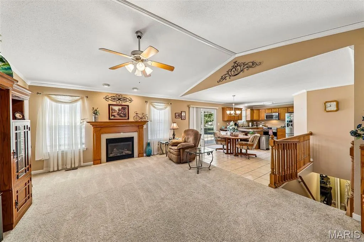
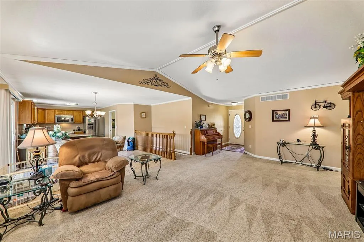
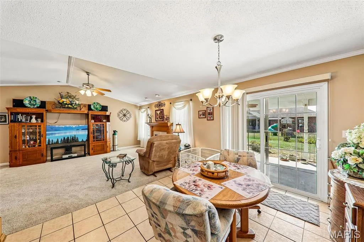
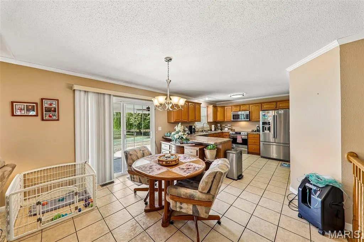
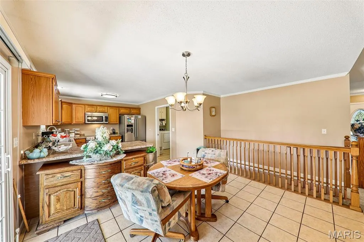
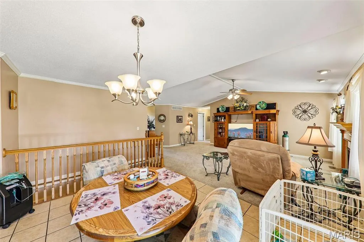
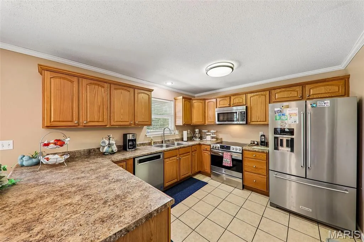
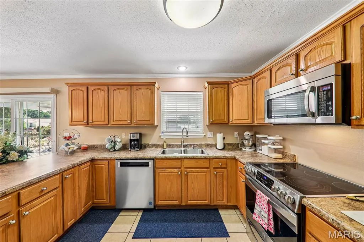
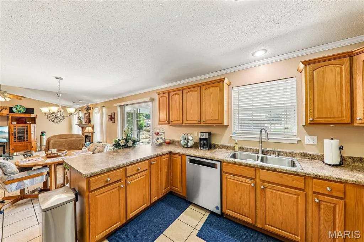
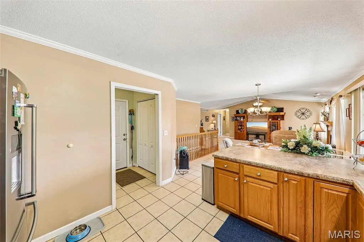
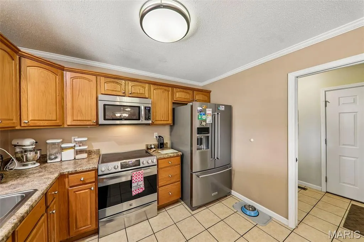
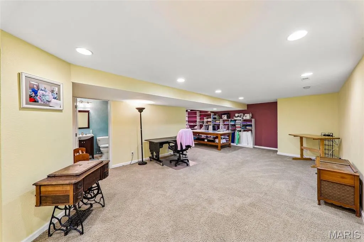
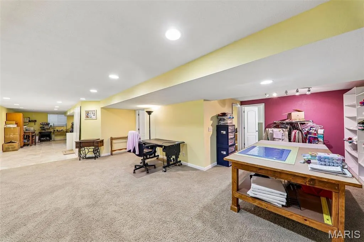
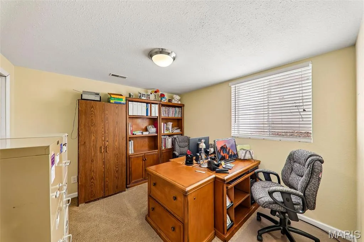
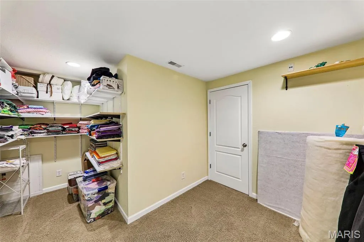
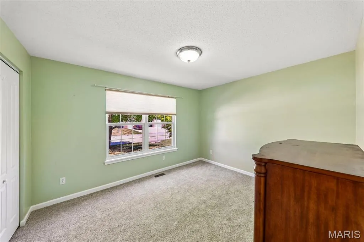
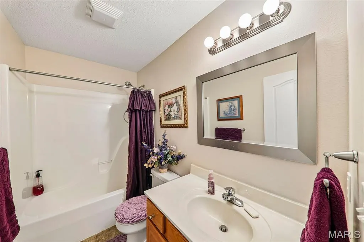
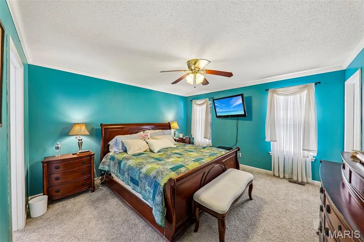
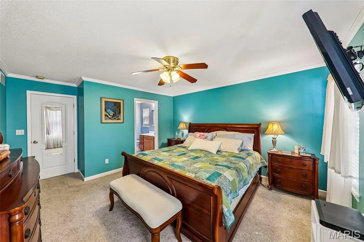
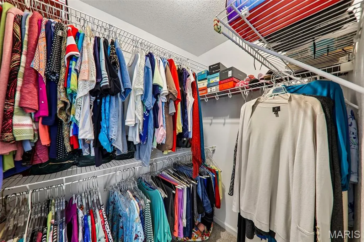
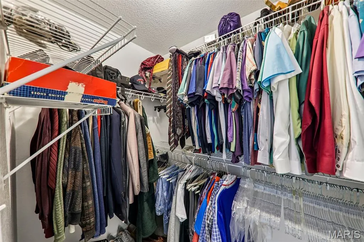
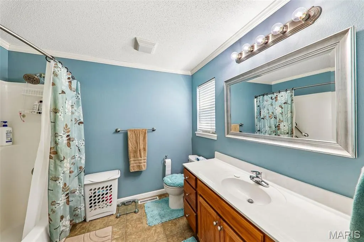
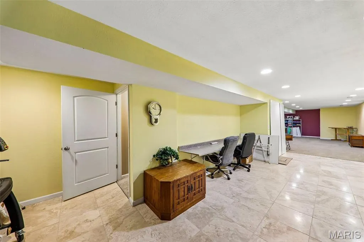
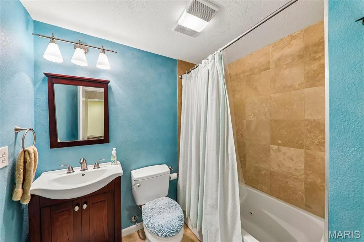
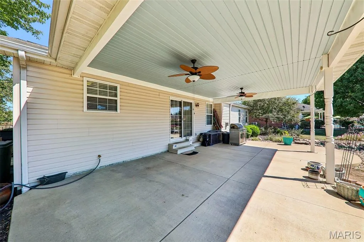
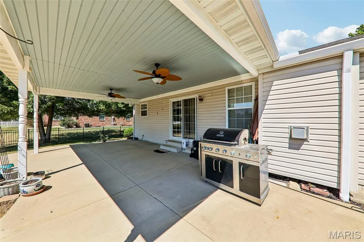
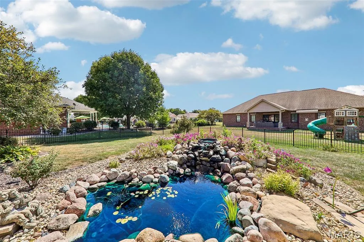
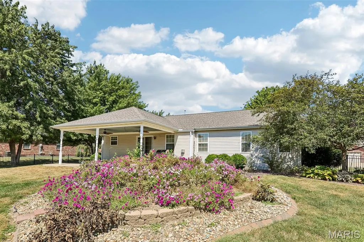
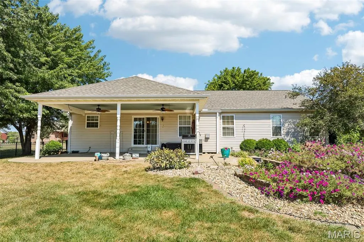
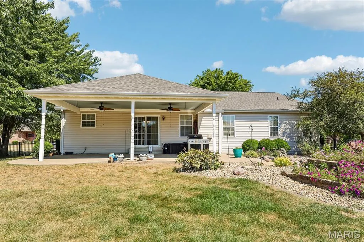
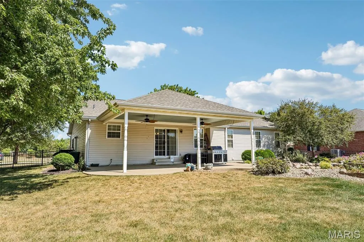
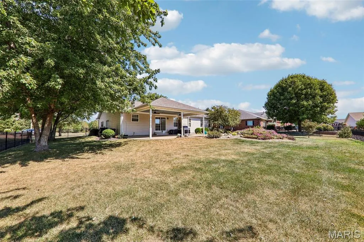
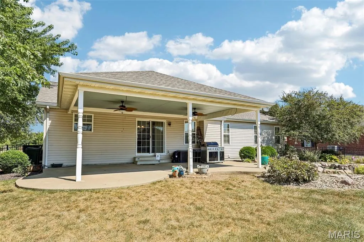
Welcome to this beautifully maintained 4-bedroom, 3-bath home, ideally situated on a quiet street in a desirable location. From the moment you arrive, you’ll appreciate the inviting setting and the impressive amount of space this property has to offer. Inside, a comfortable and functional floor plan provides plenty of room for everyday living and entertaining, while the fully finished basement adds valuable additional living space with endless possibilities for recreation, entertaining, a home office, or guests. Step outside and discover a backyard designed to be enjoyed. The fenced yard offers privacy and plenty of room to relax, while the back patio and tranquil koi pond create the perfect setting for morning coffee, summer evenings, or entertaining family and friends. A 2-car attached garage adds everyday convenience and additional storage. With 4 bedrooms, 3 bathrooms, generous finished living space, an inviting outdoor retreat, and a desirable location, this home brings together comfort, functionality, and lifestyle in one exceptional property. Adding even more value and peace of mind, the roof was replaced in September 2026. A wonderful opportunity to make a truly special property your next home!
| Elementary School | Middle School | High School |
|---|---|---|
| Breese Dist 12 Elementary School | Breese Dist 12 Middle School | Breese High School |
| Price History | |
|---|---|
| 9/9/2026 | Listed $354,000 |
General Features
| Sewer | Public Sewer |
|---|---|
| Heating | Forced Air,Natural Gas,Hot Water |
| Cooling | Ceiling Fan(s),Central Air,Electric |
| Utilities | Electricity Connected,Natural Gas Connected,Sewer Connected,Water Connected |
| Possession | Close Of Escrow |
| Roof | Architectural Shingle |
| Appliances | Electric Cooktop,Dishwasher,Disposal,Microwave,Refrigerator,Washer/Dryer,Gas Water Heater |
| Garage Spaces | 2 |
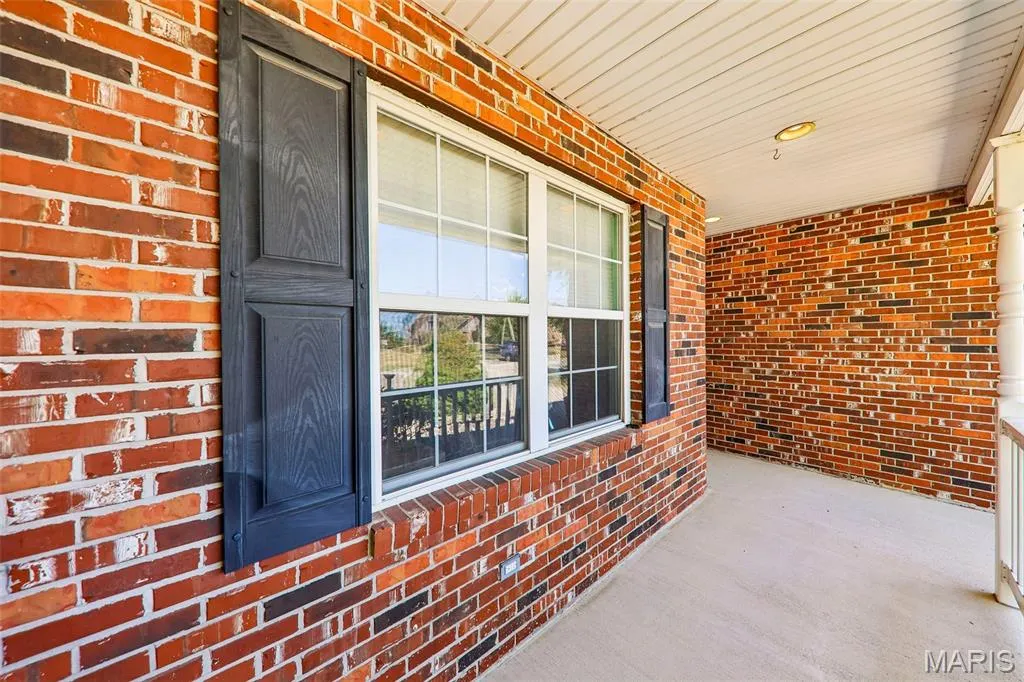
| Patio/Porch Features | Covered,Front Porch,Patio |
| Architectural Style | Ranch |
| Security Features | Smoke Detector(s) |
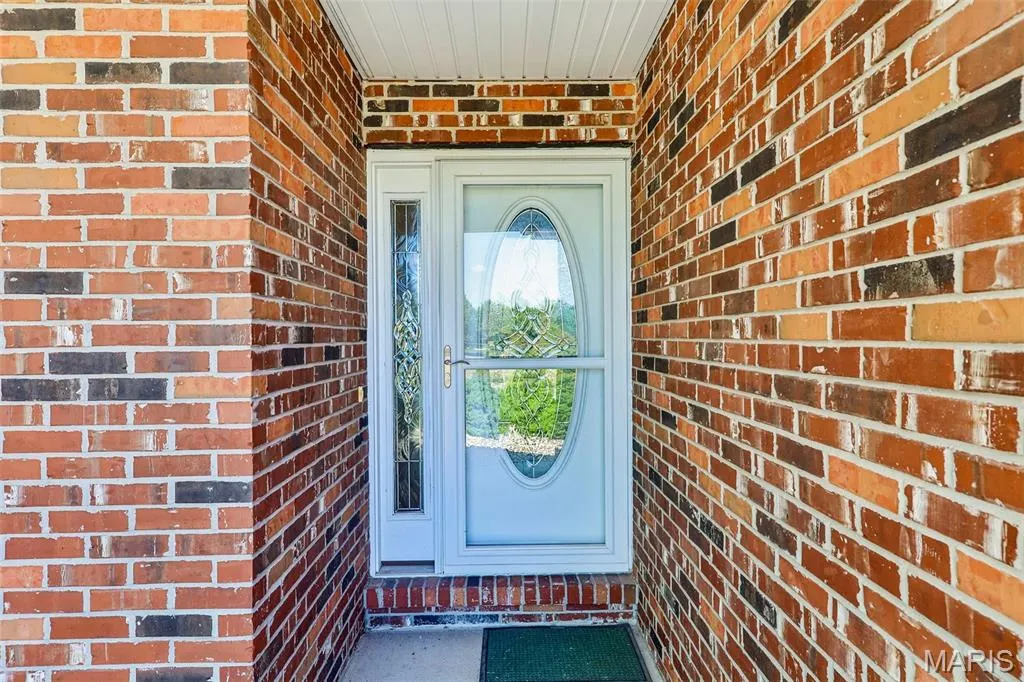
| Construction Materials | Brick,Vinyl Siding |
| Year Built | 2005 |
| Electric | Ameren |
| View | City Lights,Neighborhood |
| Levels | One |
| Property Subtype | Single Family Residence |
| Tax Year | 2025 |
| County | Clinton |
| New Construction | No |
| Property Type | Residential |
| HOA | No |
| Attached Garage | Yes |
| Subdivision Name | T L V Estates |
| Garage Y/N | Yes |
| Total Rooms | 13 |
| Full Baths | 3 |
| Status | Active |
| Directions | GPS Friendly |
| High School | Breese |
| City | Breese |
| Disclosures | None |
| Senior Community Y/N | No |
| High School District | BREESE DIST 12 |
| Lot Size Square Feet | 14374.8 |
| Carport Y/N | No |
| Elementary School | BREESE DIST 12 |
| Property Attached Y/N | No |
| Tax Annual Amount | 6370 |
| Home Warranty Y/N | No |
| Middle/Junior High School | BREESE DIST 12 |
| Property Condition | Updated/Remodeled |
| Structure Type | House |
| Standard Status | Active |
| Legal Description | Subdivision T L V ESTATES #1 Lot 14 |
Interior Features
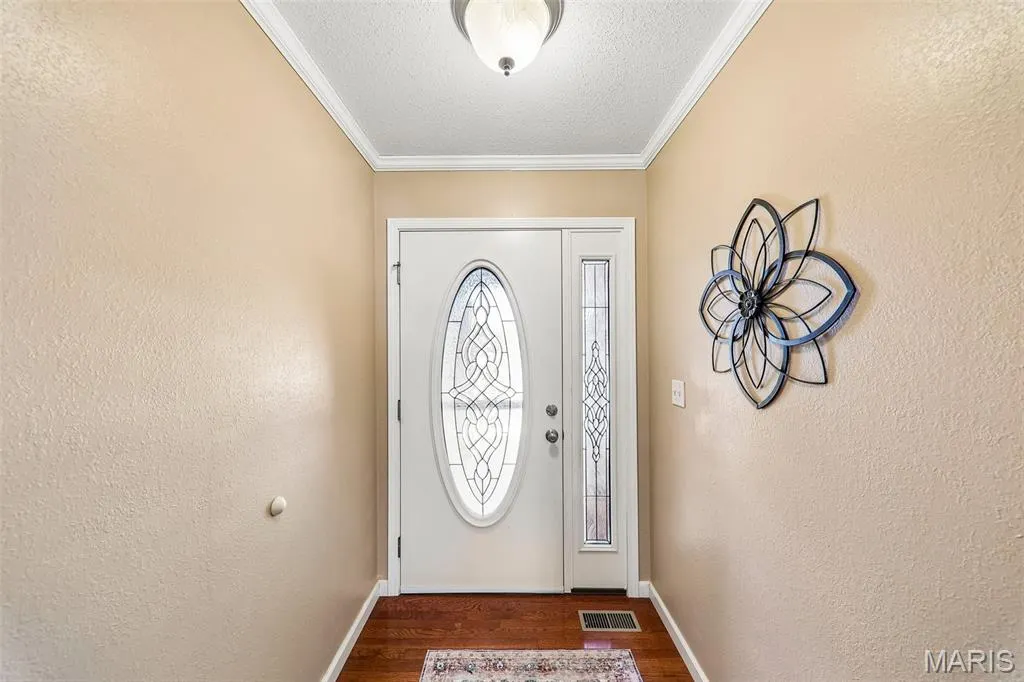
| Interior Amenities | Breakfast Bar,Ceiling Fan(s),Crown Molding,Entrance Foyer,High Ceilings,Lever Faucets,Workshop/Hobby Area |
|---|---|
| Basement | Bathroom,Egress Window,Partially Finished,Sleeping Area,Storage Space,Sump Pump |
| Flooring | Carpet,Ceramic Tile,Vinyl |
| Total Fireplaces | 1 |
| Fireplace Features | Gas,Living Room |
| Basement (Y/N) | Yes |
| Window Features | Screens,Shutters,Window Treatments |
| Fireplace Y/N | Yes |
| Above Grade Finished Area | 1622 |
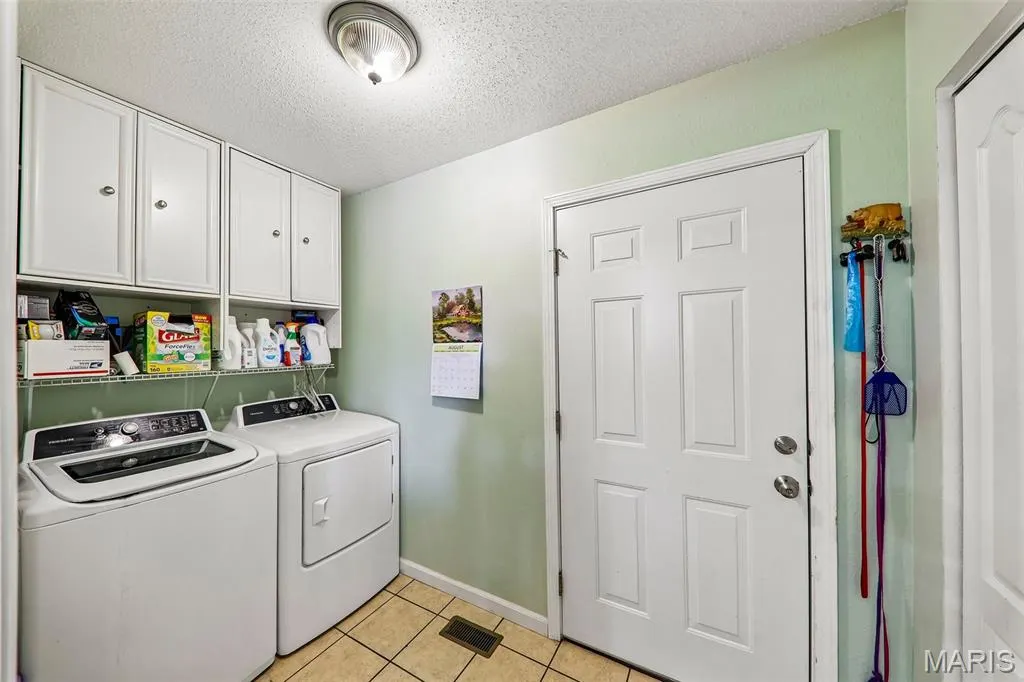
| Laundry Features | Inside,Laundry Room,Main Level |
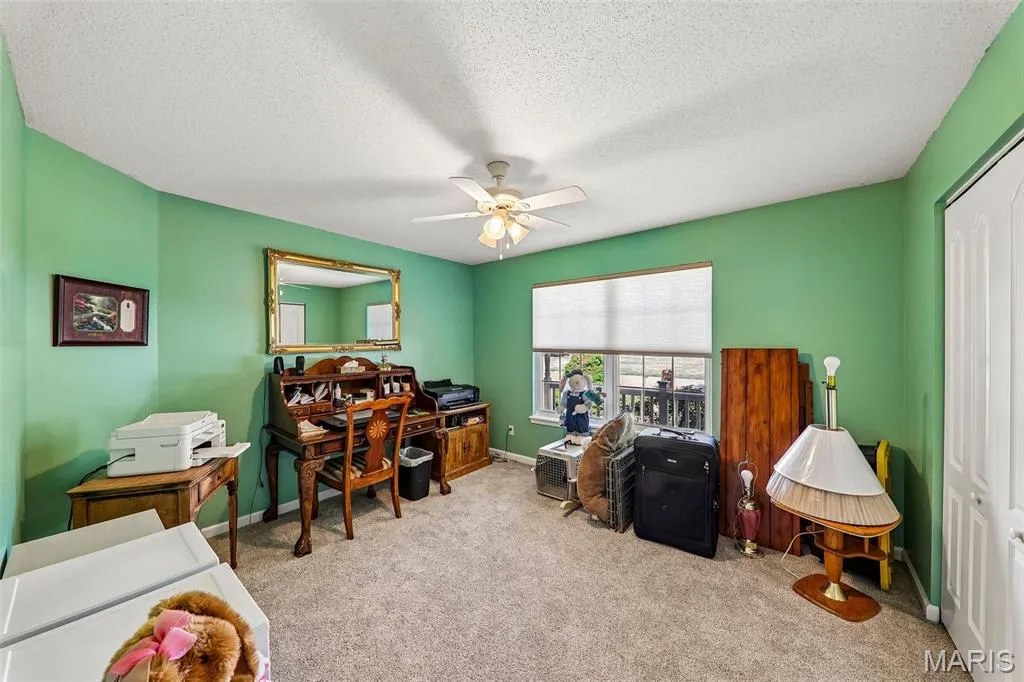
| Total Bedrooms | 4 |
| Below Grade Finished Area | 1253 |
| Main Level Bedrooms | 3 |
| LivingAreaSource | Public Records |
| Below Grade Finished Area Source | Other |
| Above Grade Finished Area Source | Public Records |
| Total Baths | 3 |
Exterior Features
| Exterior Amenities | Entry Steps/Stairs,Lighting,Rain Gutters |
|---|---|
| Fencing | Back Yard,Wrought Iron |
| Parking Features | Concrete,Garage,Garage Door Opener,Garage Faces Front,Inside Entrance |
| Lot Features | Back Yard,City Lot,Few Trees,Front Yard,Gentle Sloping,Landscaped,Rectangular Lot |
| Water Source | Public |
| Total Parking | 2 |
| Foundation Details | Concrete Perimeter |
| Lot Dimensions | 110x130 |
| Lot Size Acres | 0.33 |
| Road Surface Type | Chip And Seal |
| Lot Size Source | Public Records |
| Waterfront Y/N | No |
| Door Features | Sliding Door(s),Storm Door(s) |
| Road Frontage Type | City Street |
Amenities
- Foreclosure
- Views
- Short Sale
- New Construction
- Adult 55+
- Lease To Own
- No HOA Fees
- Furnished
- Primary On Main
- Air Conditioning
- Seller Finance
- Green
- Fixer Upper
- Horse
- Golf
- Fireplace
- Deck
- Garage
- Basement
- Pool
Property vs Single Family Average in 62230
Price
Taxes
Year Built
Visits
 Listings displaying the MARIS logo are courtesy of the participants of Mid America Regional Information Systems Internet Data Exchange. IDX information is provided exclusively for consumers' personal, non-commercial use and may not be used for any purpose other than to identify prospective properties consumers may be interested in purchasing.
Information is deemed reliable but is not guaranteed.
Listings displaying the MARIS logo are courtesy of the participants of Mid America Regional Information Systems Internet Data Exchange. IDX information is provided exclusively for consumers' personal, non-commercial use and may not be used for any purpose other than to identify prospective properties consumers may be interested in purchasing.
Information is deemed reliable but is not guaranteed.
