
New Construction

Address
102 Dardenne Place Drive, Dardenne Prairie, MO
Price
$ 574,939
Property Attributes
- MLS#26054884
- TypeSingle Family
- Listing Status Active
- CountySAINT CHARLES
- CityDardenne Prairie
- AreaWentzville-Liberty
- NeighborhoodThe Villas at Dardenne Place
- Zip63368
- StyleTraditional
- Price$ 574,939
- Bedrooms3
- Full Bathrooms3
- Half Bathrooms0
- Sqr Footage2450
- Lot Size0.16 Acres
Data Source:
Mid America Regional Information Systems (MARIS)
Property Description
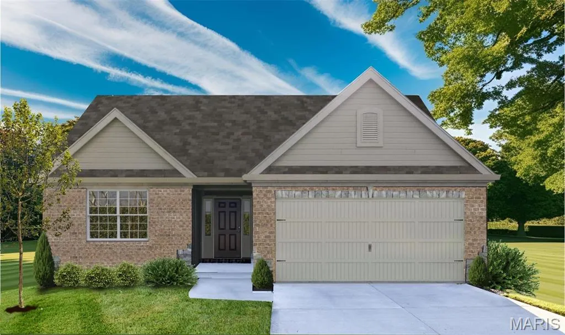
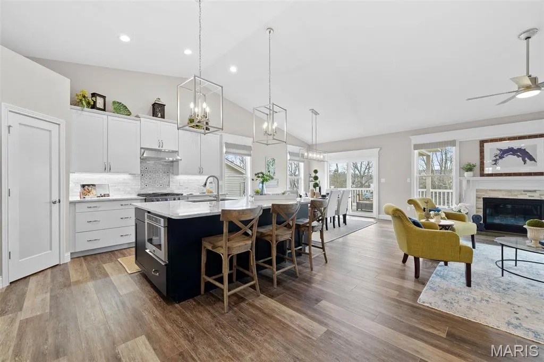
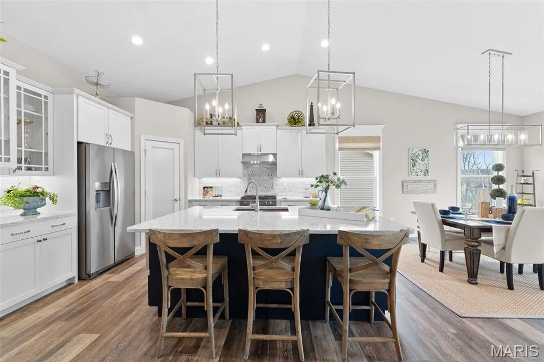
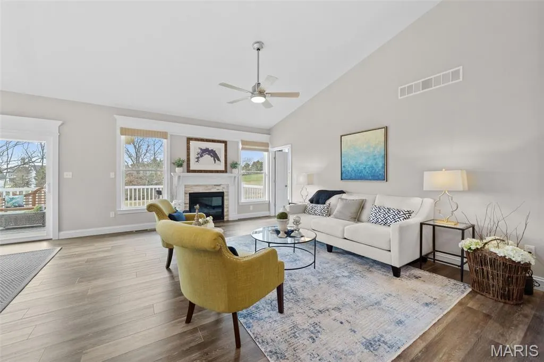
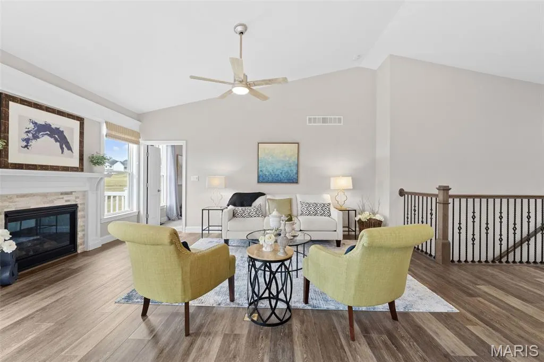
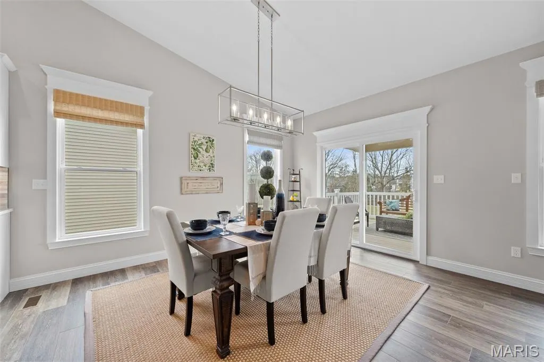
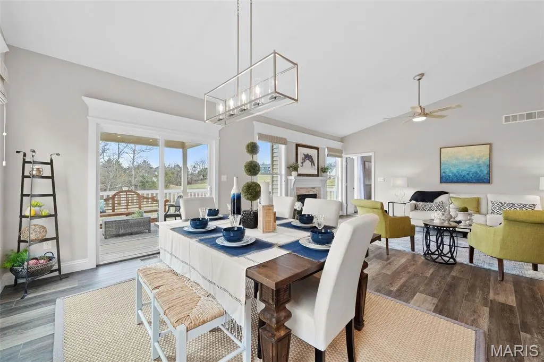
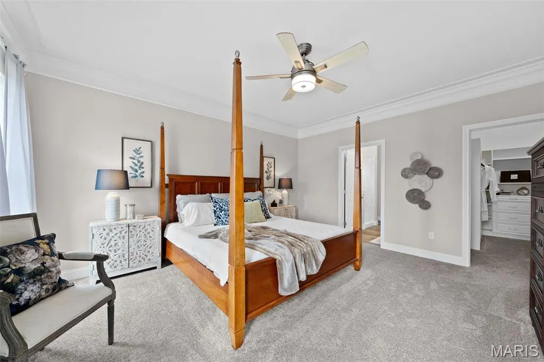
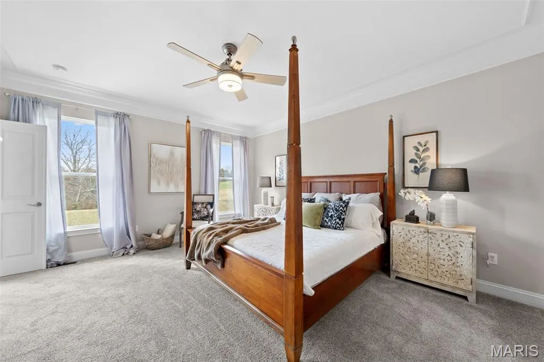
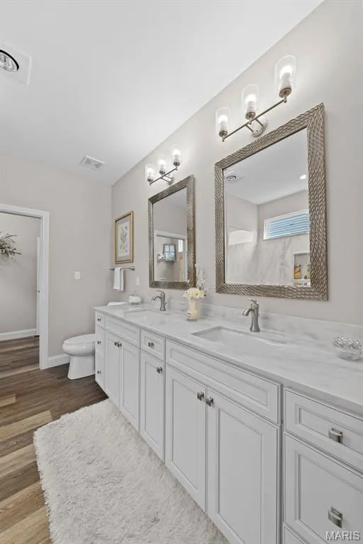
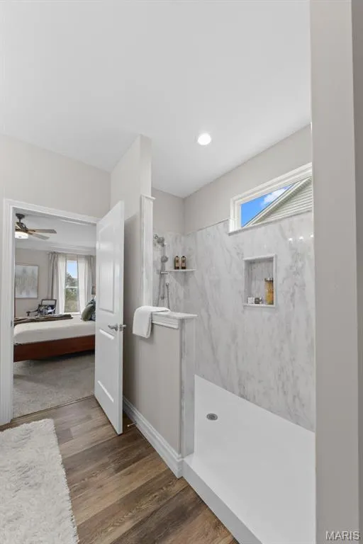
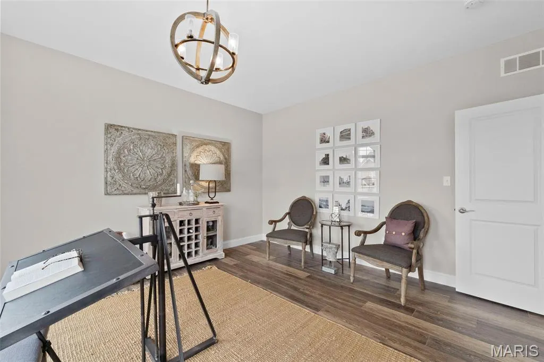
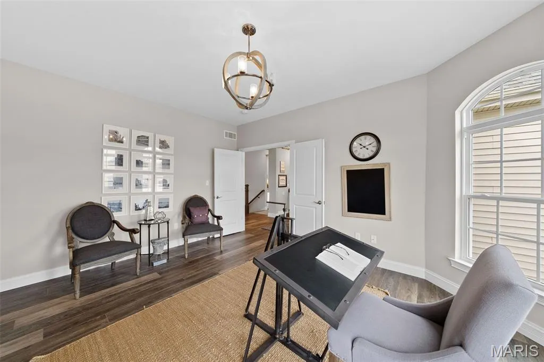
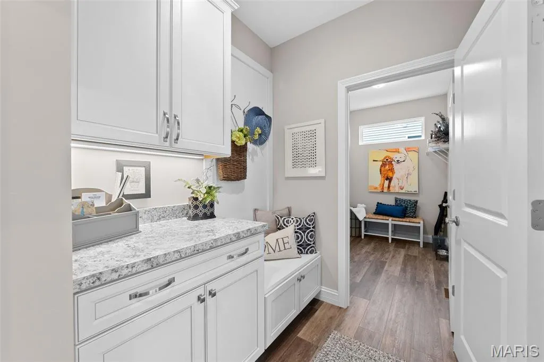
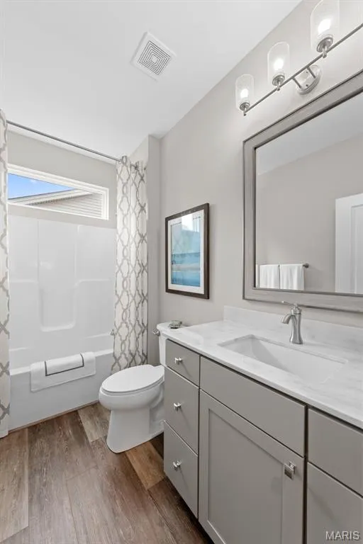
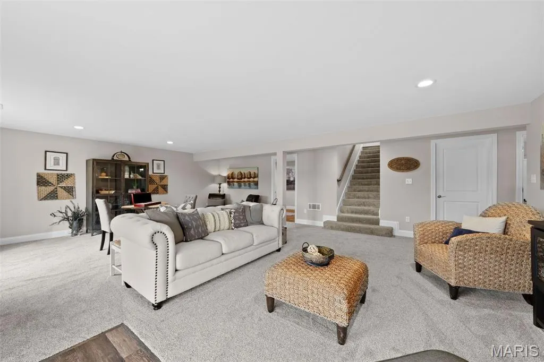
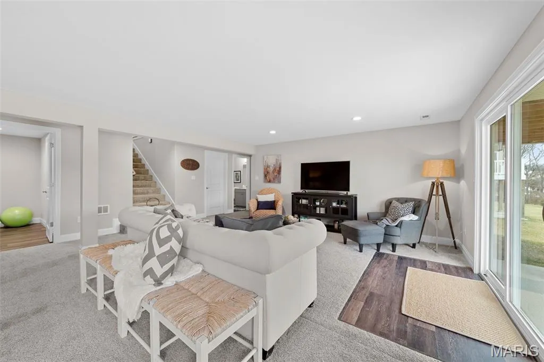
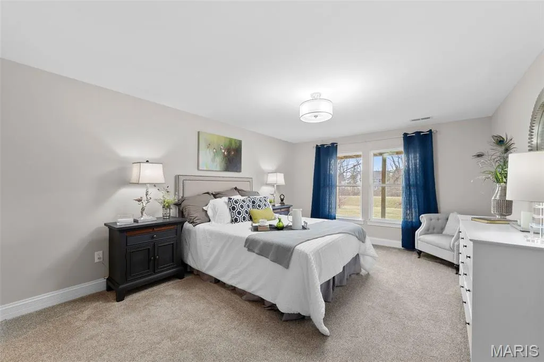
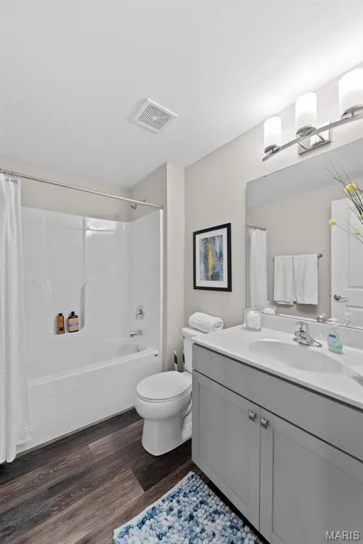
NEW CONSTRUCTION! Low maintenance, free standing, luxury villa in a highly desirable Dardenne Prairie location. This stunning home has todays most desired features and finishes and is quality built by Bridgewater Communities, your villa experts. The curb appeal captures timeless elegance with brick, stone detail, architectural shingles, carriage style garage doors, landscaping, full sod, lawn irrigation and a 12x12 covered composite deck. The interior is open, on-trend and spacious with 1,600 sq feet on the main level and an additional 850 sq feet in the finished lower level. Features include 9 foot ceilings with vaults in the Great Room-Kitchen-Dining area-Entry, 2 bedrooms plus a Study, 3 bathrooms, luxury vinyl plank flooring, metal spindles at the open stairs to the lower level, deluxe Kitchen, large island with seating bar, island pendant lights, Quartz countertops, tile backsplash, soft close cabinetry, stainless steel appliances, chimney style range hood, upgraded 42 inch cabinets with crown molding, under cabinet lighting, recessed lighting, gas fireplace, walk in closet in the Primary Suite, dual raised height vanities and marble shower with bench seat in the Primary Bath, main floor laundry, oversized garage (22 ft D) with opener and more. The finished lower level adds a Family Room, Rec Room, bedroom with egress and full bath. A monthly fee covers lawn care, irrigation, landscaping, common ground maintenance and snow removal. Intimate neighborhood, impressive design, incredible location! This home is under construction and scheduled for a late 2026 completion.
| Elementary School | Middle School | High School |
|---|---|---|
| Prairie View Elem. | Frontier Middle | Liberty High School |
| Price History | |
|---|---|
| 9/1/2026 | Listed $574,939 |
General Features
| Sewer | Public Sewer |
|---|---|
| Heating | Forced Air |
| Cooling | Ceiling Fan(s),Central Air,Electric |
| Utilities | Underground Utilities |
| Possession | Close Of Escrow |
| Roof | Architectural Shingle,Composition |
| Appliances | Stainless Steel Appliance(s),Dishwasher,Disposal,Microwave,Electric Oven,Range Hood,Electric Range,Water Heater |
| HOA Fee | 250 |
| Garage Spaces | 2 |
| Association Fee Includes | Common Area Maintenance,Other,Snow Removal |
| Patio/Porch Features | Composite,Covered,Deck |
| Architectural Style | Traditional |
| Security Features | Smoke Detector(s) |
| Construction Materials | Brick Veneer,Frame,Vinyl Siding |
| Electric | Other |
| Township | Dardenne Prairie |
| Levels | One |
| Property Subtype | Villa |
| Tax Year | 2025 |
| Community Features | Sidewalks,Street Lights |
| Accessibility | Accessible Doors,Central Living Area,Lever Style Door Handles |
| Assoc Fee Paid Per | Monthly |
| County | St. Charles |
| New Construction | Yes |
| Property Type | Residential |
| Association Amenities | Common Ground,Other |
| HOA | Yes |
| Attached Garage | Yes |
| Subdivision Name | The Villas at Dardenne Place |
| Garage Y/N | Yes |
| Total Rooms | 7 |
| Full Baths | 3 |
| Status | Active |
| Directions | Located at the Intersection of Feise Road and Hanley Road in Dardenne Prairie. GPS friendly. |
| High School | Liberty |
| City | Dardenne Prairie |
| Disclosures | Unknown |
| Senior Community Y/N | No |
| High School District | Wentzville R-IV |
| MLS Area | 417 - Wentzville-Liberty |
| Lot Size Square Feet | 6969.6 |
| Carport Y/N | No |
| Elementary School | Prairie View Elem. |
| Property Attached Y/N | No |
| Home Warranty Y/N | Yes |
| Middle/Junior High School | Frontier Middle |
| Property Condition | New Construction,Under Construction |
| Lease Considered Y/N | No |
| Structure Type | Villa |
| Builder Name | Bridgewater Communities |
| Standard Status | Active |
| Ownership Type | Private |
Interior Features
| Interior Amenities | Breakfast Bar,Ceiling Fan(s),Custom Cabinetry,Dining/Living Room Combo,Double Vanity,Entrance Foyer,High Ceilings,Kitchen Island,Lever Faucets,Open Floorplan,Pantry,Recessed Lighting,Shower,Solid Sur |
|---|---|
| Basement | 8 ft + Pour,Bathroom,Concrete,Daylight/Lookout,Egress Window,Partially Finished,Full,Other,Sleeping Area,Sump Pump |
| Flooring | Carpet,Luxury Vinyl,Plank |
| Total Fireplaces | 1 |
| Fireplace Features | Gas,Great Room |
| Basement (Y/N) | Yes |
| Window Features | Double Pane Windows,Insulated Windows,Low Emissivity Windows,Tilt-In Windows |
| Fireplace Y/N | Yes |
| Above Grade Finished Area | 1600 |
| Laundry Features | Laundry Room,Main Level |
| Total Bedrooms | 3 |
| Below Grade Finished Area | 850 |
| Main Level Bedrooms | 2 |
| LivingAreaSource | Builder |
| Below Grade Finished Area Source | Builder |
| Above Grade Finished Area Source | Builder |
| Total Baths | 3 |
Exterior Features
| Parking Features | Attached,Driveway,Garage,Garage Door Opener,Garage Faces Front,Oversized |
|---|---|
| Lot Features | Landscaped,Sprinklers In Front,Sprinklers In Rear |
| Water Source | Public |
| Foundation Details | Concrete Perimeter |
| Lot Dimensions | See County Records |
| Lot Size Acres | 0.16 |
| Road Surface Type | Concrete |
| Lot Size Source | Public Records |
| Waterfront Y/N | No |
| Door Features | Panel Door(s),Pocket Door(s),Sliding Door(s) |
Amenities
- Foreclosure
- Views
- Short Sale
- New Construction
- Adult 55+
- Lease To Own
- No HOA Fees
- Furnished
- Primary On Main
- Air Conditioning
- Seller Finance
- Green
- Fixer Upper
- Horse
- Golf
- Fireplace
- Deck
- Garage
- Basement
- Pool
Property vs Single Family Average in 63368
Price
Visits
 Listings displaying the MARIS logo are courtesy of the participants of Mid America Regional Information Systems Internet Data Exchange. IDX information is provided exclusively for consumers' personal, non-commercial use and may not be used for any purpose other than to identify prospective properties consumers may be interested in purchasing.
Information is deemed reliable but is not guaranteed.
Listings displaying the MARIS logo are courtesy of the participants of Mid America Regional Information Systems Internet Data Exchange. IDX information is provided exclusively for consumers' personal, non-commercial use and may not be used for any purpose other than to identify prospective properties consumers may be interested in purchasing.
Information is deemed reliable but is not guaranteed.
