
Open House Sun, Sep 13th 12:00 PM - 02:00 PM - Eco Friendly
Address
212 Michael Drive, Troy, IL
Price
$ 475,000
Property Attributes
- MLS#26054797
- TypeSingle Family
- Listing Status Active
- CountyMADISON
- CityTroy
- NeighborhoodOak Land Hills
- Zip62294
- StyleRanch,Traditional
- Year Built2003
- Price$ 475,000
- Bedrooms5
- Full Bathrooms3
- Half Bathrooms0
- Sqr Footage3439
- Lot Size0.4477 Acres
Data Source:
Mid America Regional Information Systems (MARIS)
Property Description
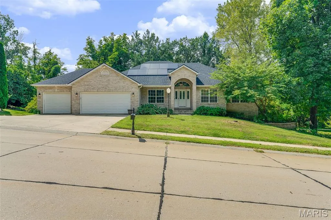
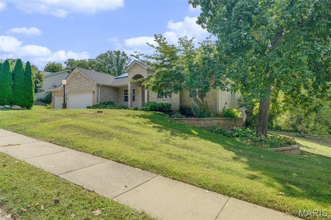
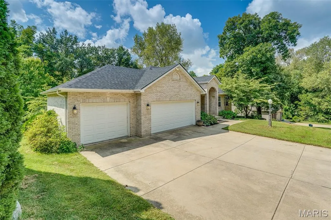
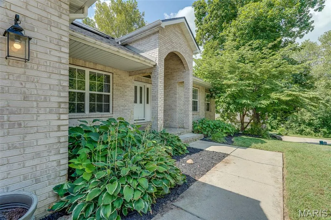
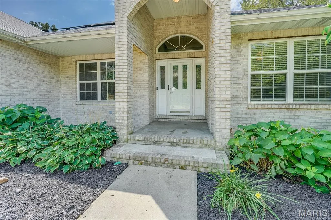
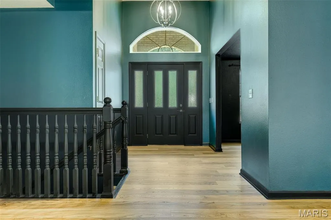
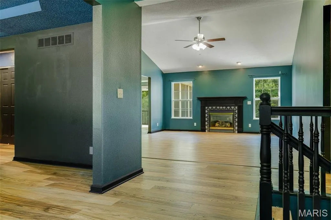
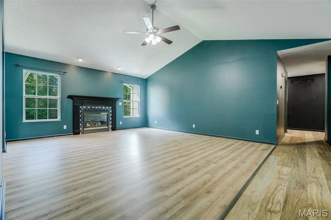
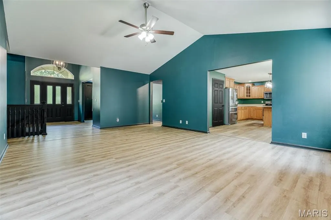
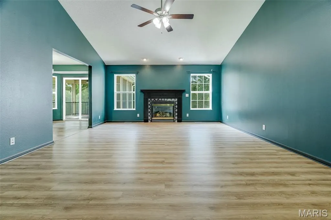
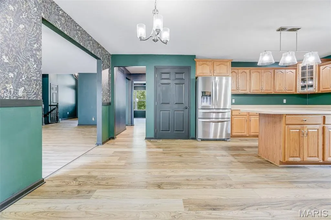
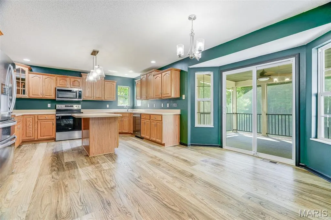
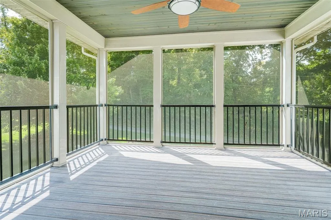
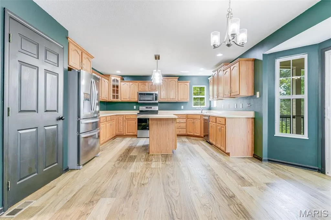
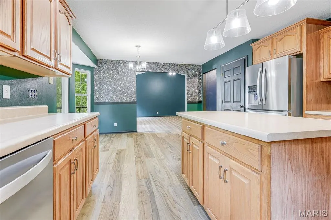
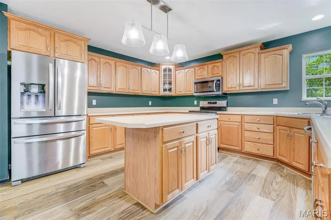
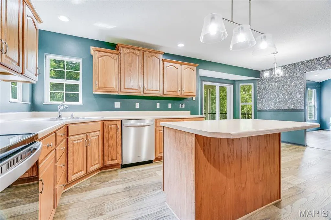
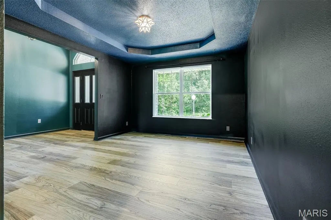
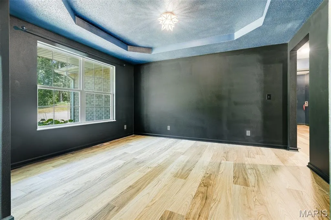
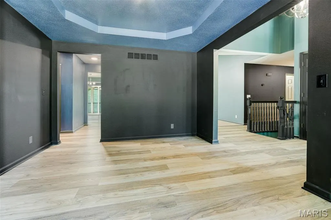
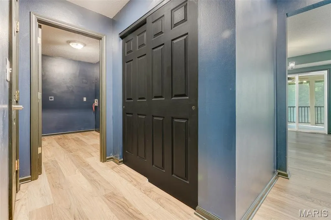
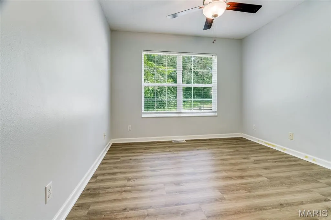
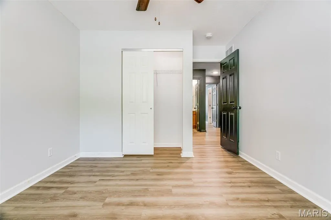
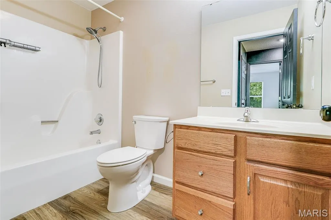
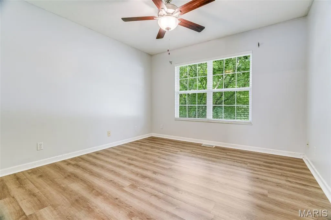
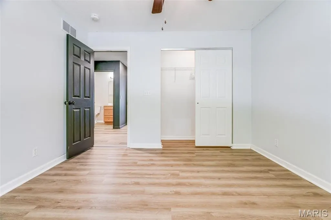
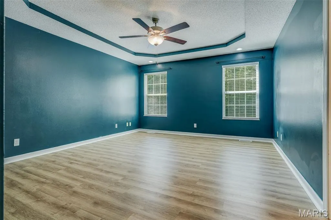
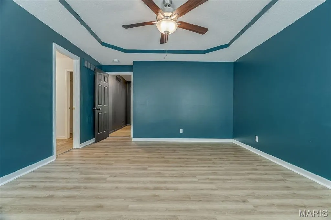
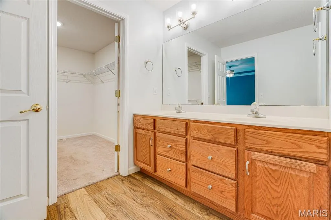
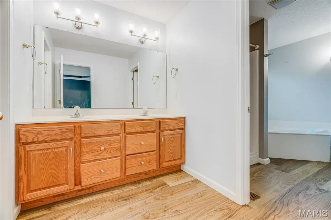
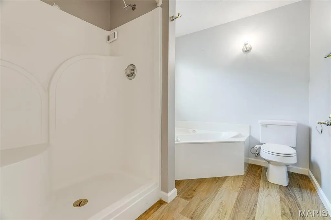
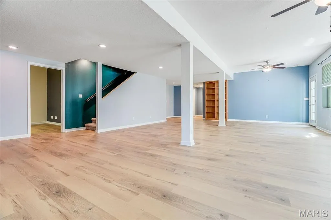
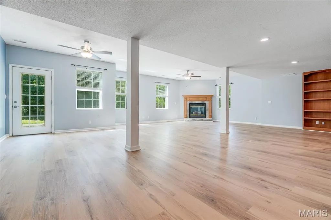
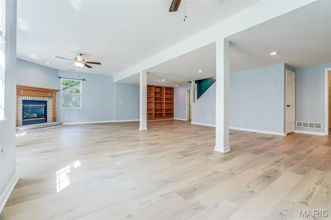
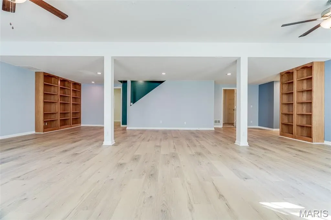
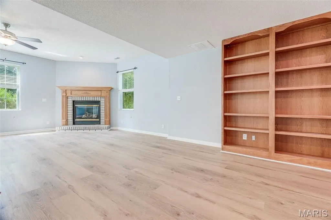
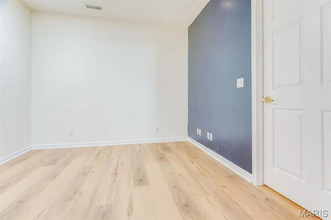
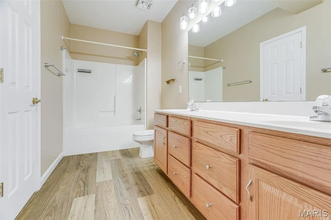
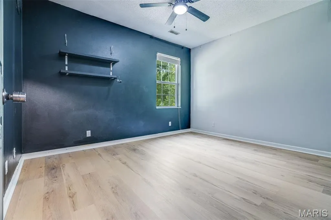
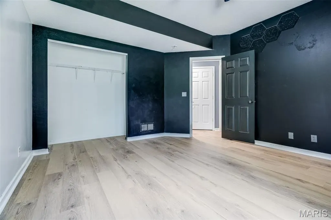
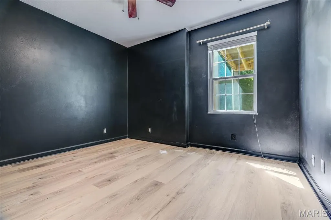
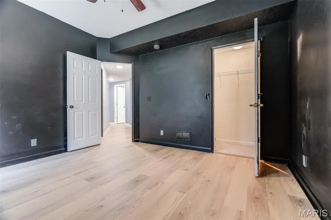
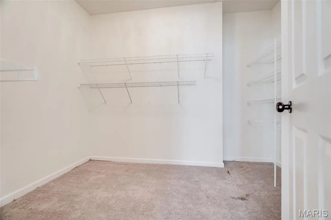
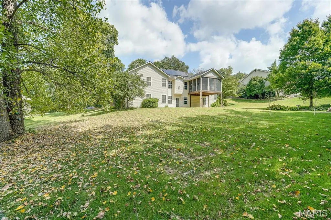
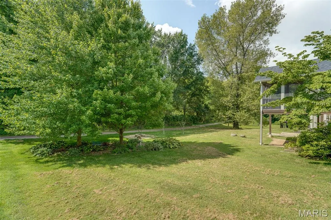
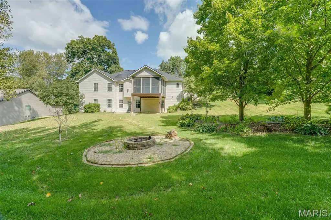
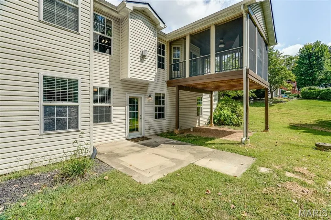
Welcome home to this spacious 5-bedroom, 3-bath ranch offering a thoughtfully designed layout, valuable updates, and plenty of room to spread out. The main living area features a vaulted ceiling, creating an open and inviting feel, while a formal separate dining room provides the perfect space for gatherings and special occasions. The kitchen offers plenty of functionality with a center island for additional prep space and seating. Convenient main-floor laundry makes everyday living even easier. The spacious primary suite includes a private en-suite bathroom, creating a comfortable retreat. The main level features upgraded limestone core flooring with a lifetime warranty, combining durability with a beautiful finish. Step outside to enjoy the enclosed upper deck, offering a great space to relax or entertain, while the covered lower patio provides even more outdoor living space just off the finished walk-out basement. The finished walk-out lower level adds generous additional living and entertaining space and contributes to the home's flexible 5-bedroom, 3-bath layout. Major updates include a water heater replaced in 2023 and a new roof and solar panels installed in 2024. All appliances were purchased in 2023 and are energy efficient, and the home is also equipped with a water softener system. The septic tank was professionally pumped in March 2026. As an added benefit, the seller will pay off the solar panels prior to closing. The seller will also provide a detailed binder containing maintenance records, warranties, and helpful information regarding the flooring, cabinets, blinds, septic system, appliances, fireplaces, roof, solar panels, and more. With its spacious layout, finished walk-out basement, multiple outdoor living areas, energy-efficient improvements, and extensive documentation, this home has been thoughtfully maintained and is ready for its next owner. Schedule your private showing today! Buyer to independently verify all MLS information, including but not limited to square footage, room measurements, lot size, taxes, and school district.
| Elementary School | Middle School | High School |
|---|---|---|
| Triad Dist 2 Elementary School | Triad Dist 2 Middle School | Triad High School |
| Price History | |
|---|---|
| 8/25/2026 | Listed $475,000 |
General Features
| Sewer | Septic Tank |
|---|---|
| Heating | Forced Air,Natural Gas |
| Cooling | Central Air |
| Utilities | Electricity Available,Natural Gas Available,Water Available |
| Appliances | ENERGY STAR Qualified Appliances,Stainless Steel Appliance(s),Dishwasher,Disposal,Microwave,Electric Oven,Electric Range,Refrigerator,Gas Water Heater,Water Softener |
| HOA Fee | 100 |
| Garage Spaces | 3 |
| Patio/Porch Features | Covered,Deck,Enclosed |
| Architectural Style | Ranch,Traditional |
| Construction Materials | Brick Veneer,Vinyl Siding |
| Year Built | 2003 |
| Electric | Ameren |
| Levels | One |
| Property Subtype | Single Family Residence |
| Assoc Fee Paid Per | Annually |
| County | Madison |
| New Construction | No |
| Property Type | Residential |
| Association Amenities | Other |
| HOA | Yes |
| Attached Garage | Yes |
| Subdivision Name | Oak Land Hills |
| Garage Y/N | Yes |
| Total Rooms | 11 |
| Full Baths | 3 |
| Status | Active |
| High School | Triad |
| City | Troy |
| Disclosures | See Seller's Disclosure |
| High School District | Triad DIST 2 |
| Lot Size Square Feet | 19501.81 |
| Carport Y/N | No |
| Elementary School | TRIAD DIST 2 |
| Home Warranty Y/N | No |
| Middle/Junior High School | TRIAD DIST 2 |
| Standard Status | Active |
Interior Features
| Interior Amenities | Breakfast Room,Custom Cabinetry,Double Vanity,Entrance Foyer,Kitchen Island,Open Floorplan,Pantry,Separate Dining,Walk-In Closet(s) |
|---|---|
| Basement | Bathroom,Full,Sleeping Area,Walk-Out Access |
| Total Fireplaces | 2 |
| Fireplace Features | Family Room,Great Room |
| Basement (Y/N) | Yes |
| Fireplace Y/N | Yes |
| Above Grade Finished Area | 1939 |
| Laundry Features | Main Level |
| Total Bedrooms | 5 |
| Below Grade Finished Area | 1500 |
| Main Level Bedrooms | 3 |
| LivingAreaSource | Public Records |
| Below Grade Finished Area Source | Public Records |
| Above Grade Finished Area Source | Public Records |
| Total Baths | 3 |
Exterior Features
| Lot Features | Subdivided |
|---|---|
| Water Source | Public |
| Lot Size Acres | 0.4477 |
Amenities
- Foreclosure
- Views
- Short Sale
- New Construction
- Adult 55+
- Lease To Own
- No HOA Fees
- Furnished
- Primary On Main
- Air Conditioning
- Seller Finance
- Green
- Fixer Upper
- Horse
- Golf
- Fireplace
- Deck
- Garage
- Basement
- Pool
Property vs Single Family Average in 62294
Price
Year Built
Visits
 Listings displaying the MARIS logo are courtesy of the participants of Mid America Regional Information Systems Internet Data Exchange. IDX information is provided exclusively for consumers' personal, non-commercial use and may not be used for any purpose other than to identify prospective properties consumers may be interested in purchasing.
Information is deemed reliable but is not guaranteed.
Listings displaying the MARIS logo are courtesy of the participants of Mid America Regional Information Systems Internet Data Exchange. IDX information is provided exclusively for consumers' personal, non-commercial use and may not be used for any purpose other than to identify prospective properties consumers may be interested in purchasing.
Information is deemed reliable but is not guaranteed.
