
Views
Address
208 Strawberry Fields Court, St Peters, MO
Price
$ 425,000
Property Attributes
- MLS#26054505
- TypeSingle Family
- Listing Status Active
- CountySAINT CHARLES
- CitySt Peters
- AreaFort Zumwalt East
- NeighborhoodPenny Lane Resub
- Zip63376
- StyleTraditional
- Year Built2003
- Taxes$ 5151
- Price$ 425,000
- Bedrooms3
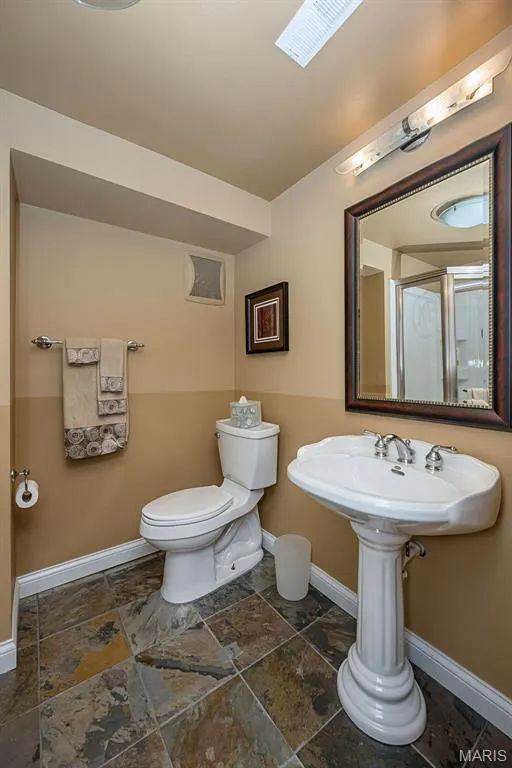
- Full Bathrooms3
- Half Bathrooms1
- Sqr Footage2967
- Lot Size0.0646 Acres
Data Source:
Mid America Regional Information Systems (MARIS)
Property Description
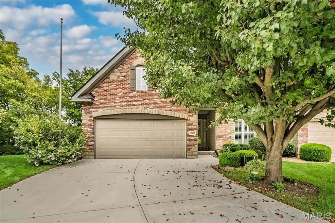
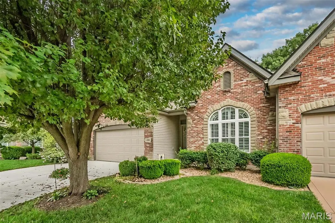
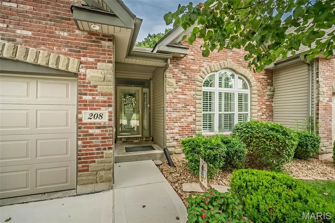
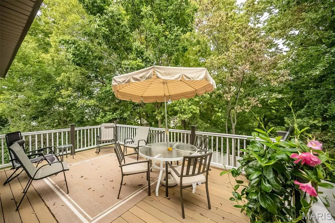
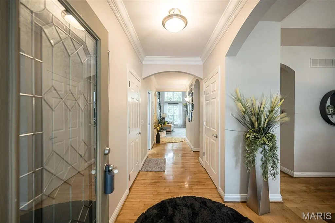
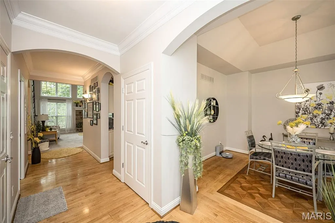
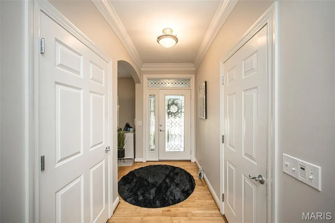
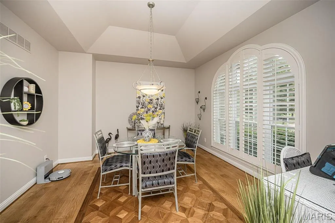
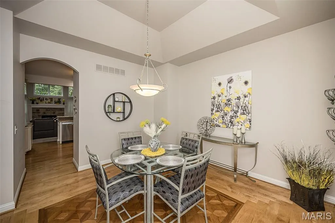
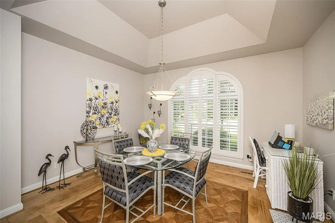
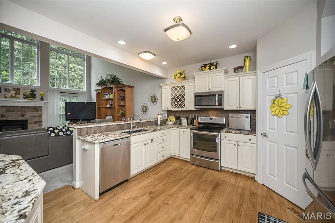
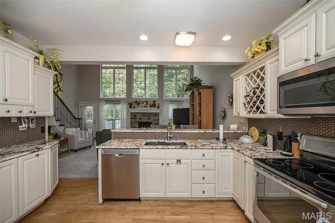
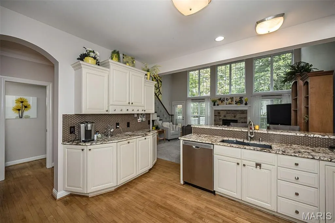
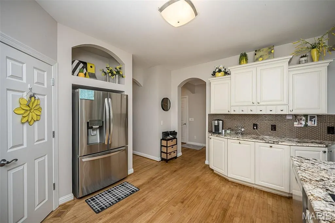
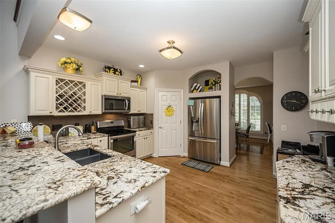
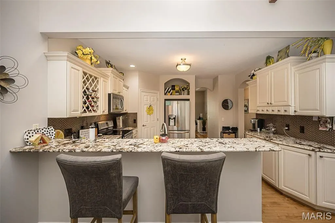
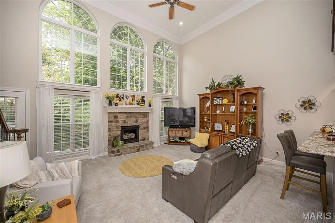
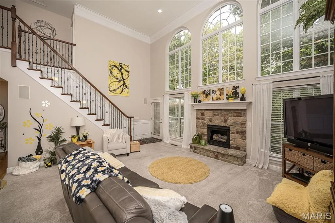
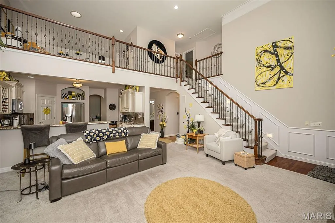
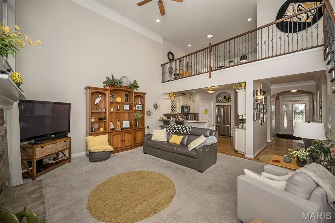
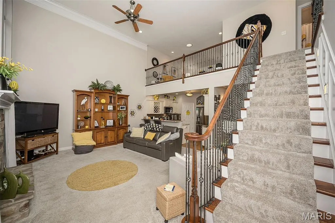
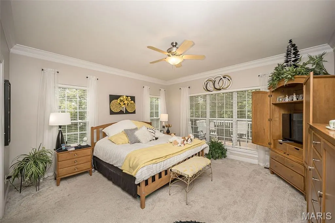
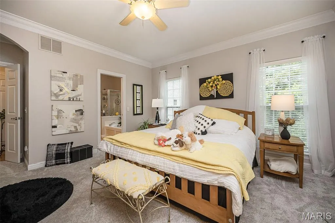
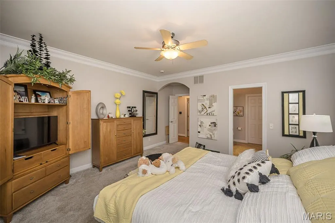
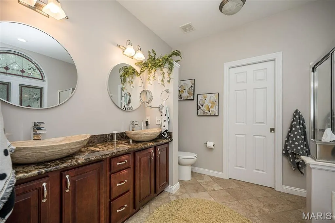
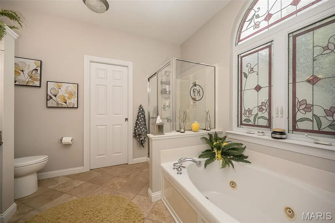
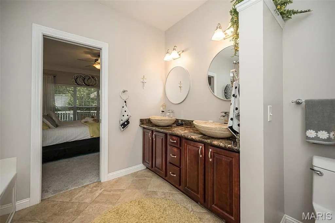
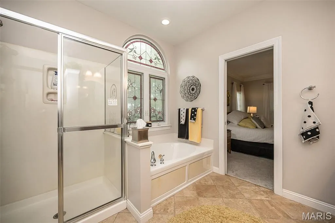
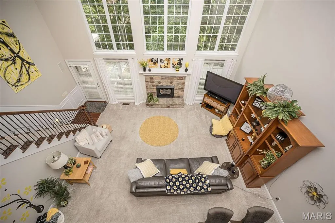
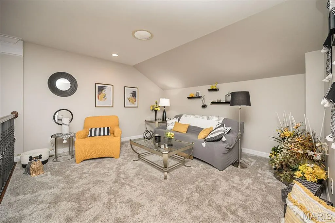
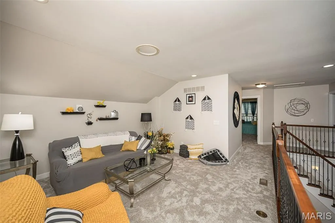
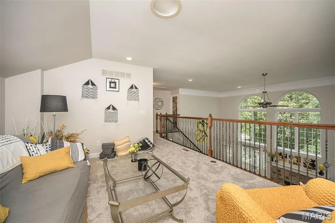
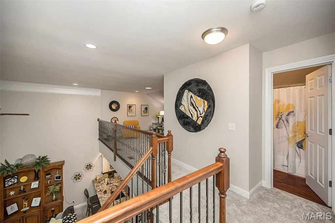
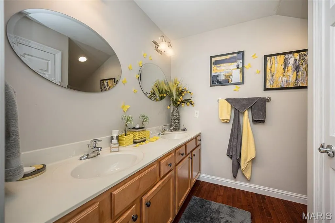
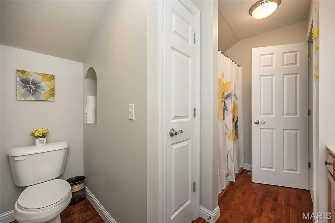
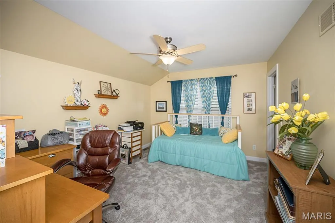
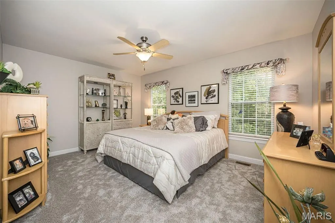
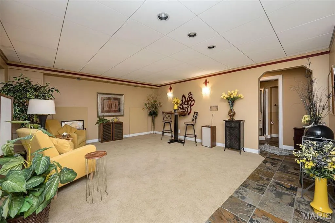
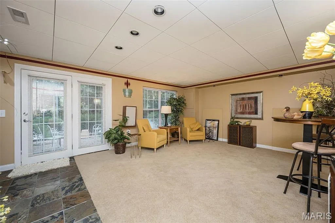
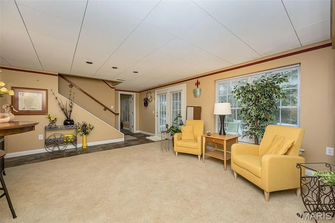
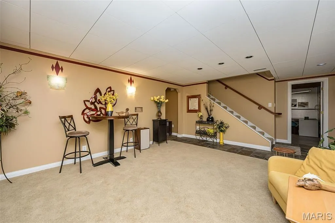
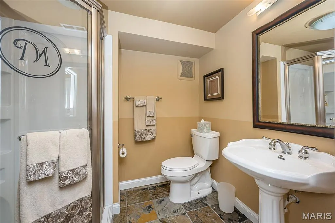
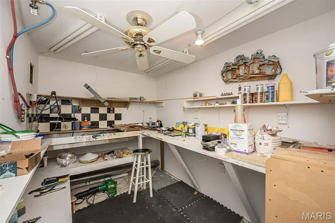
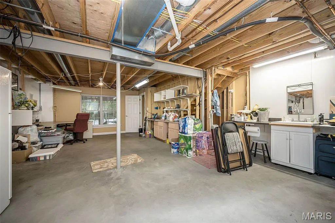
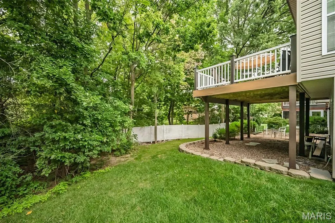
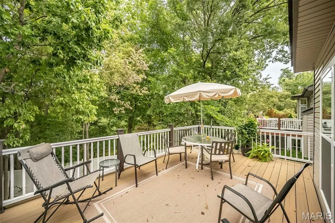
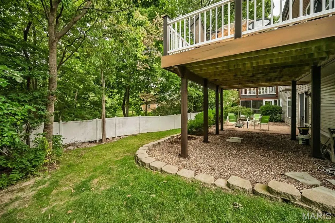
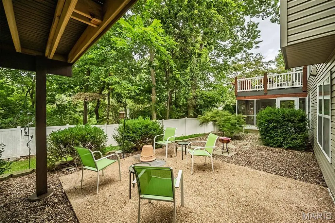
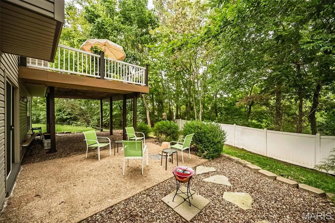
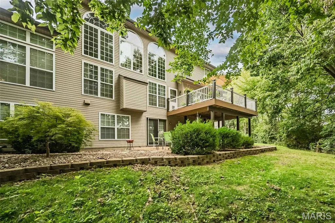
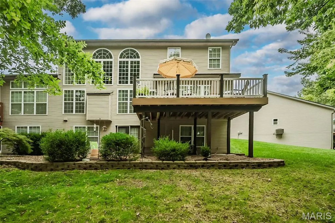
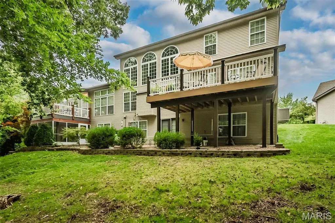
Welcome to this beautifully appointed 1.5-story villa in Penny Lane, ideally situated at the end of a quiet St. Peters cul-de-sac and backing to mature trees for a private, peaceful setting. This is one of the best lots in the subdivision! The dramatic 2-story great room makes an immediate impression with a stone fireplace, half-round windows, and custom wrought-iron staircase, complemented by 9' ceilings throughout the main level. Beautiful hardwood flooring flows through the foyer, dining room, and kitchen, adding warmth and character throughout the main living areas. The custom kitchen features a walk-in pantry, new dishwasher, granite countertops, white maple cabinetry, with crown molding, and built-in wine rack. The spacious primary suite overlooks the wooded rear yard and includes a private bath with whirlpool tub, shower, and stained-glass windows. A coffered ceiling and arched openings add architectural detail to the dining room. Upstairs, an open loft overlooks the great room and features an architectural daylight feature providing natural sunlight to this area. Two generously sized bedrooms offer walk-in closets, while the full bath includes a double-bowl maple vanity. The finished walkout lower level expands the living space with a family/recreation room, full bath, workshop, abundant storage, and an ideal area ready to be finished as an additional bedroom if desired. Outside, enjoy the private wooded view from the oversized composite deck or the lower-level aggregate patio. One of these areas will be your favorite spot for morning coffee! Custom details, flexible living space, and a fantastic setting make this Penny Lane villa one you won't want to miss!
| Elementary School | Middle School | High School |
|---|---|---|
| Hawthorn Elem. | Dubray Middle | Ft. Zumwalt East High |
| Price History | |
|---|---|
| 8/26/2026 | Listed $425,000 |
General Features
| Sewer | Public Sewer |
|---|---|
| Heating | Forced Air,Natural Gas |
| Cooling | Central Air,Electric |
| Utilities | Cable Available,Electricity Connected,Natural Gas Connected,Sewer Connected,Water Connected |
| Possession | Close Of Escrow |
| Roof | Architectural Shingle |
| Appliances | Dishwasher,Disposal,Dryer,Humidifier,Microwave,Electric Oven,Electric Range,Refrigerator,Washer,Gas Water Heater |
| HOA Fee | 496 |
| Garage Spaces | 2 |
| Association Fee Includes | Maintenance Grounds,Common Area Maintenance,Exterior Maintenance,Roof,Snow Removal |
| Patio/Porch Features | Composite,Deck,Patio |
| Architectural Style | Traditional |
| Security Features | Smoke Detector(s) |
| Construction Materials | Brick Veneer,Stone Veneer,Vinyl Siding |
| Year Built | 2003 |
| Electric | Single Phase,220 Volts |
| View | Trees/Woods |
| Township | St. Peters |
| Levels | One and One Half |
| Property Subtype | Villa |
| Tax Year | 2025 |
| Assoc Fee Paid Per | Monthly |
| County | St. Charles |
| New Construction | No |
| Property Type | Residential |
| Association Amenities | Common Ground |
| HOA | Yes |
| Attached Garage | Yes |
| Subdivision Name | Penny Lane Resub |
| Garage Y/N | Yes |
| Total Rooms | 8 |
| Full Baths | 3 |
| Status | Active |
| Directions | Mexico Road to south on Spencer Road to left on Blackbird Lane (Main entrance to Penny Lane subdivision) to left on Long and Winding Road to right on Strawberry Fields Court. |
| High School | Ft. Zumwalt East High |
| City | St Peters |
| Disclosures | Flood Plain No,See Seller's Disclosure |
| Senior Community Y/N | No |
| High School District | Ft. Zumwalt R-II |
| MLS Area | 406 - Fort Zumwalt East |
| Lot Size Square Feet | 2813.98 |
| Carport Y/N | No |
| Elementary School | Hawthorn Elem. |
| Property Attached Y/N | Yes |
| Tax Annual Amount | 5151 |
| Home Warranty Y/N | No |
| Middle/Junior High School | DuBray Middle |
| Lease Considered Y/N | No |
| Structure Type | Villa |
| Standard Status | Active |
| Ownership Type | Private |
Interior Features
| Interior Amenities | Breakfast Bar,Coffered Ceiling(s),Custom Cabinetry,Double Vanity,Entrance Foyer,Open Floorplan,Separate Dining,Separate Shower,Special Millwork,Walk-In Closet(s),Walk-In Pantry |
|---|---|
| Basement | Bathroom,Concrete,Finished,Full,Sump Pump,Walk-Out Access |
| Flooring | Carpet,Ceramic Tile,Hardwood |
| Total Fireplaces | 1 |
| Fireplace Features | Great Room |
| Basement (Y/N) | Yes |
| Window Features | Blinds,Insulated Windows,Plantation Shutters,Screens,Stained Glass,Tilt-In Windows |
| Fireplace Y/N | Yes |
| Above Grade Finished Area | 2367 |
| Half Baths | 1 |
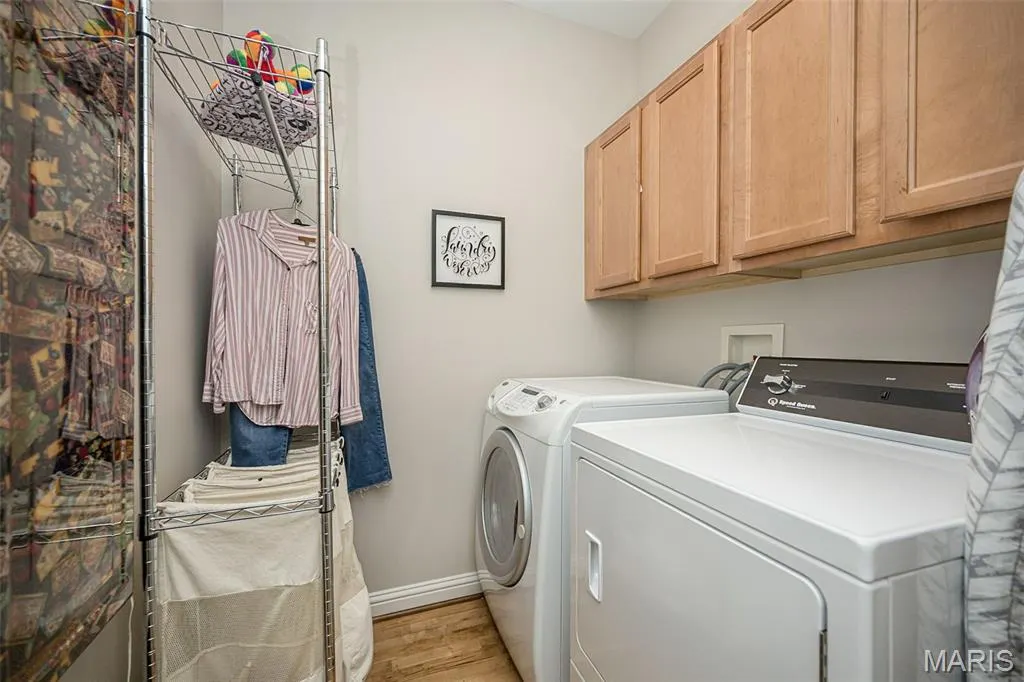
| Laundry Features | Main Level |
| Total Bedrooms | 3 |
| Below Grade Finished Area | 600 |
| Main Level Bedrooms | 1 |
| LivingAreaSource | Estimated |
| Below Grade Finished Area Source | Owner |
| Above Grade Finished Area Source | Public Records |
| Total Baths | 4 |
Exterior Features
| Exterior Amenities | Private Yard |
|---|---|
| Parking Features | Additional Parking,Attached,Garage,Garage Door Opener,Garage Faces Front |
| Lot Features | Adjoins Wooded Area,Cul-De-Sac,Sprinklers In Front,Sprinklers In Rear |
| Water Source | Public |
| Foundation Details | Concrete Perimeter |
| Lot Size Acres | 0.0646 |
| Lot Size Source | Public Records |
| Waterfront Y/N | No |
| Door Features | Atrium Door(s),Pocket Door(s),Storm Door(s) |
Amenities
- Foreclosure
- Views
- Short Sale
- New Construction
- Adult 55+
- Lease To Own
- No HOA Fees
- Furnished
- Primary On Main
- Air Conditioning
- Seller Finance
- Green
- Fixer Upper
- Horse
- Golf
- Fireplace
- Deck
- Garage
- Basement
- Pool
Property vs Single Family Average in 63376
Price
Taxes
Year Built
Visits
 Listings displaying the MARIS logo are courtesy of the participants of Mid America Regional Information Systems Internet Data Exchange. IDX information is provided exclusively for consumers' personal, non-commercial use and may not be used for any purpose other than to identify prospective properties consumers may be interested in purchasing.
Information is deemed reliable but is not guaranteed.
Listings displaying the MARIS logo are courtesy of the participants of Mid America Regional Information Systems Internet Data Exchange. IDX information is provided exclusively for consumers' personal, non-commercial use and may not be used for any purpose other than to identify prospective properties consumers may be interested in purchasing.
Information is deemed reliable but is not guaranteed.
