
Views
Address
208 Saint Sabre Drive, Swansea, IL
Price
$ 287,500
Property Attributes
- MLS#26053984
- TypeSingle Family
- Listing Status Active
- CountySAINT CLAIR
- CitySwansea
- NeighborhoodGreenbriar Meadows 3rd Add
- Zip62226
- StyleTraditional
- Year Built1993
- Taxes$ 5715
- Price$ 287,500
- Bedrooms4
- Full Bathrooms3
- Half Bathrooms1
- Sqr Footage3229
- Lot Size0.23 Acres
Data Source:
Mid America Regional Information Systems (MARIS)
Property Description
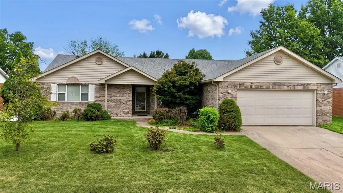
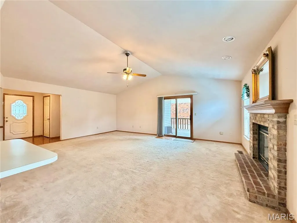
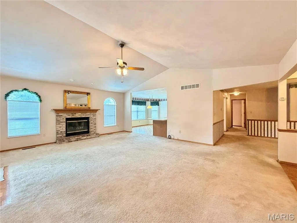
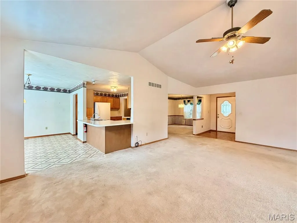
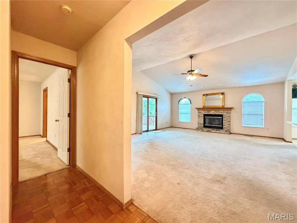
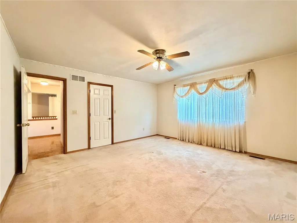
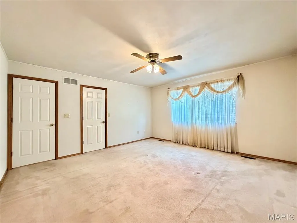
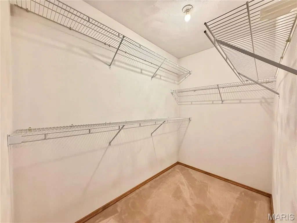
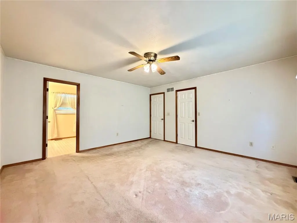
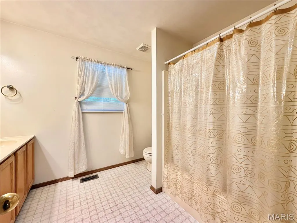
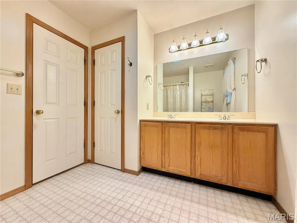
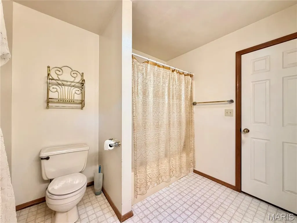
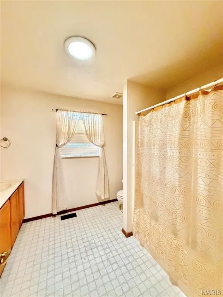
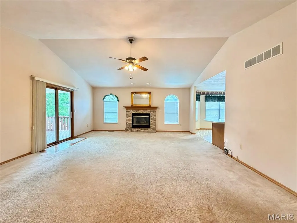
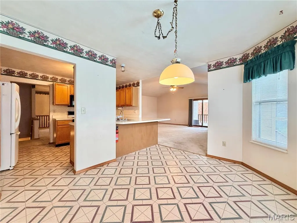
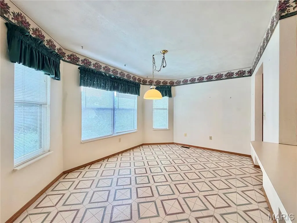
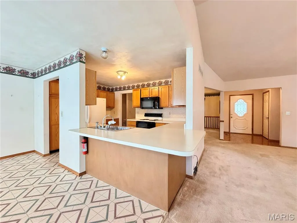
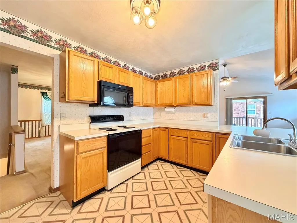
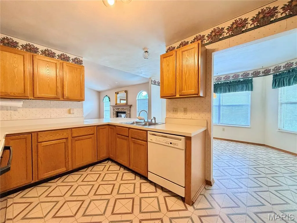
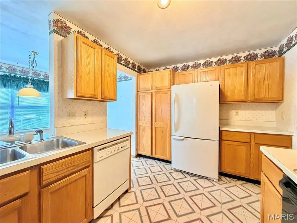
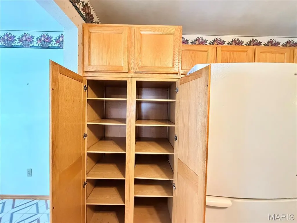
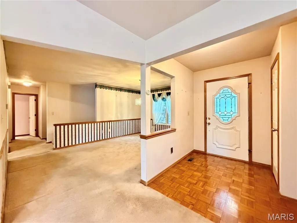
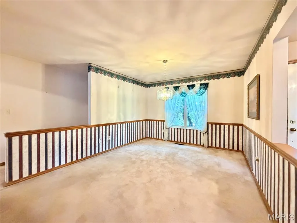
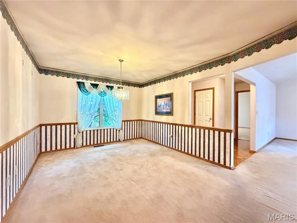
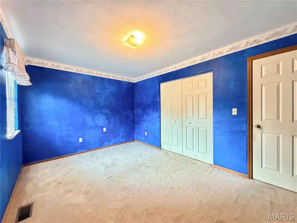
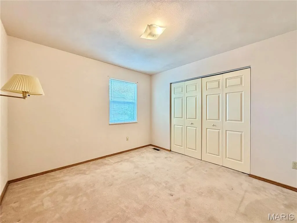
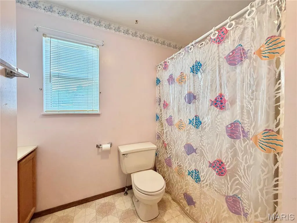
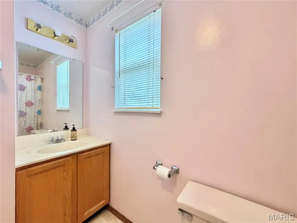
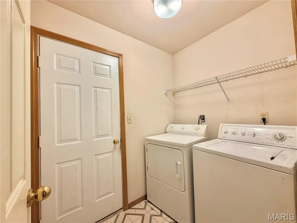
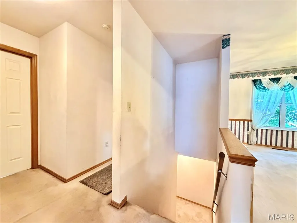
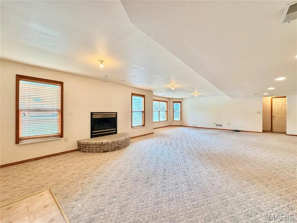
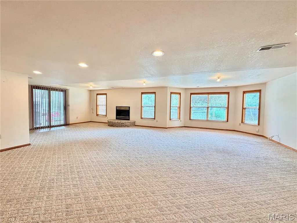
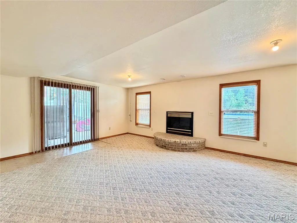
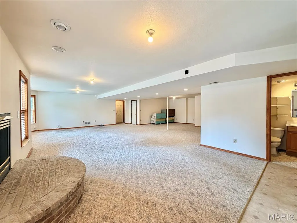
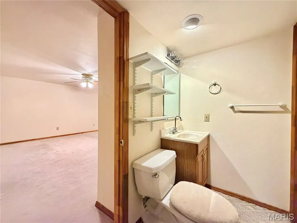
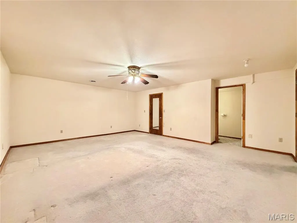
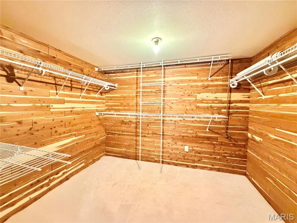
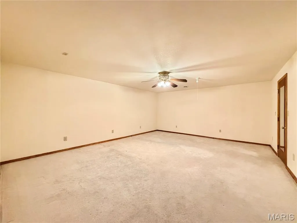
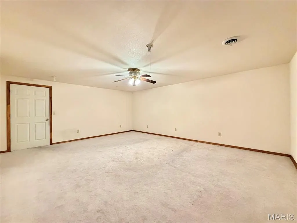
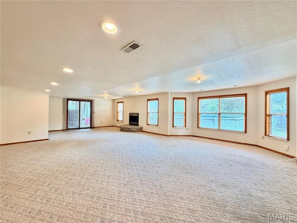
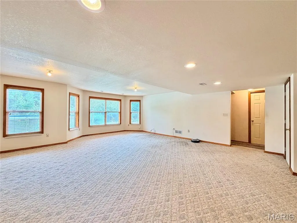
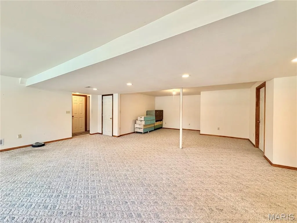
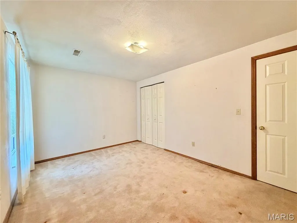
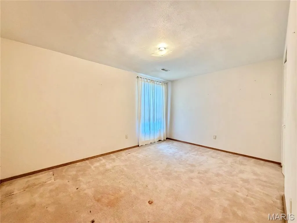
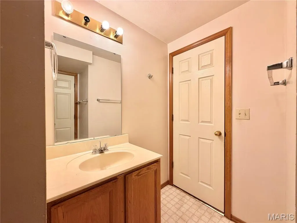
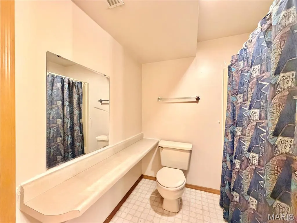
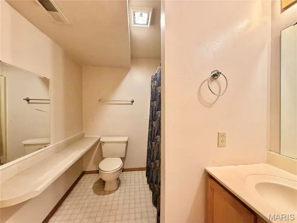
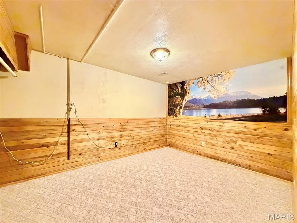
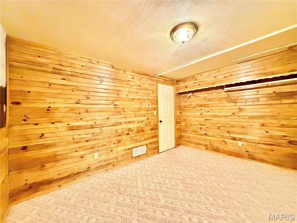
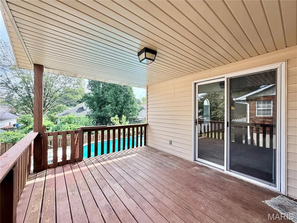
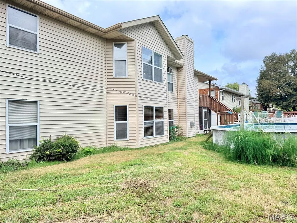
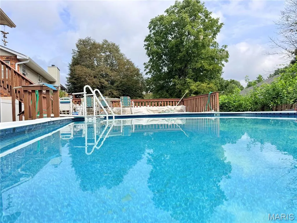
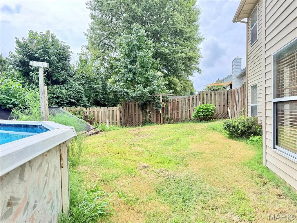
Exceptional Ranch Living in Swansea! Welcome to this incredible, spacious ranch home offering over 1,800 square feet on the main level and a total of 3,600 square feet of finished living space, including a incredible walkout basement. Nestled in the highly sought-after Wolf Branch School District, this property combines size, comfort, and an unbeatable location just minutes from shopping, dining, local interstates, and Scott Air Force Base. Main Level Highlights: Vaulted Family Room, featuring a warm fireplace as its centerpiece, flowing seamlessly into the open-concept kitchen and casual dining area; Covered Main-Level Deck - Step right out from the main level onto the covered deck, offering a fantastic, elevated space for relaxing or entertaining while overlooking the yard and pool; Kitchen & Dining - Equipped with a convenient breakfast bar, a pantry cabinet, and all appliances included, complemented by a separate formal dining room for hosting gatherings; Split Bedroom Floor Plan, boasting private primary suite featuring a walk-in closet and ensuite bathroom with a double vanity; also, two generously sized additional bedrooms and a full bath; Everyday Convenience - Main-floor laundry room and an attached two-car garage; Finished Walkout Lower Level has a massive Living Space, featuring a large lower-level family room anchored by a second fireplace with a classic brick hearth; Bonus Rooms: Includes a dedicated home office, a recreation room, and a massive lower-level room featuring a walk-in cedar closet and direct bathroom access; Flexible Layout: The fourth bedroom and a full bath round out the lower level, making it ideal for guests, multi-generational living, or a private retreat; Outdoor Oasis: Step right out from the covered lower-level patio or enjoy the view from the main-level covered deck down to your own fully fenced backyard oasis, complete with a large above-ground swimming pool—perfect for summer relaxation and entertaining!
| Elementary School | Middle School | High School |
|---|---|---|
| Wolf Branch Dist 113 Elementary School | Wolf Branch Dist 113 Middle School | Belleville High School-East |
| Price History | |
|---|---|
| 9/12/2026 | Listed $287,500 |
General Features
| Sewer | Public Sewer |
|---|---|
| Heating | Forced Air |
| Cooling | Central Air |
| Utilities | Electricity Connected,Natural Gas Connected |
| Possession | Close Of Escrow |
| Appliances | Dishwasher,Dryer,Microwave,Electric Range,Refrigerator,Washer |
| Garage Spaces | 2 |
| Architectural Style | Traditional |
| Construction Materials | Brick,Vinyl Siding |
| Year Built | 1993 |
| Electric | 220 Volts,Ameren |
| Levels | One |
| Property Subtype | Single Family Residence |
| Tax Year | 2025 |
| County | St. Clair |
| New Construction | No |
| Property Type | Residential |
| HOA | No |
| Attached Garage | Yes |
| Subdivision Name | Greenbriar Meadows 3rd Add |
| Garage Y/N | Yes |
| Total Rooms | 12 |
| Full Baths | 3 |
| Status | Active |
| High School | Belleville High School-East |
| City | Swansea |
| Disclosures | See Seller's Disclosure |
| High School District | Wolf Branch DIST 113 |
| Lot Size Square Feet | 10018.8 |
| Carport Y/N | No |
| Elementary School | WOLF BRANCH DIST 113 |
| Tax Annual Amount | 5715 |
| Home Warranty Y/N | No |
| Middle/Junior High School | WOLF BRANCH DIST 113 |
| Standard Status | Active |
Interior Features
| Interior Amenities | Breakfast Bar,Ceiling Fan(s),Eat-in Kitchen,Pantry,Storage,Vaulted Ceiling(s) |
|---|---|
| Basement | Bathroom,Partially Finished |
| Total Fireplaces | 2 |
| Fireplace Features | Family Room,Gas,Living Room,Wood Burning |
| Basement (Y/N) | Yes |
| Fireplace Y/N | Yes |
| Above Grade Finished Area | 1879 |
| Half Baths | 1 |
| Laundry Features | Main Level |
| Total Bedrooms | 4 |
| Below Grade Finished Area | 1350 |
| Main Level Bedrooms | 3 |
| LivingAreaSource | Other |
| Below Grade Finished Area Source | Other |
| Above Grade Finished Area Source | Public Records |
| Total Baths | 4 |
Exterior Features
| Lot Features | Level |
|---|---|
| Water Source | Public |
| Lot Dimensions | 85x120 IRR |
| Lot Size Acres | 0.23 |
| Lot Size Source | Public Records |
Amenities
- Foreclosure
- Views
- Short Sale
- New Construction
- Adult 55+
- Lease To Own
- No HOA Fees
- Furnished
- Primary On Main
- Air Conditioning
- Seller Finance
- Green
- Fixer Upper
- Horse
- Golf
- Fireplace
- Deck
- Garage
- Basement
- Pool
Property vs Single Family Average in 62226
Price
Taxes
Year Built
Visits
 Listings displaying the MARIS logo are courtesy of the participants of Mid America Regional Information Systems Internet Data Exchange. IDX information is provided exclusively for consumers' personal, non-commercial use and may not be used for any purpose other than to identify prospective properties consumers may be interested in purchasing.
Information is deemed reliable but is not guaranteed.
Listings displaying the MARIS logo are courtesy of the participants of Mid America Regional Information Systems Internet Data Exchange. IDX information is provided exclusively for consumers' personal, non-commercial use and may not be used for any purpose other than to identify prospective properties consumers may be interested in purchasing.
Information is deemed reliable but is not guaranteed.
