
Views - New Construction
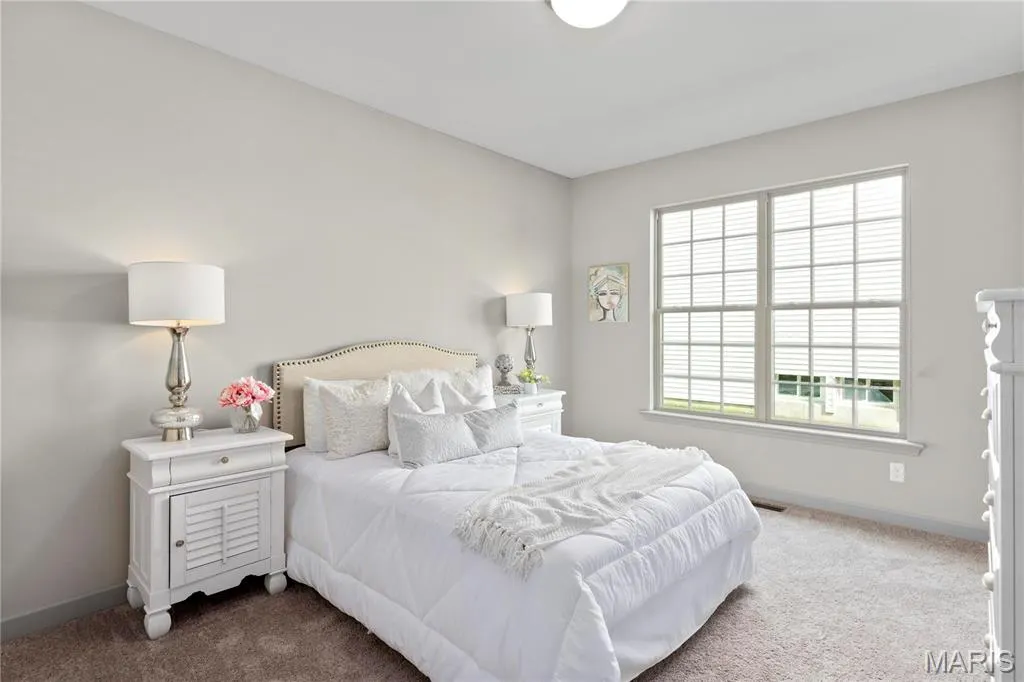
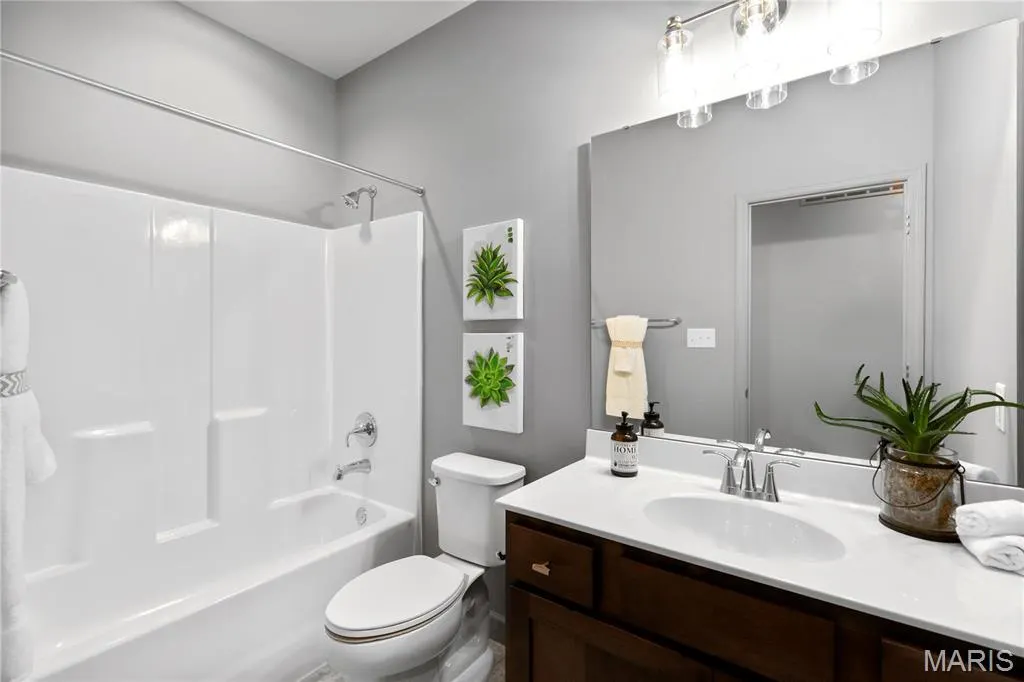
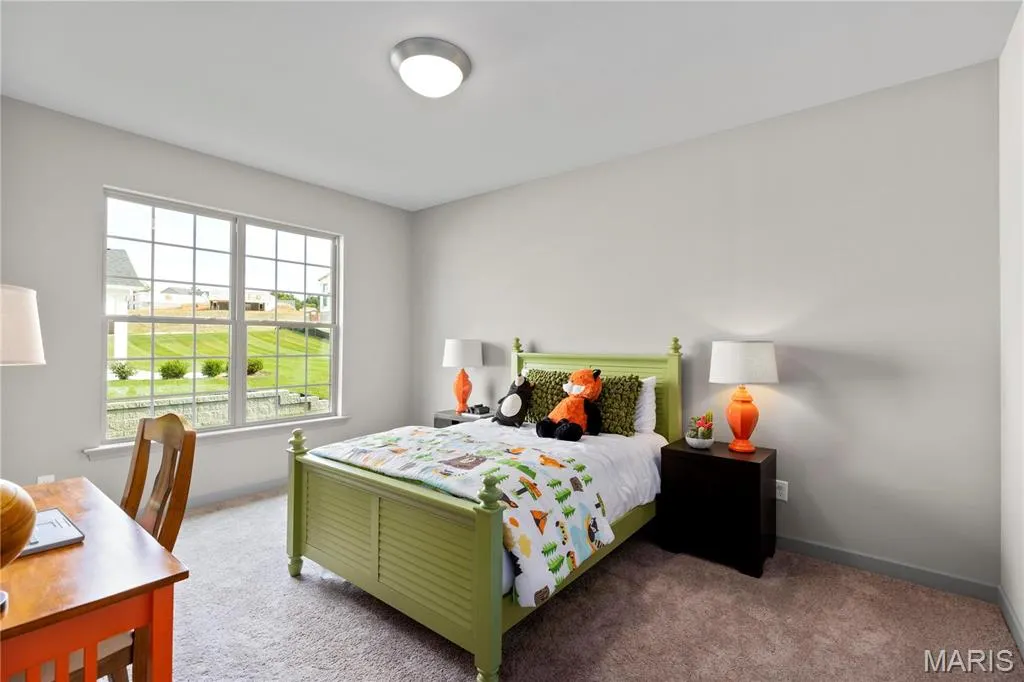
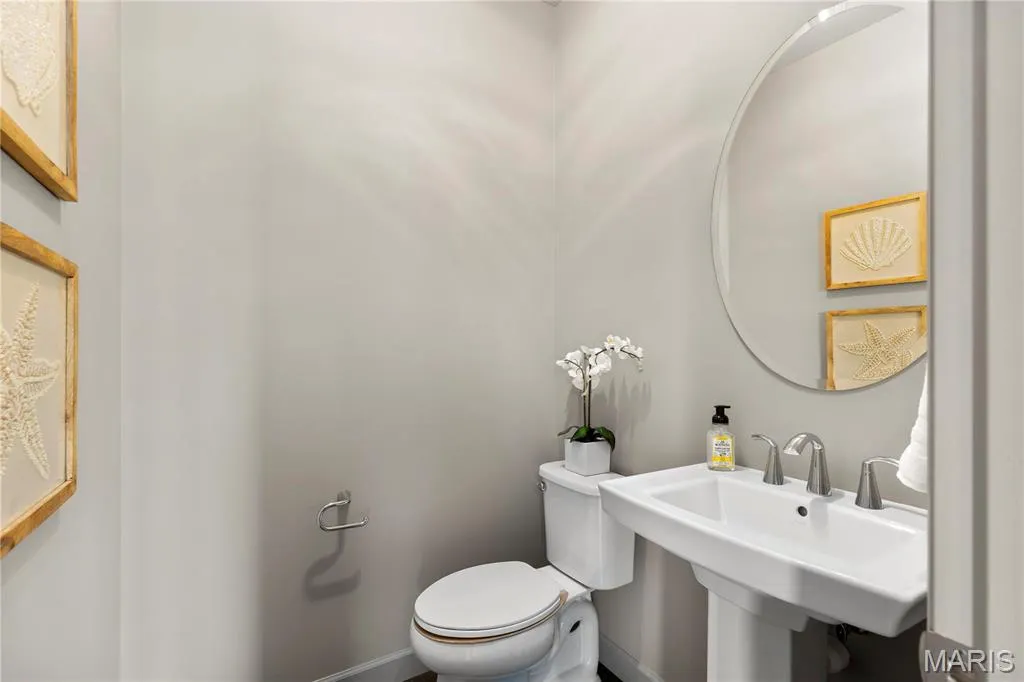
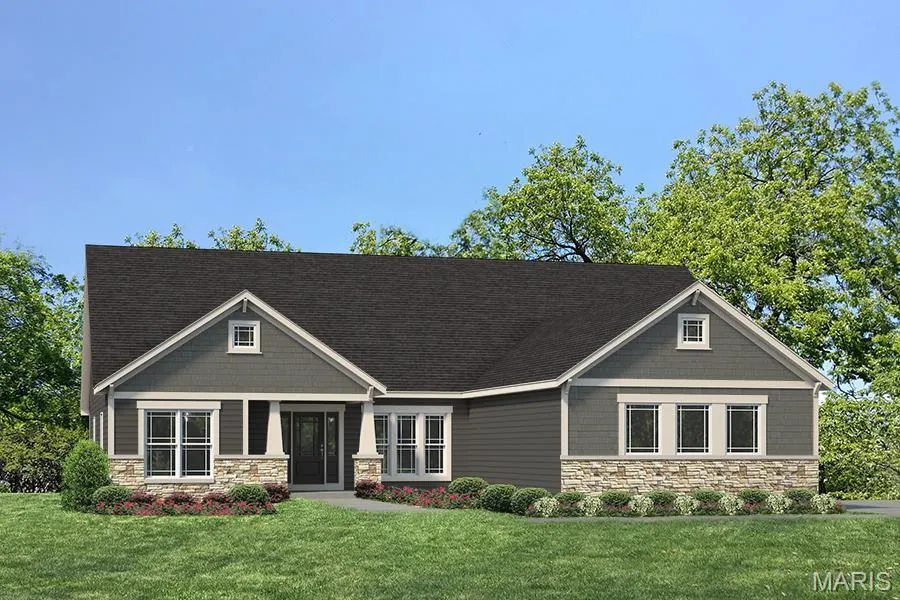

Address
1 Tbb Woodside @ Sonnen Trail, Wentzville, MO
Price
$ 909,900
Property Attributes
- MLS#26053579
- TypeSingle Family
- Listing Status Active
- CountySAINT CHARLES
- CityWentzville
- AreaWentzville-Timberland
- NeighborhoodSonnen Trail
- Zip63385
- StyleTraditional,Ranch
- Price$ 909,900
- Bedrooms3
- Full Bathrooms2
- Half Bathrooms0
- Sqr Footage2662
- Lot Size3.01 Acres
Data Source:
Mid America Regional Information Systems (MARIS)
Property Description
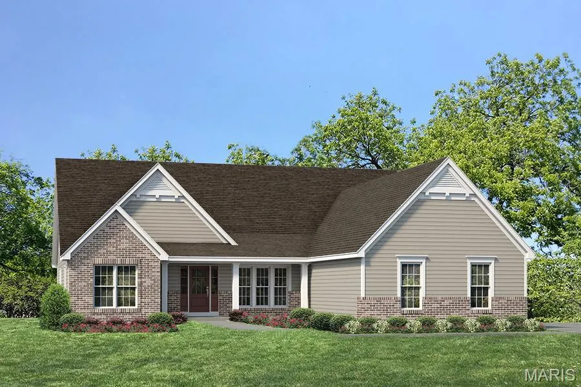
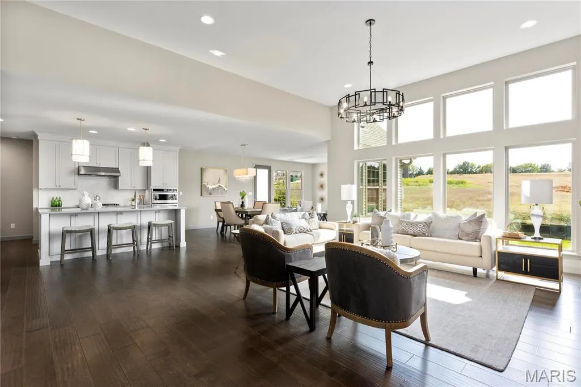
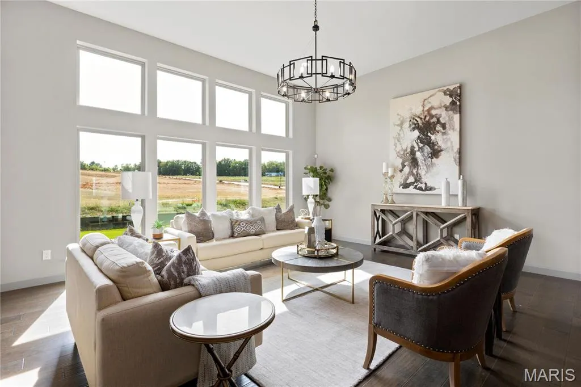
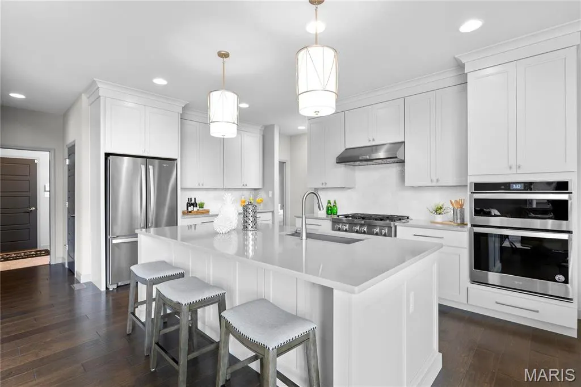
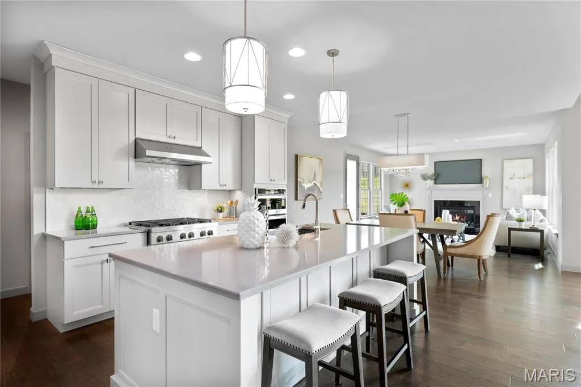
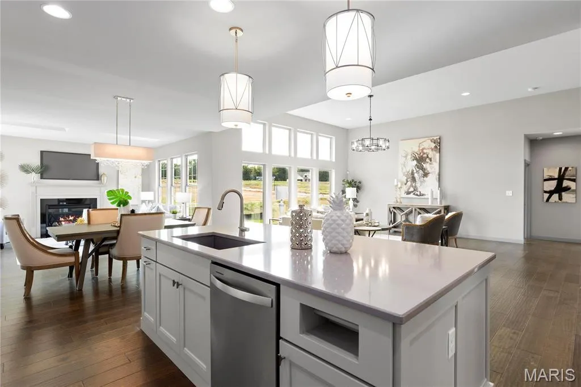
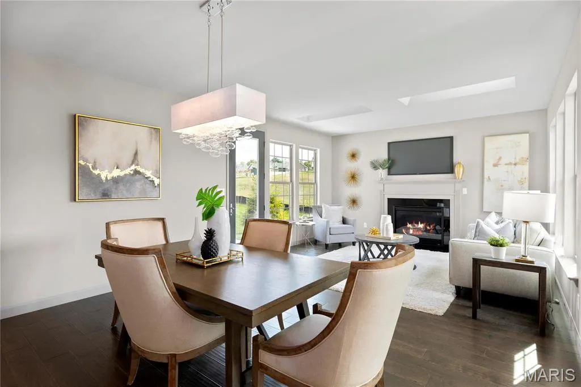
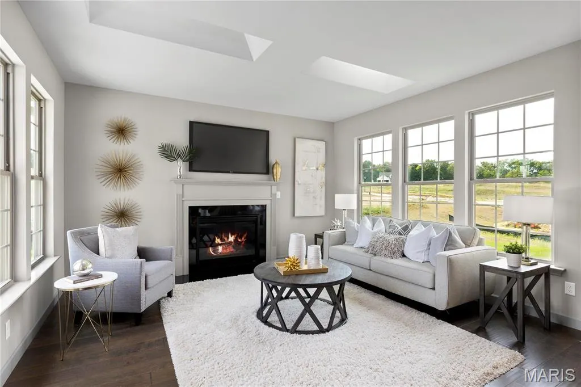
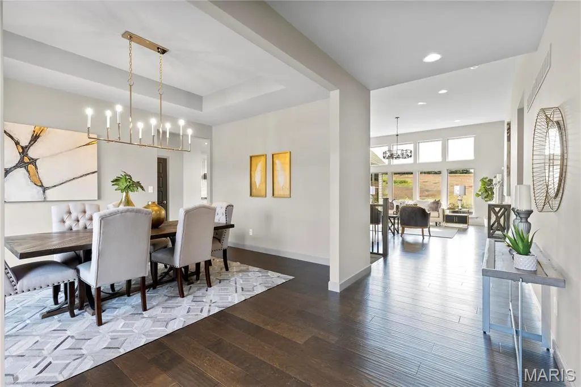
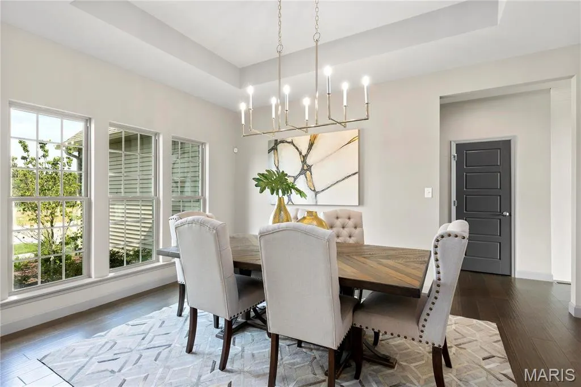
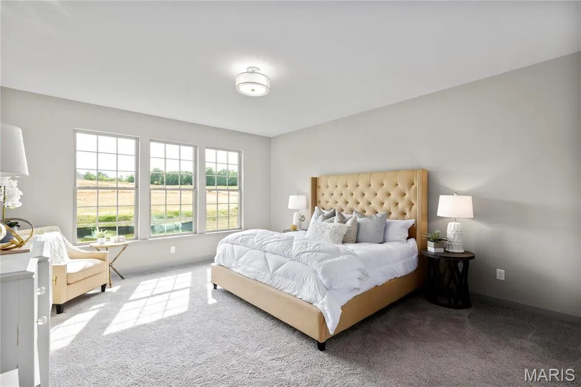
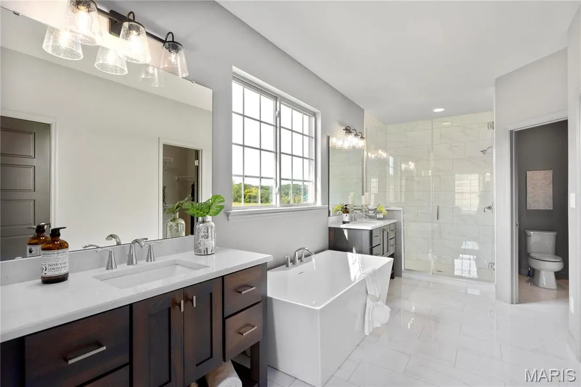
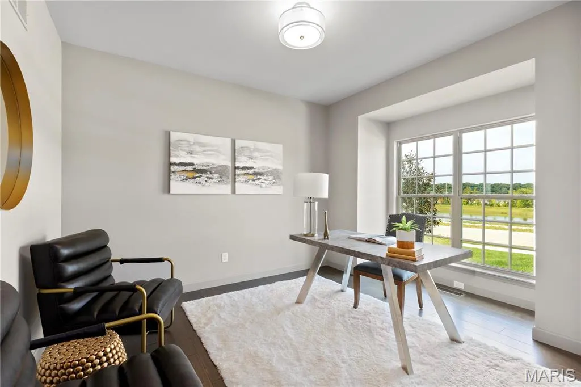
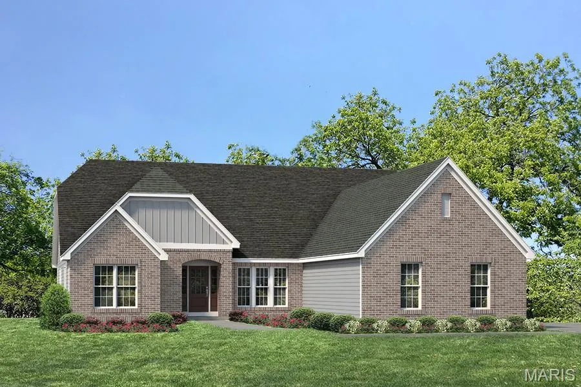
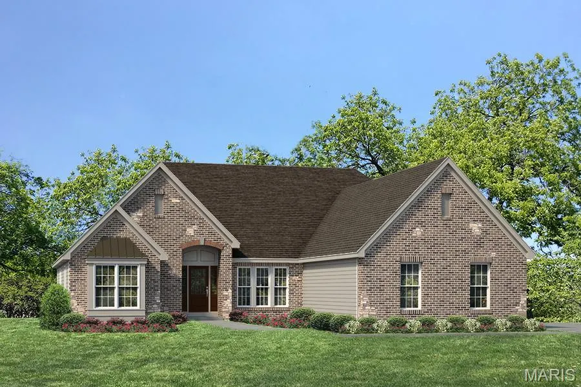
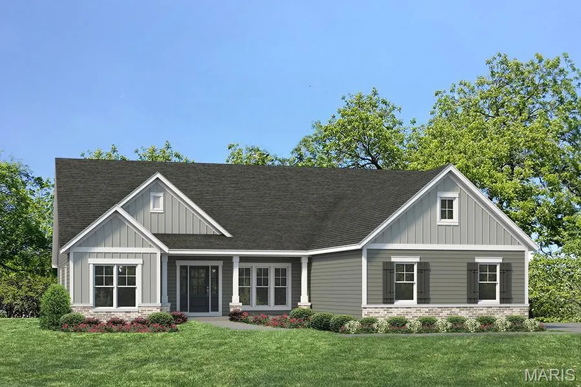
Welcome to Sonnen Trail, Fischer and Frichtel’s newest premiere community offering 3+ Acre homesites in a picturesque setting! This intimate community of only 15 wooded homesites on a single cul de sac street features a variety of hilltop and valley view homesites surrounded by trees and natural landscapes. Homeowners will enjoy the convenience of public water, an abundance of parks, shopping, medical facilities, dining and entertainment options in nearby Wentzville, O’Fallon, Lake St. Louis and New Melle. Homebuyers will choose from the Estate Collection of impressively sized ranch, 1.5 and 2 story plans ranging from 2,220 to 4,109 square feet. Built to Fischer and Frichtel’s exacting standards, these homes include a direct vent fireplace, hardwood floors, stainless steel appliances, double ovens, granite countertops, walk in pantries (per plan), 3 car side entry garages, insulated garage doors, James Hardie siding, brick and stone accents on the front elevations, Low E windows, 50 gallon water heaters and more. Personalize your dream home at the Award-Winning Home Center with the assistance of your Professional Design Consultant. Fischer and Frichtels entire team is made up of highly respected professionals whose talent and passion for design and construction have helped Fischer and Frichtel win countless awards, including excellence in design, craftsmanship and customer service. Amazing homes, 3+ acre wooded homesites and an award winning homebuilder. What an opportunity!
| Elementary School | Middle School | High School |
|---|---|---|
| Boone Trail Elem. | Wentzville South Middle | Timberland High |
| Price History | |
|---|---|
| 8/31/2026 | Listed $909,900 |
General Features
| Sewer | Septic Tank |
|---|---|
| Heating | Forced Air,Propane |
| Cooling | Central Air,Electric |
| Utilities | Propane,Underground Utilities |
| Possession | Close Of Escrow |
| Roof | Architectural Shingle,Composition |
| Appliances | Propane Water Heater,Dishwasher,Disposal,Double Oven,Cooktop,Microwave,Electric Oven,Stainless Steel Appliance(s) |
| HOA Fee | 1275 |
| Garage Spaces | 3 |
| Association Fee Includes | Common Area Maintenance,Other |
| Patio/Porch Features | Patio |
| Architectural Style | Traditional,Ranch |
| Security Features | Smoke Detector(s) |
| Construction Materials | Brick Veneer,Fiber Cement,Frame |
| Electric | Other |
| Township | Unincorporated |
| Levels | One |
| Property Subtype | Single Family Residence |
| Tax Year | 2025 |
| Community Features | Street Lights |
| Accessibility | Central Living Area,Lever Style Door Handles |
| Assoc Fee Paid Per | Annually |
| County | St. Charles |
| New Construction | Yes |
| Property Type | Residential |
| Association Amenities | Common Ground,Other |
| HOA | Yes |
| Attached Garage | Yes |
| Subdivision Name | Sonnen Trail |
| Garage Y/N | Yes |
| Total Rooms | 9 |
| Full Baths | 2 |
| Status | Active |
| Directions | From HWY 70 take the HWY Z exit and travel South approximately 6 miles. Community entrance will be on your left. From HWY N,go South on HWY Z and travel approximately 2 miles. Community entrance w |
| High School | Timberland High |
| City | Wentzville |
| Disclosures | Unknown |
| Senior Community Y/N | No |
| High School District | Wentzville R-IV |
| MLS Area | 416 - Wentzville-Timberland |
| Lot Size Square Feet | 131115.6 |
| Carport Y/N | No |
| Elementary School | Boone Trail Elem. |
| Property Attached Y/N | No |
| Home Warranty Y/N | Yes |
| Middle/Junior High School | Wentzville South Middle |
| Property Condition | To Be Built,New Construction |
| Lease Considered Y/N | No |
| Structure Type | House |
| Builder Name | Fischer and Frichtel |
| Standard Status | Active |
| Ownership Type | Private |
Interior Features
| Interior Amenities | Breakfast Bar,Breakfast Room,Double Vanity,Entrance Foyer,Granite Counters,High Ceilings,Kitchen Island,Lever Faucets,Open Floorplan,Pantry,Separate Dining,Separate Shower,Tub,Walk-In Closet(s) |
|---|---|
| Basement | 8 ft + Pour,Concrete,Egress Window,Full,Storage Space,Unfinished |
| Flooring | Carpet,Hardwood,Luxury Vinyl,Plank |
| Total Fireplaces | 1 |
| Fireplace Features | Great Room,Propane |
| Basement (Y/N) | Yes |
| Window Features | Double Pane Windows,Insulated Windows,Low Emissivity Windows,Tilt-In Windows |
| Fireplace Y/N | Yes |
| Above Grade Finished Area | 2662 |
| Laundry Features | Laundry Room,Main Level |
| Total Bedrooms | 3 |
| Main Level Bedrooms | 3 |
| LivingAreaSource | Builder |
| Above Grade Finished Area Source | Builder |
| Total Baths | 2 |
Exterior Features
| Parking Features | Attached,Driveway,Garage,Garage Door Opener,Garage Faces Side |
|---|---|
| Lot Features | Landscaped,Wooded |
| Water Source | Public |
| Foundation Details | Concrete Perimeter |
| Lot Dimensions | See County Records |
| Lot Size Acres | 3.01 |
| Road Surface Type | Concrete |
| Lot Size Source | Builder |
| Waterfront Y/N | No |
| Door Features | Panel Door(s),Sliding Door(s) |
Amenities
- Foreclosure
- Views
- Short Sale
- New Construction
- Adult 55+
- Lease To Own
- No HOA Fees
- Furnished
- Primary On Main
- Air Conditioning
- Seller Finance
- Green
- Fixer Upper
- Horse
- Golf
- Fireplace
- Deck
- Garage
- Basement
- Pool
Property vs Single Family Average in 63385
Price
Visits
In The Neighborhood
Views
Wentzville
$ 904,900
1 Tbb Arlington Ii @ Sonnen Trail
Wentzville, MO 63385
- Type
- Single Family
- Size
- 2,653 SqFt
- Rooms
- 3 Beds + 2 Baths
Views
Wentzville
$ 864,900
1 Tbb Durham Ii @ Sonnen Trail
Wentzville, MO 63385
- Type
- Single Family
- Size
- 2,220 SqFt
- Rooms
- 3 Beds + 2 Baths
Views
Wentzville
$ 1,019,900
1 Tbb Westbrooke @ Sonnen Trail
Wentzville, MO 63385
- Type
- Single Family
- Size
- 4,109 SqFt
- Rooms
- 4 Beds + 3.5 Baths
Views
Wentzville
$ 974,900
1 Tbb Waterford Ii @ Sonnen Trail
Wentzville, MO 63385
- Type
- Single Family
- Size
- 3,720 SqFt
- Rooms
- 4 Beds + 2.5 Baths
Views
Wentzville
$ 999,900
1 Tbb Parkview Ii @ Sonnen Trail
Wentzville, MO 63385
- Type
- Single Family
- Size
- 3,840 SqFt
- Rooms
- 4 Beds + 3.5 Baths
Views
Wentzville
$ 989,900
1 Tbb Wyndham @ Sonnen Trail
Wentzville, MO 63385
- Type
- Single Family
- Size
- 3,752 SqFt
- Rooms
- 4 Beds + 3.5 Baths
 Listings displaying the MARIS logo are courtesy of the participants of Mid America Regional Information Systems Internet Data Exchange. IDX information is provided exclusively for consumers' personal, non-commercial use and may not be used for any purpose other than to identify prospective properties consumers may be interested in purchasing.
Information is deemed reliable but is not guaranteed.
Listings displaying the MARIS logo are courtesy of the participants of Mid America Regional Information Systems Internet Data Exchange. IDX information is provided exclusively for consumers' personal, non-commercial use and may not be used for any purpose other than to identify prospective properties consumers may be interested in purchasing.
Information is deemed reliable but is not guaranteed.
