
Price Reduction
Address
11919 Westwood Lane, Highland, IL
Price
$ 495,000
Property Attributes
- MLS#26052828
- TypeSingle Family
- Listing Status Active
- CountyMADISON
- CityHighland
- NeighborhoodWestwood Estates
- Zip62249
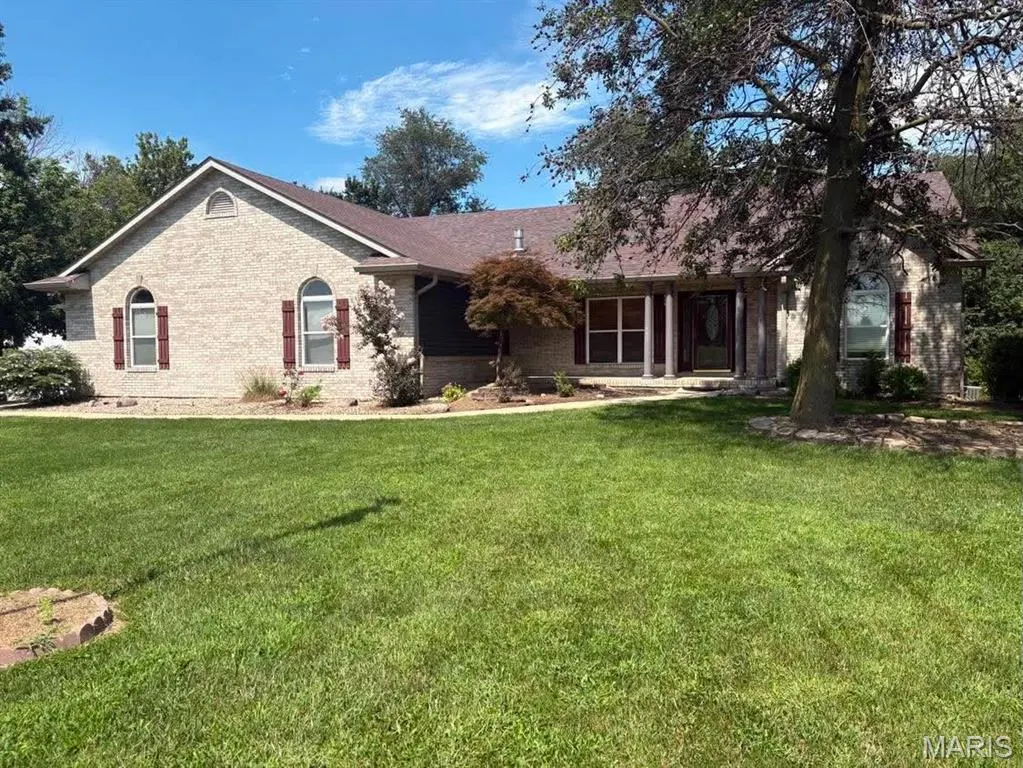
- StyleRanch
- Year Built2001
- Taxes$ 9512
- Price$ 495,000
- Bedrooms4
- Full Bathrooms3
- Half Bathrooms0
- Sqr Footage3131
- Lot Size2.3 Acres
Data Source:
Mid America Regional Information Systems (MARIS)
Property Description
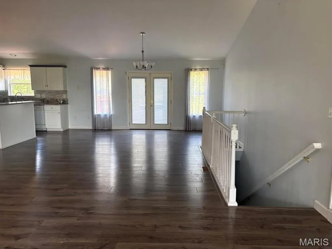
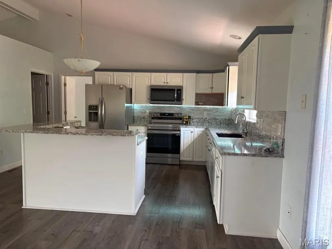
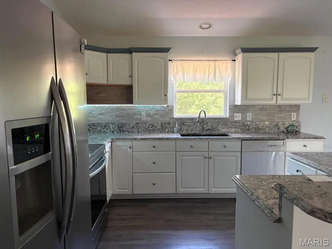
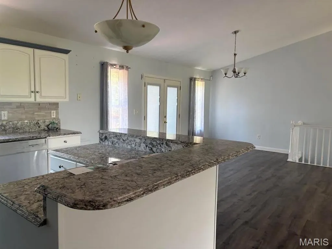
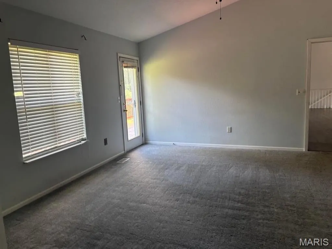
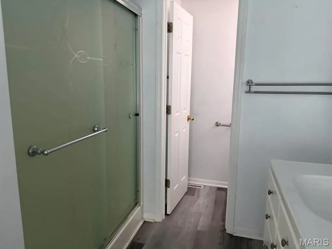
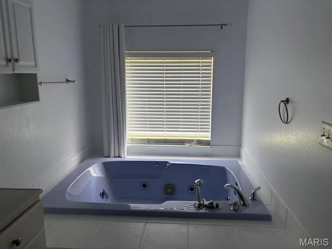
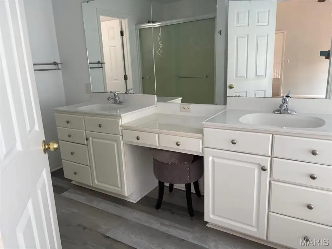
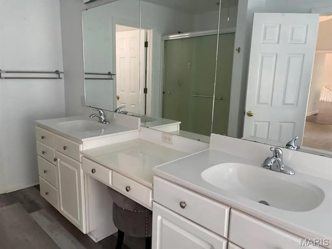
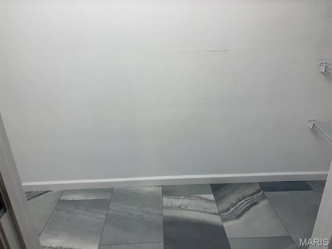
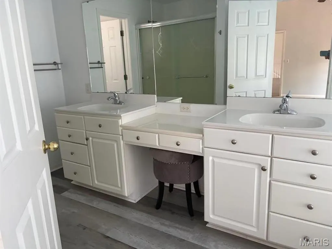
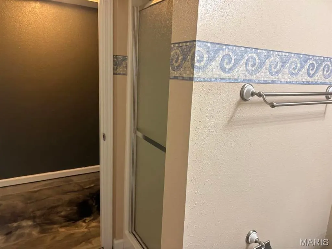
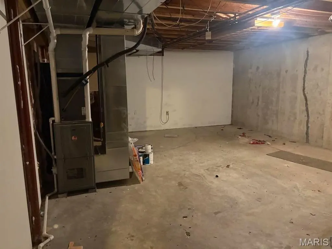
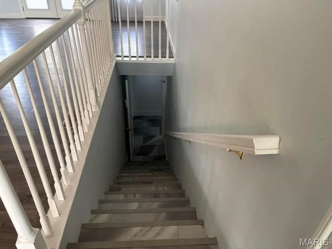
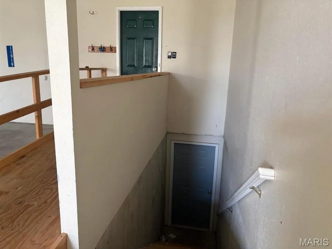
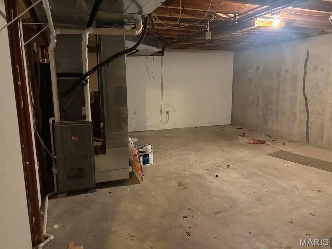
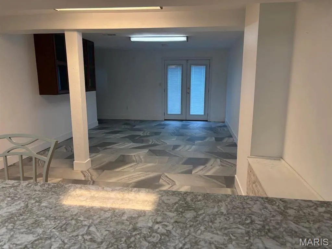
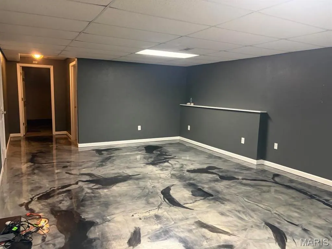
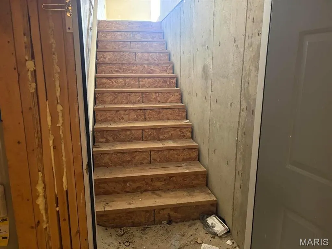
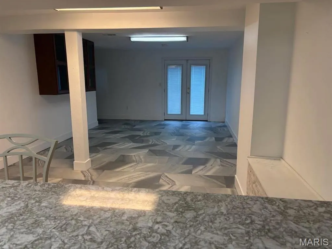
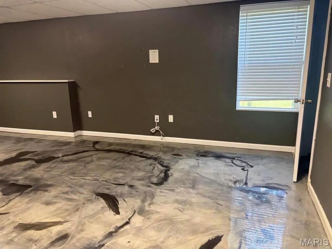
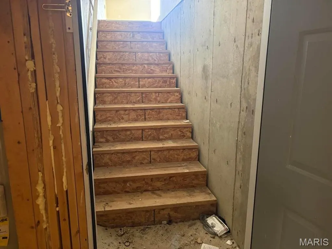
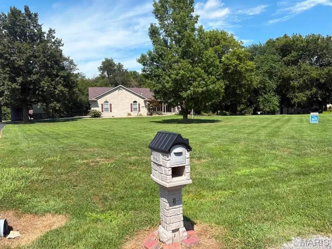
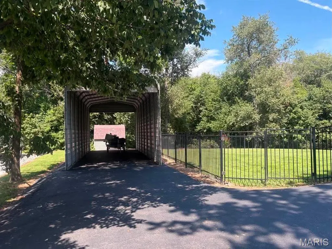
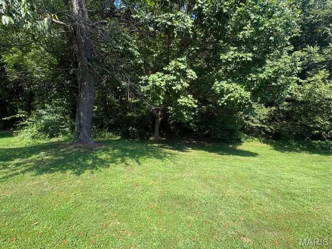
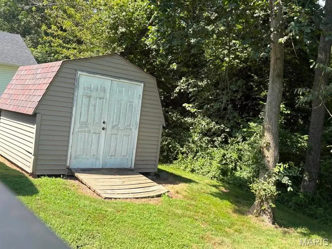
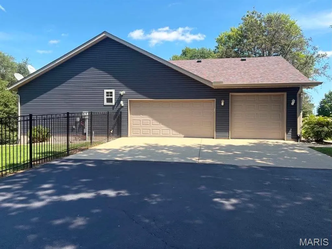
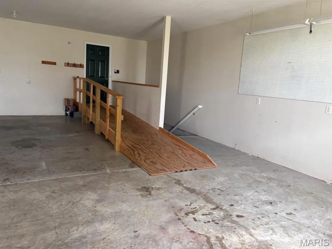
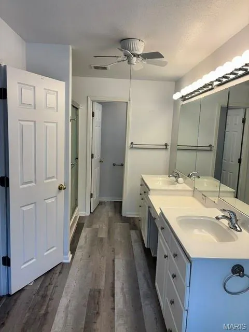
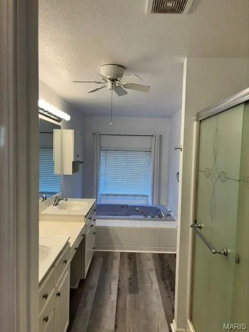
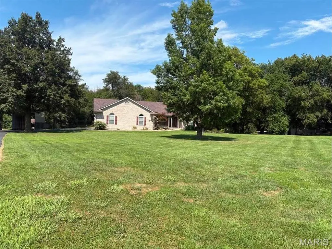
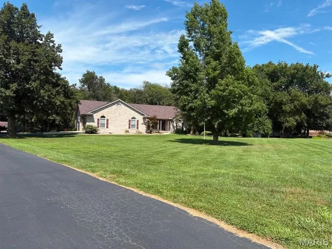
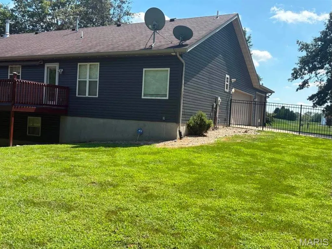
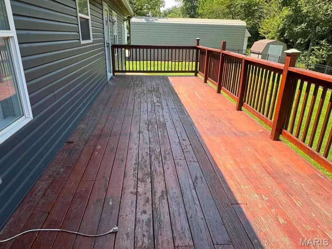
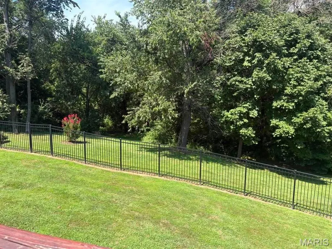
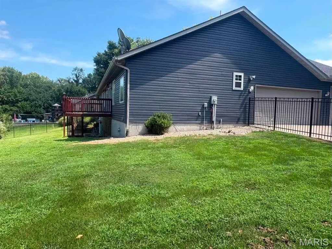
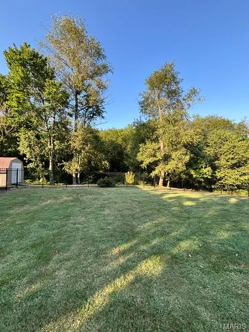
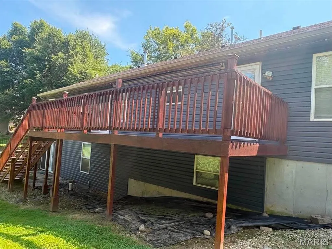
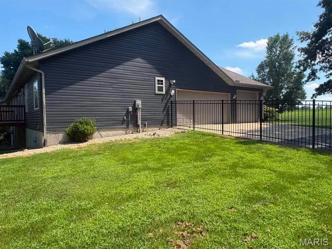
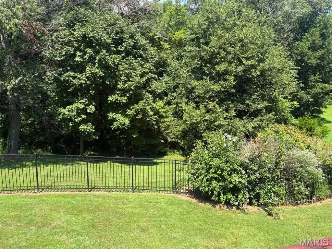
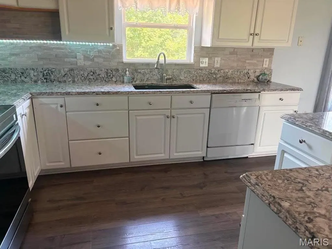
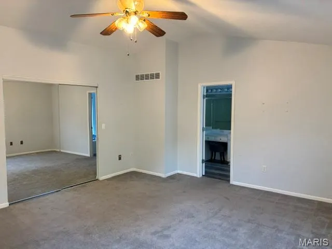
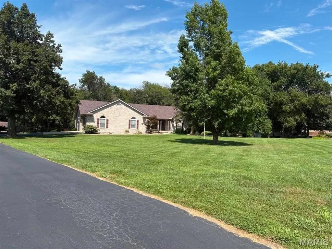
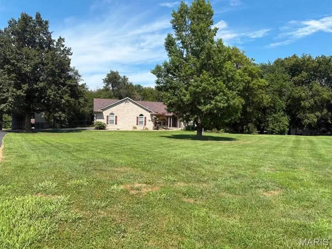
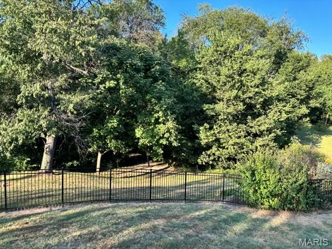
NEW PRICE ON THIS BEAUTIFUL HOME! Beautiful ranch style home in country setting in a culdesac on 2.3 partially wooded acres with path and little bridge for peaceful retreat out the backyard features 4 bedroom and 3 baths. The open concept floor plan with great room dinning and kitchen area access. separate bedroom floor plan with master suite that opens to outside deck with Sunsetter Awning also accessed from the dining area. Deck overlooks gorgeous wooded area that has partially fenced backyard. Stunning corner gas fireplace in great room. Finished walkout basement features the four bedroom with 3/4 bath, a large family room with new epoxy flooring, and also separate bonus area for entertaining with appliances and new flooring in lower level walk out basement. Many walk in closets throughout. New 95% Hvac and hot water heater new in 2019. Flooring has been replaced in lower level. kitchen area with sink, microwave and full size refrigerator. Partial new roof 2025. New siding in 2026. There is also a generous storage area with access to upstairs in the garage. 3 car side entry oversized garage. aluminum fence installed 2021 in part of backyard. Added feature in 2026 are Govee pro lights installed in front of home for extra curb appeal. You will want to preview this one. Move in ready! Call for private showing.
| Elementary School | Middle School | High School |
|---|---|---|
| Triad Dist 2 Elementary School | Triad Dist 2 Middle School | Triad High School |
| Price History | |
|---|---|
| 8/18/2026 | Listed $515,000 |
| 9/4/2026 | 4$495,000 |
General Features
| Sewer | Aerobic Septic |
|---|---|
| Heating | Natural Gas |
| Cooling | Central Air |
| Utilities | Electricity Available,Natural Gas Available |
| Possession | Close Of Escrow |
| Roof | Architectural Shingle |
| Appliances | Stainless Steel Appliance(s) |
| HOA Fee | 35 |
| Garage Spaces | 3 |
| Association Fee Includes | Other |
| Architectural Style | Ranch |
| Construction Materials | Brick,Vinyl Siding |
| Year Built | 2001 |
| Electric | 220 Volts |
| Township | St. Jacob |
| Levels | One |
| Property Subtype | Single Family Residence |
| Tax Year | 2025 |
| Assoc Fee Paid Per | Annually |
| County | Madison |
| New Construction | No |
| Property Type | Residential |
| Association Amenities | Other |
| HOA | Yes |
| Attached Garage | Yes |
| Subdivision Name | Westwood Estates |
| Garage Y/N | Yes |
| Building Features | Basement |
| Total Rooms | 9 |
| Full Baths | 3 |
| Status | Active |
| Directions | Hwy 40 to Motel Road and right on Westwood Lane Home is on left. |
| High School | Triad |
| City | Highland |
| Disclosures | Other,Seller Property Disclosure |
| High School District | Triad DIST 2 |
| Lot Size Square Feet | 100188 |
| Carport Spaces | 1 |
| Carport Y/N | Yes |
| Elementary School | TRIAD DIST 2 |
| Property Attached Y/N | Yes |
| Tax Annual Amount | 9512 |
| Home Warranty Y/N | No |
| Middle/Junior High School | TRIAD DIST 2 |
| Property Condition | Updated/Remodeled |
| Lease Considered Y/N | No |
| Standard Status | Active |
| Ownership Type | Private |
Interior Features
| Basement | 9 ft + Pour,Bathroom,Partially Finished,Sump Pump,Walk-Out Access |
|---|---|
| Flooring | Carpet,Ceramic Tile,Wood |
| Total Fireplaces | 1 |
| Fireplace Features | Great Room |
| Basement (Y/N) | Yes |
| Fireplace Y/N | Yes |
| Above Grade Finished Area | 1931 |
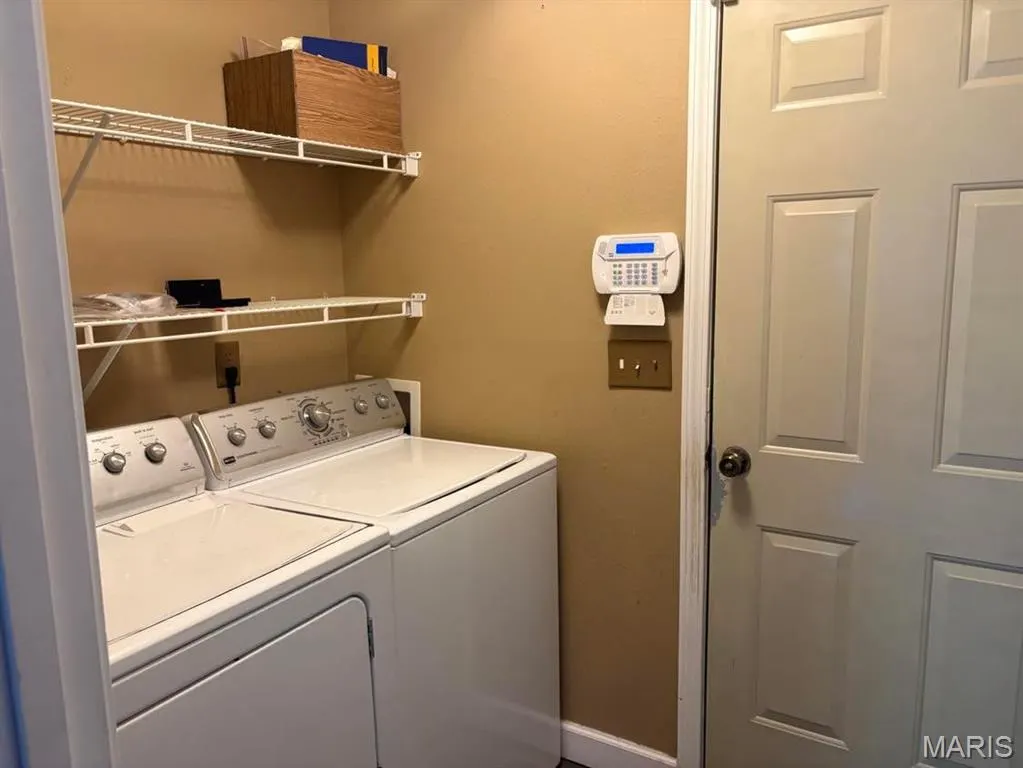
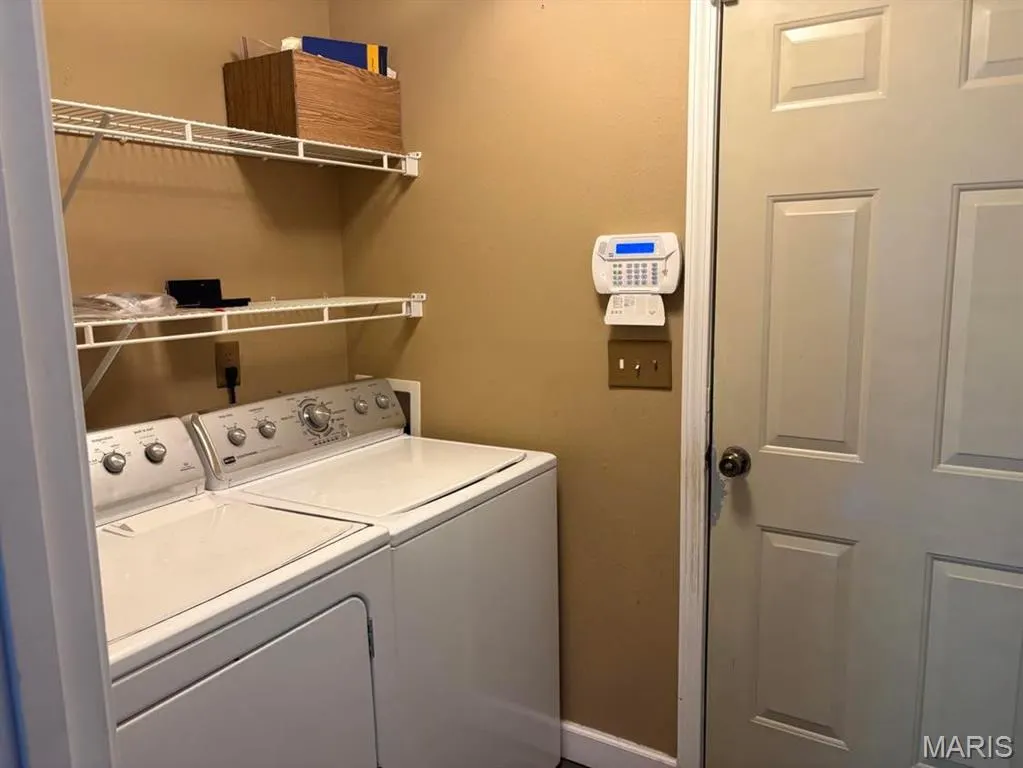
| Laundry Features | Main Level |
| Total Bedrooms | 4 |
| Below Grade Finished Area | 1200 |
| Main Level Bedrooms | 3 |
| LivingAreaSource | Public Records |
| Below Grade Finished Area Source | Public Records |
| Above Grade Finished Area Source | Public Records |
| Total Baths | 3 |
Exterior Features
| Exterior Amenities | Balcony |
|---|---|
| Fencing | Partial,Wrought Iron |
| Lot Features | Adjoins Wooded Area,Back Yard,Few Trees,Front Yard,Level |
| Water Source | Public |
| Total Parking | 4 |
| Lot Dimensions | 100,188 square feet |
| Lot Size Acres | 2.3 |
| Road Surface Type | Chip And Seal |
| Lot Size Source | Public Records |
Amenities
- Foreclosure
- Views
- Short Sale
- New Construction
- Adult 55+
- Lease To Own
- No HOA Fees
- Furnished
- Primary On Main
- Air Conditioning
- Seller Finance
- Green
- Fixer Upper
- Horse
- Golf
- Fireplace
- Deck
- Garage
- Basement
- Pool
Property vs Single Family Average in 62249
Price
Taxes
Year Built
Visits
 Listings displaying the MARIS logo are courtesy of the participants of Mid America Regional Information Systems Internet Data Exchange. IDX information is provided exclusively for consumers' personal, non-commercial use and may not be used for any purpose other than to identify prospective properties consumers may be interested in purchasing.
Information is deemed reliable but is not guaranteed.
Listings displaying the MARIS logo are courtesy of the participants of Mid America Regional Information Systems Internet Data Exchange. IDX information is provided exclusively for consumers' personal, non-commercial use and may not be used for any purpose other than to identify prospective properties consumers may be interested in purchasing.
Information is deemed reliable but is not guaranteed.
