
Price Reduction

Address
478 Oak Field Court, Washington, MO
Price
$ 665,000
Property Attributes
- MLS#26046731
- TypeSingle Family
- Listing Status Active
- CountyFRANKLIN
- CityWashington
- AreaWashington School
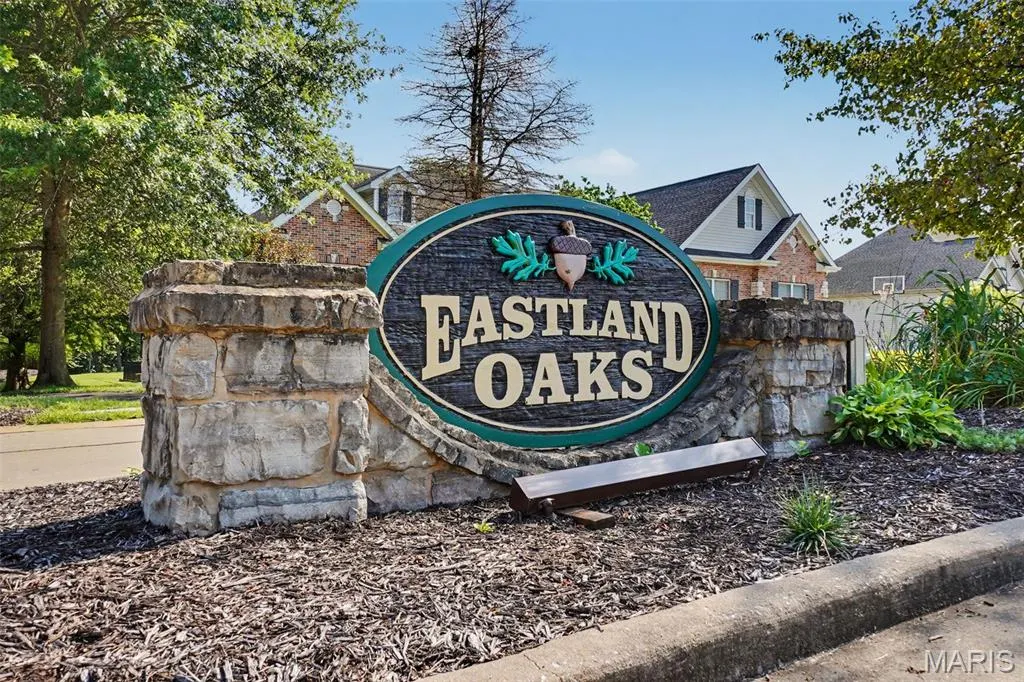
- NeighborhoodEastland Oaks
- Zip63090
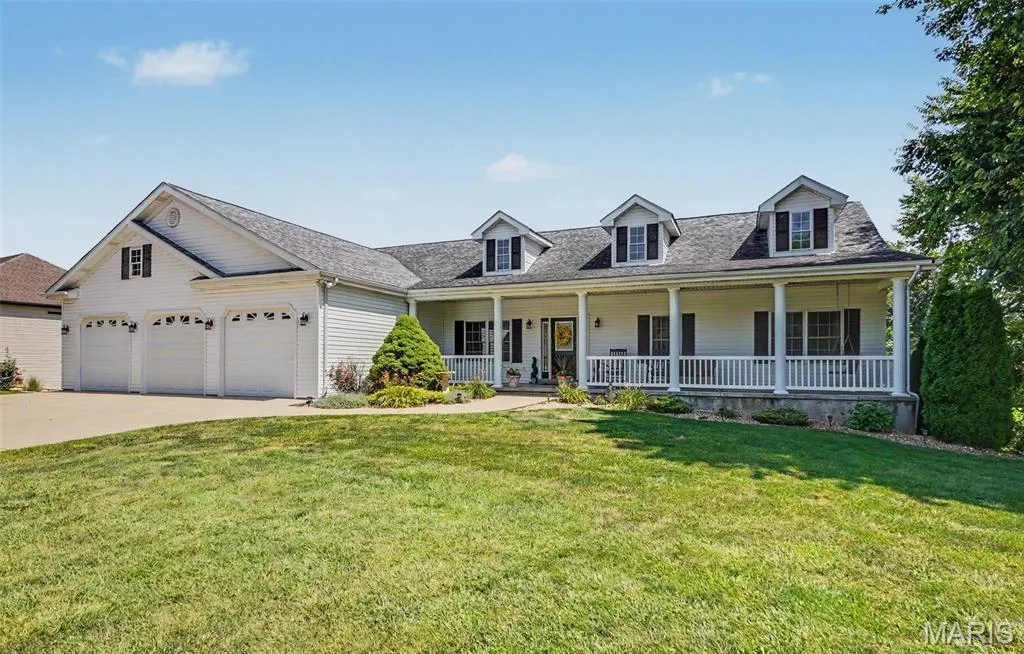
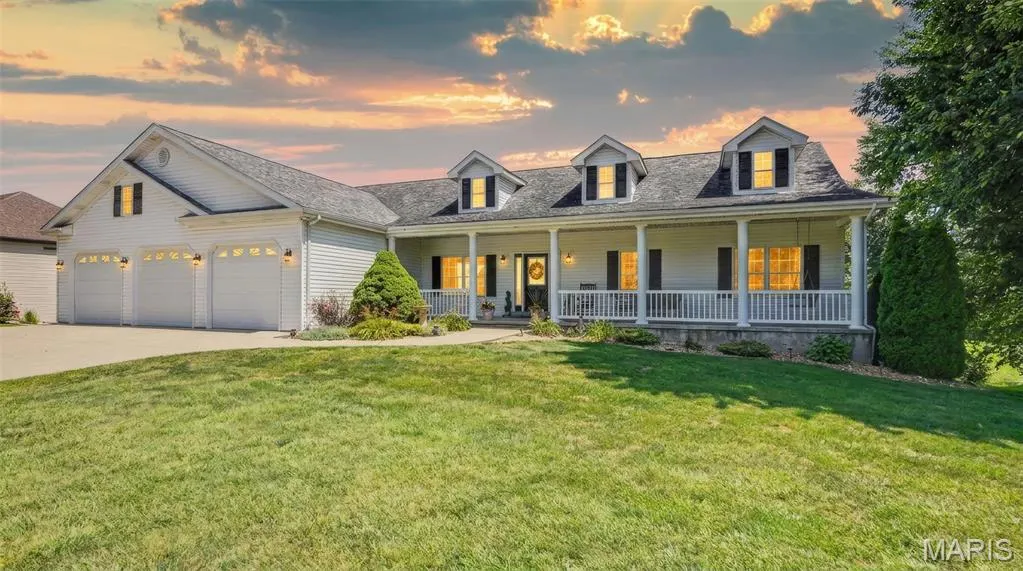
- StyleRanch,Traditional
- Year Built2005
- Taxes$ 3959
- Price$ 665,000
- Bedrooms6
- Full Bathrooms3
- Half Bathrooms1
- Sqr Footage4898
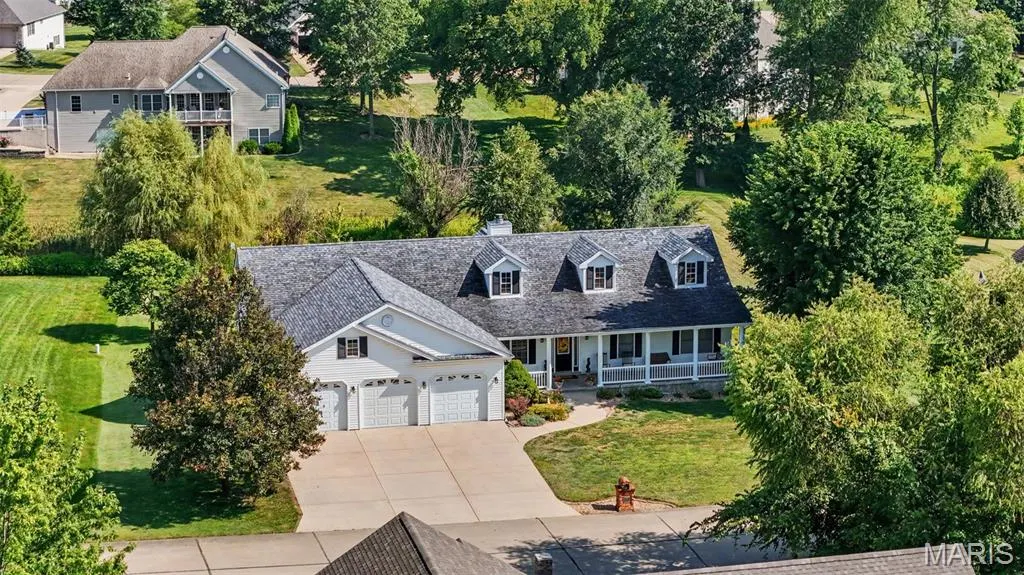
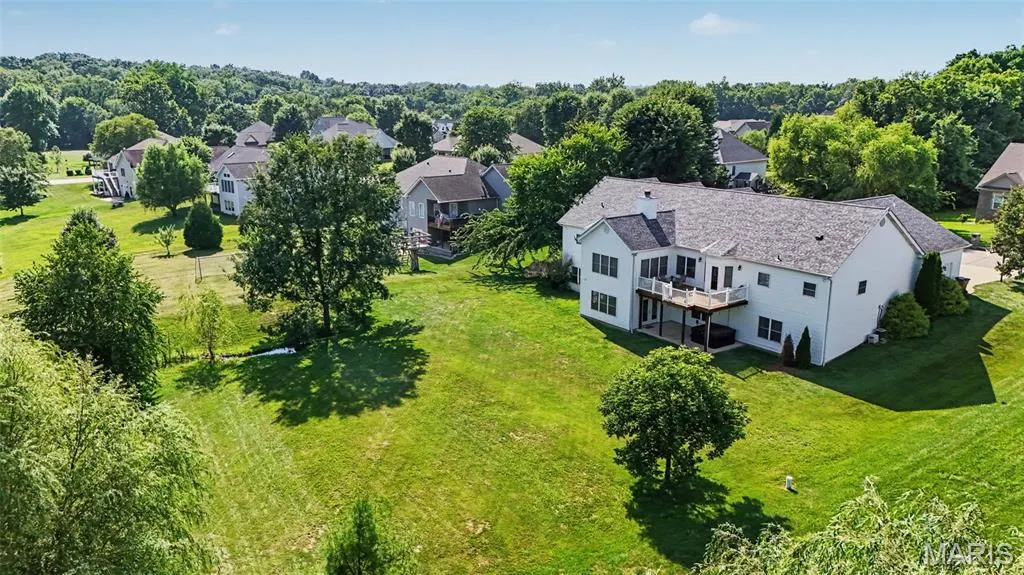
- Lot Size0.69 Acres
Data Source:
Mid America Regional Information Systems (MARIS)
Property Description
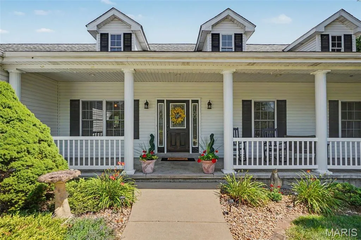
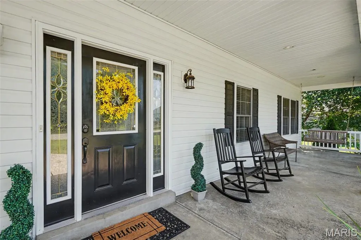
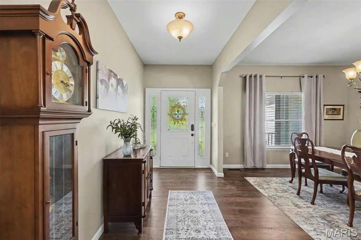
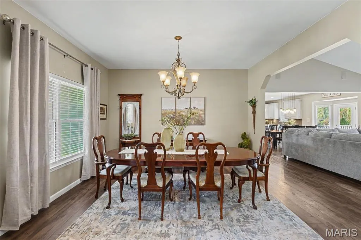
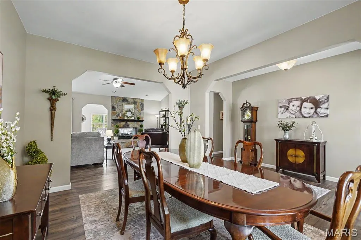
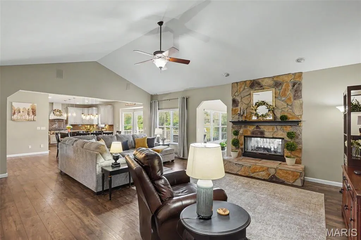
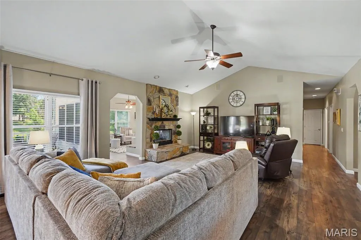
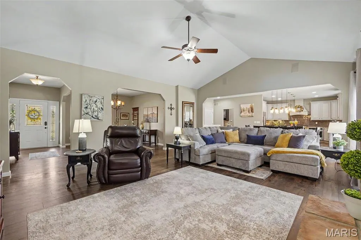
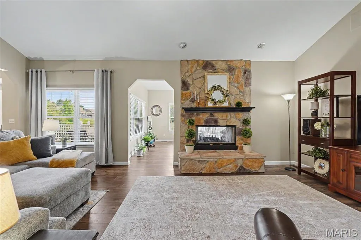
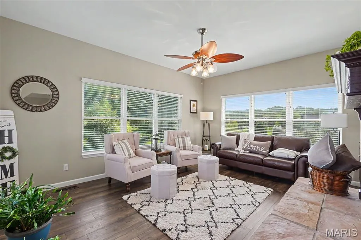
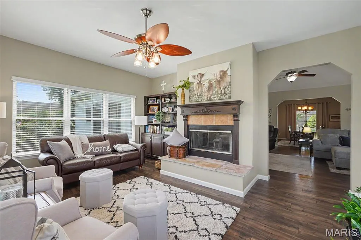
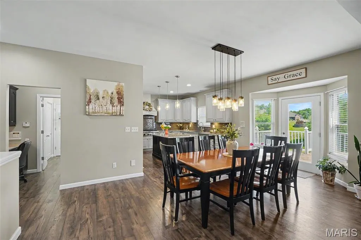
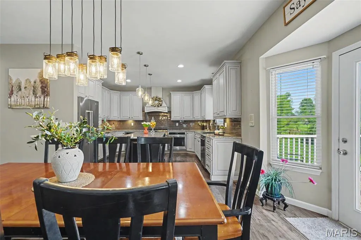
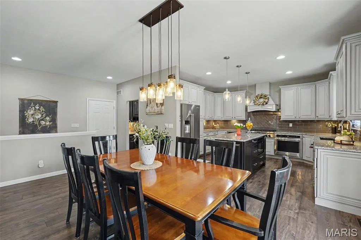
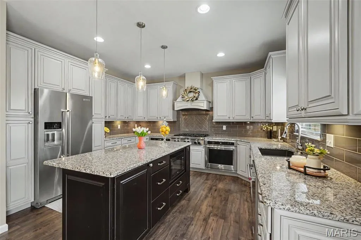
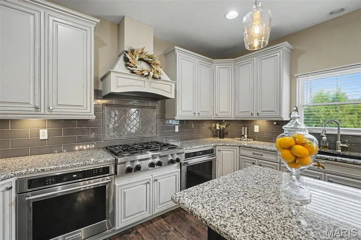
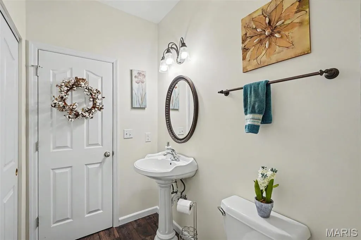
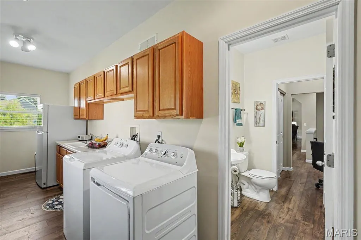
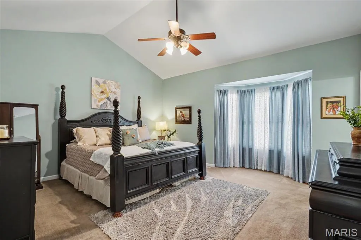
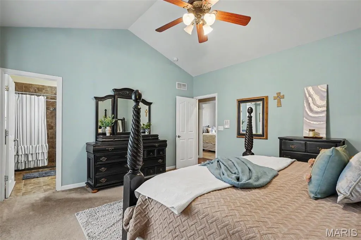
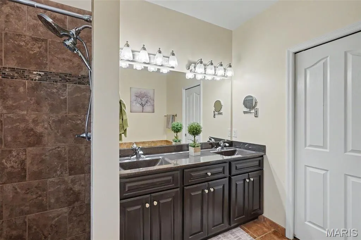
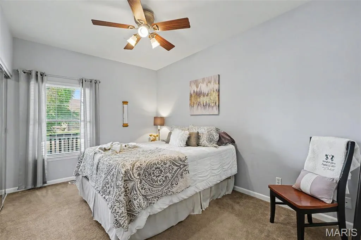
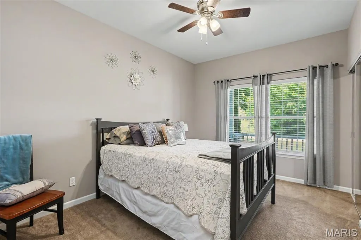
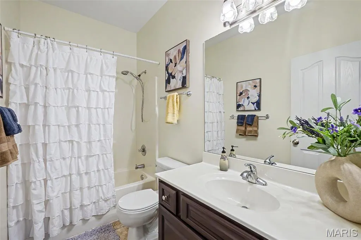
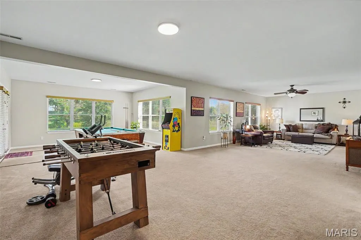
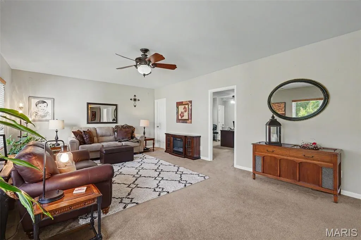
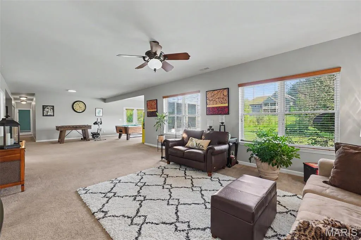
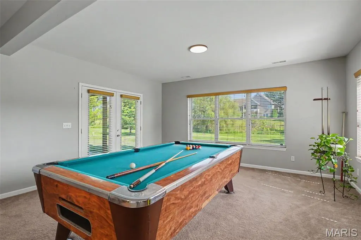
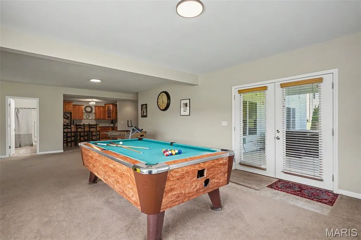
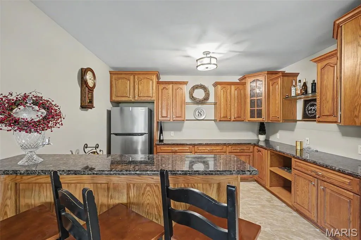
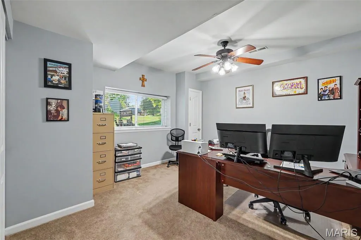
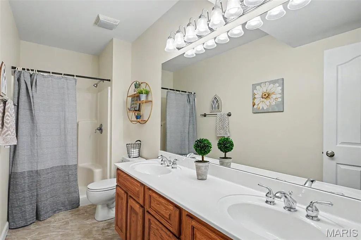
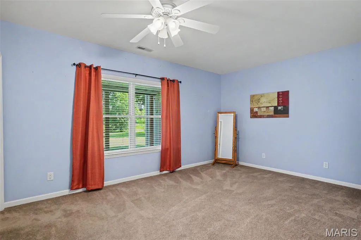
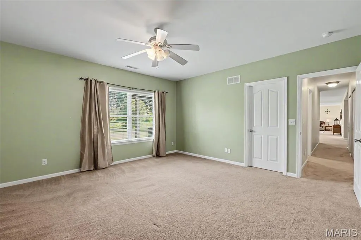
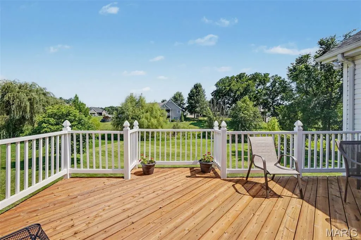
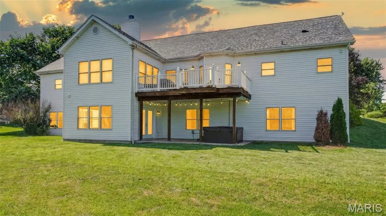
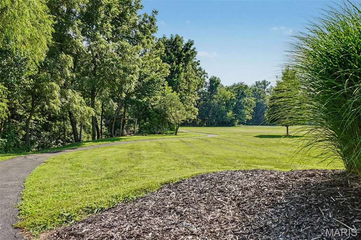
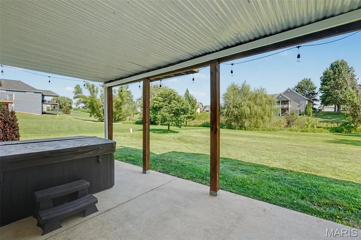
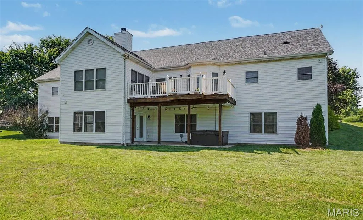
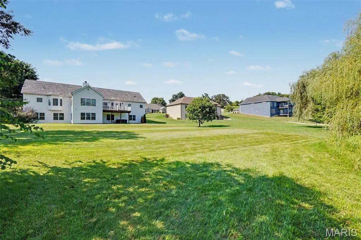
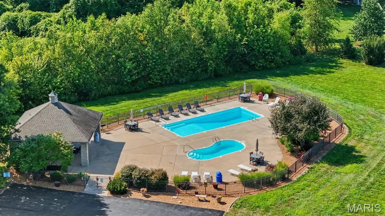
Luxury, space, and thoughtful design come together in this exceptional 6-bedroom, 3.5-bath ranch nestled on a beautifully landscaped 0.69-acre lot in the highly desirable Eastland Oaks community. From the moment you enter the impressive foyer, you'll appreciate the quality craftsmanship and attention to detail throughout. The spacious great room showcases soaring vaulted ceilings and a stunning see-through stone wood-burning fireplace that creates the perfect connection to the inviting California room, an ideal place to relax in every season. Designed with both entertaining and everyday living in mind, the gourmet kitchen features custom cabinetry with crown molding, granite countertops, tile backsplash, a large center island, premium appliances, custom range hood, and abundant storage. A formal dining room offers an elegant setting for family gatherings, while the nearby main-floor laundry room adds convenience. The private primary suite is a true retreat with vaulted ceilings, a charming bay window, and a luxurious ensuite featuring a tiled walk-in shower and double vanity. The finished lower level offers incredible flexibility with an expansive family room, stylish wet bar with dishwasher, three additional bedrooms, and a full bath with double vanity, perfect for overnight guests, a home office, or hobby space. Outside, enjoy nearly three-quarters of an acre with room to entertain, play, or simply unwind. Residents enjoy neighborhood amenities including a community pool and scenic walking trails; all while being conveniently located on the east side of Washington with easy access for commuters. With generous living space, upscale finishes, and an unbeatable location, this home offers the perfect blend of elegance, comfort, and functionality. Don't miss your opportunity to make this extraordinary property your next home!
| Elementary School | Middle School | High School |
|---|---|---|
| South Point Elem. | Washington Middle | Washington High |
| Price History | |
|---|---|
| 7/23/2026 | Listed $685,000 |
| 8/25/2026 | 2$675,000 |
| 9/15/2026 | 2$665,000 |
General Features
| Sewer | Public Sewer |
|---|---|
| Heating | Electric,Forced Air,Propane,Wood |
| Cooling | Ceiling Fan(s),Central Air |
| Utilities | Electricity Connected,Propane,Propane Owned,Sewer Connected,Underground Utilities,Water Connected |
| Possession | Close Of Escrow |
| Roof | Architectural Shingle |
| Appliances | Stainless Steel Appliance(s),Dishwasher,Disposal,Double Oven,Range Hood,Refrigerator,Electric Water Heater,Gas Water Heater |
| HOA Fee | 750 |
| Garage Spaces | 3 |
| Association Fee Includes | Common Area Maintenance,Pool |
| Patio/Porch Features | Covered,Deck,Front Porch,Patio |
| Architectural Style | Ranch,Traditional |
| Construction Materials | Frame,Vinyl Siding |
| Year Built | 2005 |
| Electric | Ameren |
| Township | Washington |
| Levels | One |
| Property Subtype | Single Family Residence |
| Tax Year | 2025 |
| Assoc Fee Paid Per | Annually |
| County | Franklin |
| New Construction | No |
| Property Type | Residential |
| Association Amenities | Common Ground,Pool,Trail(s) |
| HOA | Yes |
| Attached Garage | Yes |
| Subdivision Name | Eastland Oaks |
| Garage Y/N | Yes |
| Building Features | Basement,Bathrooms,Kitchen Facilities,Lighting,Patio,Storage,Wi-Fi |
| Total Rooms | 14 |
| Full Baths | 3 |
| Status | Active |
| Directions | GPS Friendly! |
| High School | Washington High |
| City | Washington |
| Disclosures | Seller Property Disclosure |
| Senior Community Y/N | No |
| High School District | Washington |
| MLS Area | 366 - Washington School |
| Lot Size Square Feet | 30056.4 |
| Carport Y/N | No |
| Elementary School | South Point Elem. |
| Property Attached Y/N | No |
| Tax Annual Amount | 3959 |
| Home Warranty Y/N | No |
| Middle/Junior High School | Washington Middle |
| Lease Considered Y/N | No |
| Virtual Tour | https://vision-media-stl.aryeo.com/sites/eaokgmpb/unbranded |
| Structure Type | House |
| Standard Status | Active |
| Ownership Type | Private |
Interior Features
| Interior Amenities | Bar,Ceiling Fan(s),Custom Cabinetry,Double Vanity,Eat-in Kitchen,Entrance Foyer,Granite Counters,High Ceilings,High Speed Internet,Kitchen Island,Open Floorplan,Separate Dining,Vaulted Ceiling(s),Wal |
|---|---|
| Basement | Bathroom,Egress Window,Finished,Storage Space,Walk-Out Access |
| Total Fireplaces | 1 |
| Fireplace Features | Great Room,Stone,Wood Burning |
| Basement (Y/N) | Yes |
| Window Features | Bay Window(s),Insulated Windows,Shutters,Tilt-In Windows |
| Fireplace Y/N | Yes |
| Above Grade Finished Area | 2460 |
| Half Baths | 1 |
| Laundry Features | Main Level |
| Total Bedrooms | 6 |
| Below Grade Finished Area | 2438 |
| Main Level Bedrooms | 3 |
| LivingAreaSource | Estimated |
| Below Grade Finished Area Source | Estimated |
| Above Grade Finished Area Source | Estimated |
| Total Baths | 4 |
Exterior Features
| Lot Features | Adjoins Common Ground,Back Yard,City Lot,Cul-De-Sac,Front Yard,Level |
|---|---|
| Water Source | Public |
| Foundation Details | Permanent |
| Lot Dimensions | 00X00 |
| Lot Size Acres | 0.69 |
| Road Surface Type | Concrete |
| Lot Size Source | Public Records |
| Door Features | Panel Door(s),Pocket Door(s) |
Amenities
- Foreclosure
- Views
- Short Sale
- New Construction
- Adult 55+
- Lease To Own
- No HOA Fees
- Furnished
- Primary On Main
- Air Conditioning
- Seller Finance
- Green
- Fixer Upper
- Horse
- Golf
- Fireplace
- Deck
- Garage
- Basement
- Pool
Property vs Single Family Average in 63090
Price
Taxes
Year Built
Visits
 Listings displaying the MARIS logo are courtesy of the participants of Mid America Regional Information Systems Internet Data Exchange. IDX information is provided exclusively for consumers' personal, non-commercial use and may not be used for any purpose other than to identify prospective properties consumers may be interested in purchasing.
Information is deemed reliable but is not guaranteed.
Listings displaying the MARIS logo are courtesy of the participants of Mid America Regional Information Systems Internet Data Exchange. IDX information is provided exclusively for consumers' personal, non-commercial use and may not be used for any purpose other than to identify prospective properties consumers may be interested in purchasing.
Information is deemed reliable but is not guaranteed.
