
Views
Address
10 Brighton Place, Shiloh, IL
Price
$ 575,000
Property Attributes
- MLS#26045015
- TypeSingle Family
- Listing Status Active
- CountySAINT CLAIR
- CityShiloh
- NeighborhoodGlen Add
- Zip62221
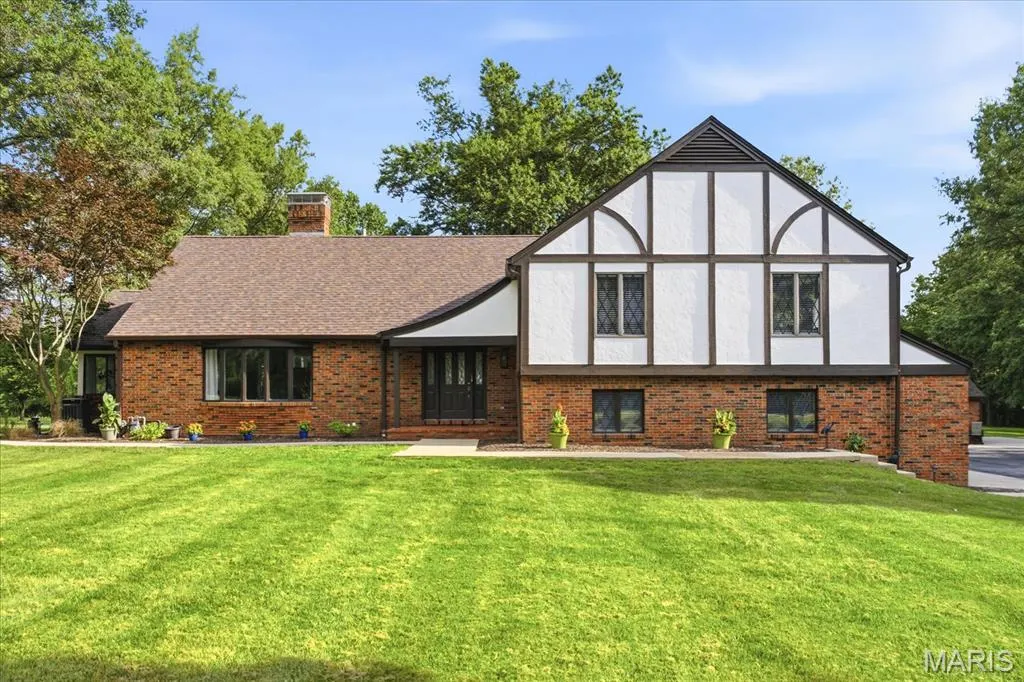
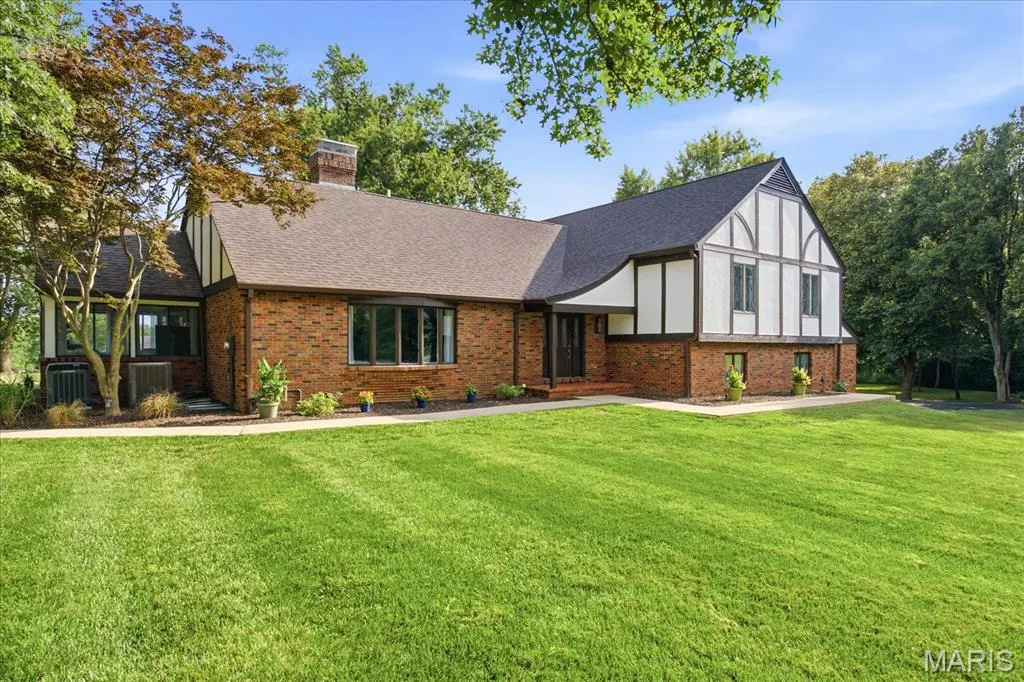
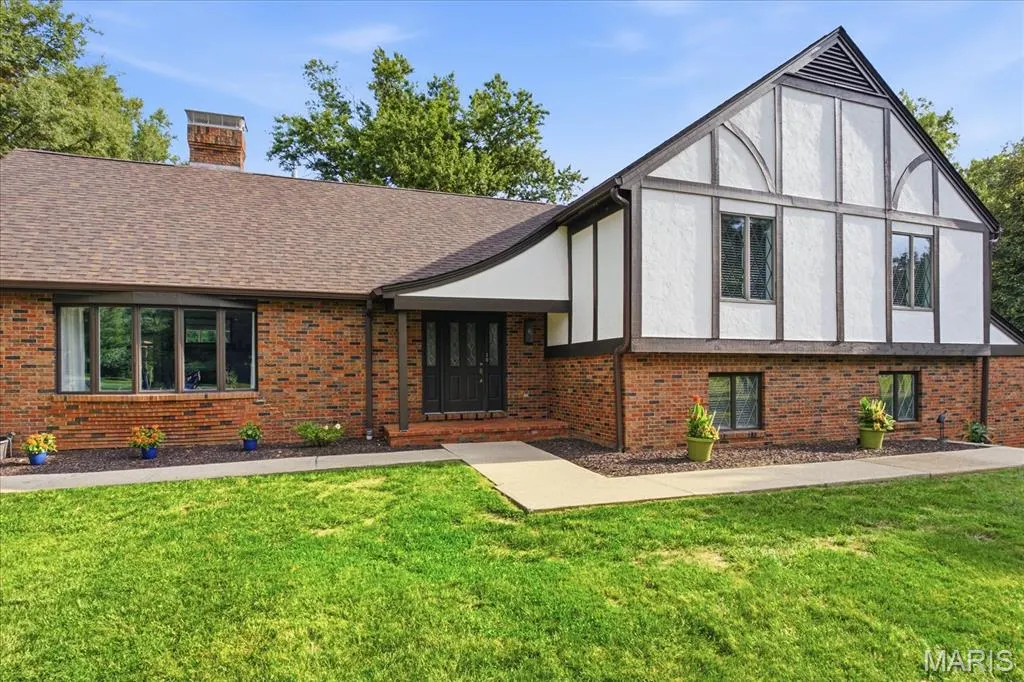
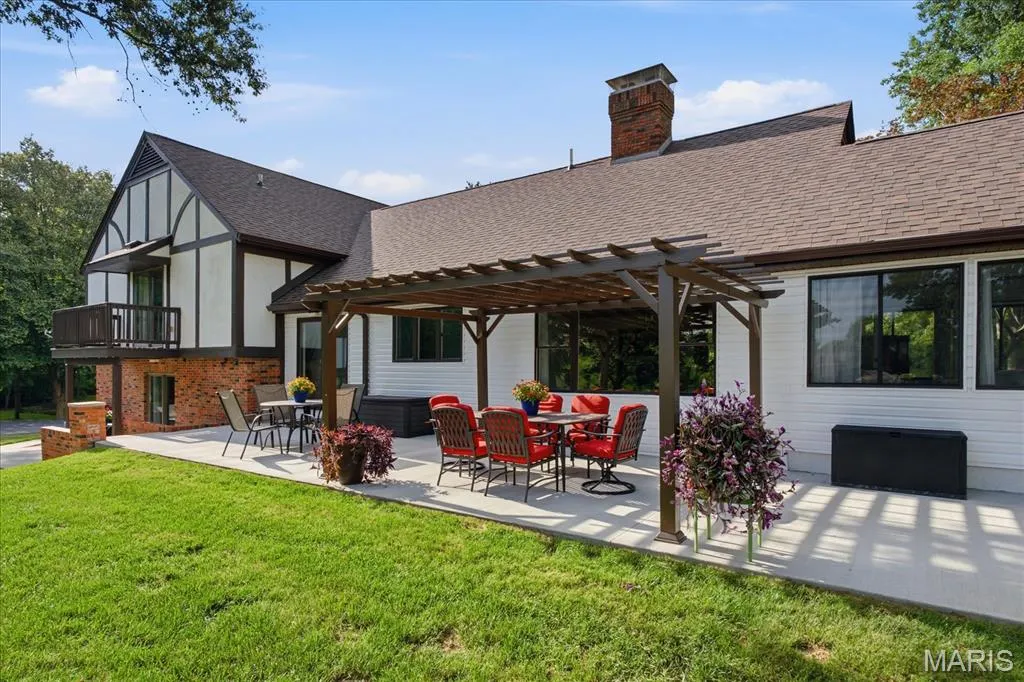
- StyleTudor
- Year Built1985
- Taxes$ 6263
- Price$ 575,000
- Bedrooms4
- Full Bathrooms3
- Half Bathrooms1
- Sqr Footage3986
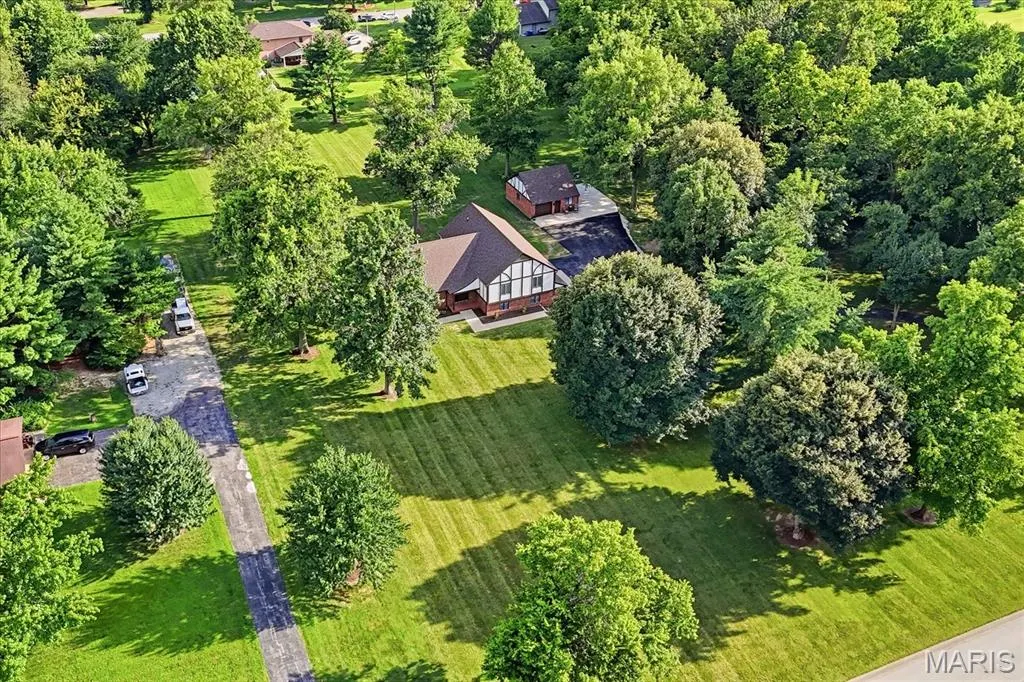
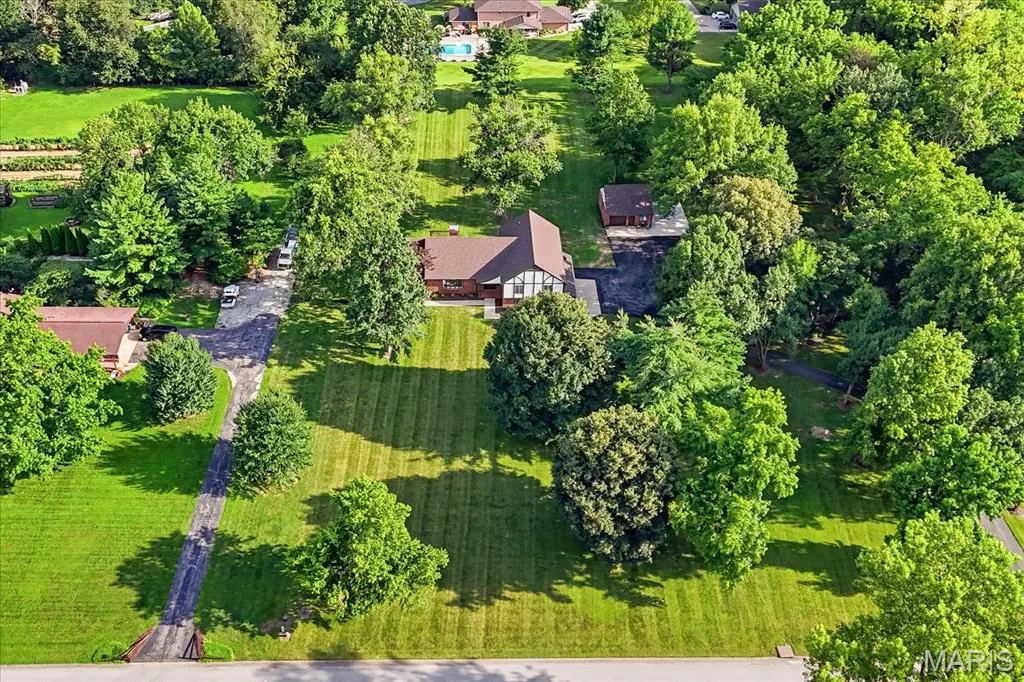
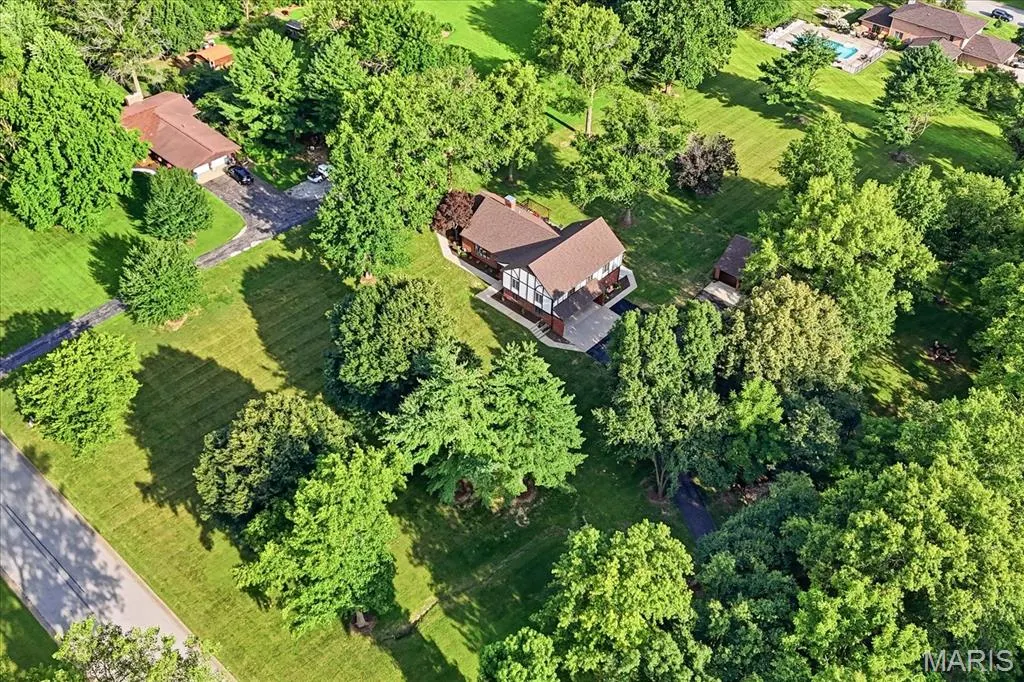
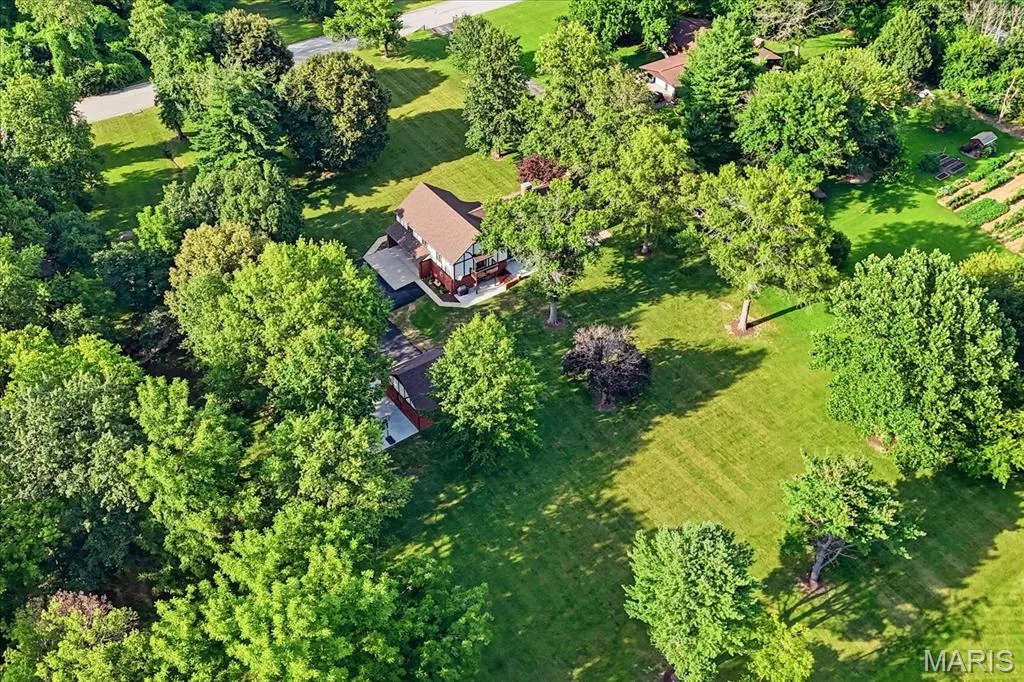
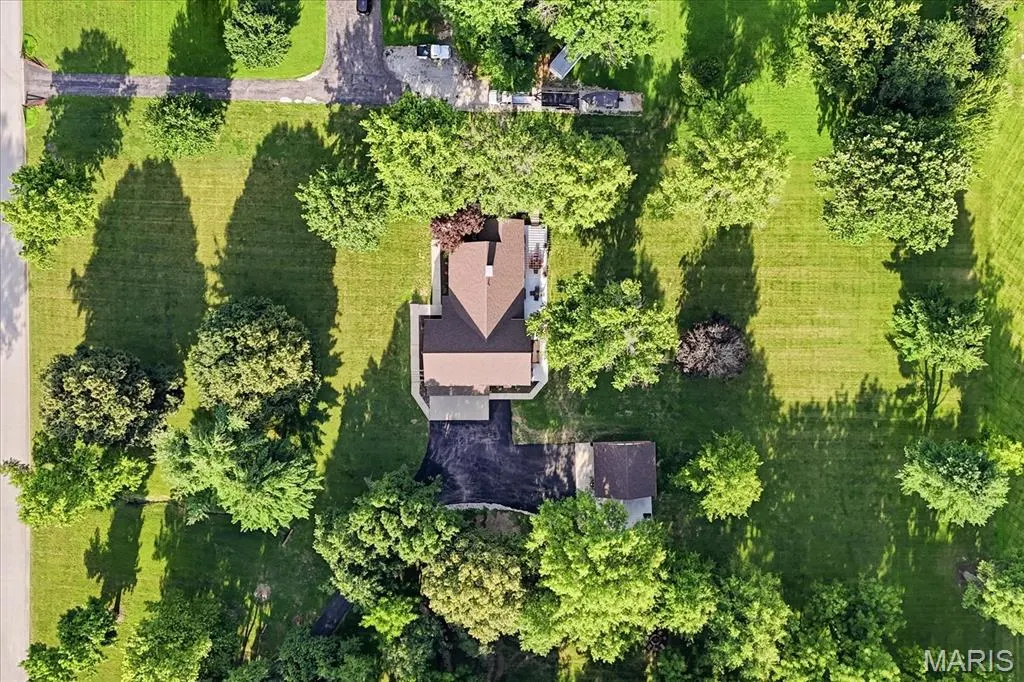
- Lot Size3.07 Acres
Data Source:
Mid America Regional Information Systems (MARIS)
Property Description
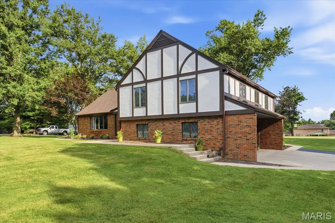
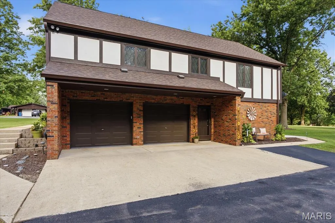
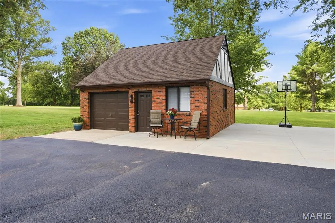
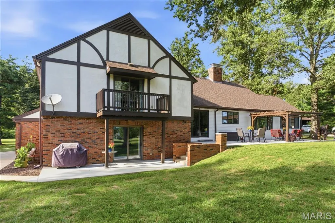
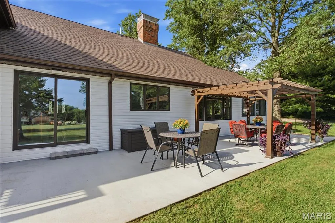
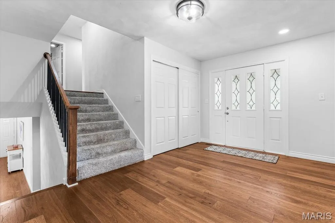
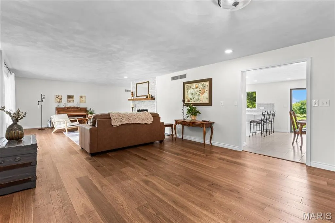
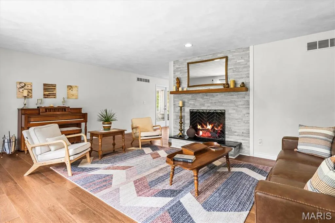
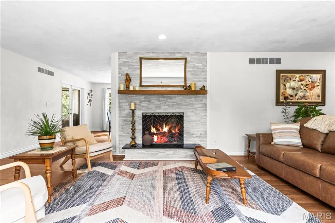
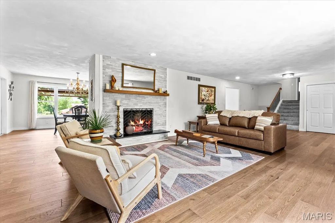
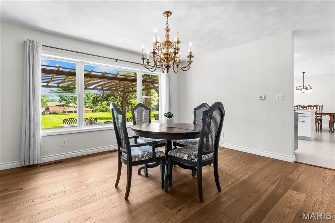
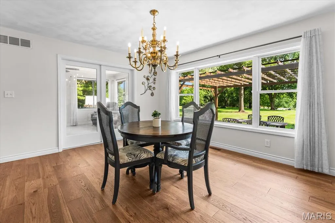
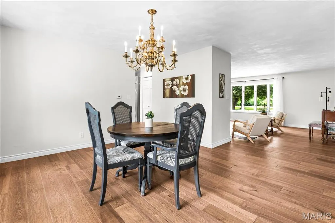
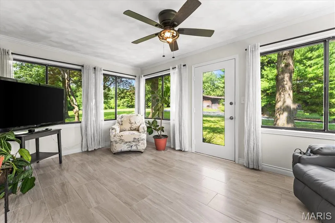
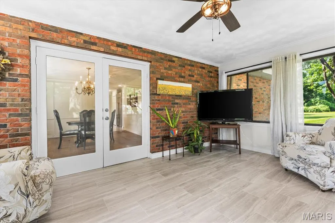
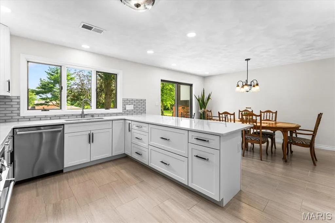
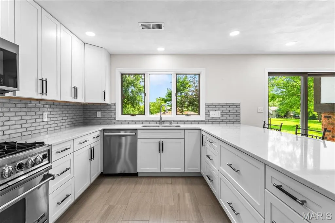
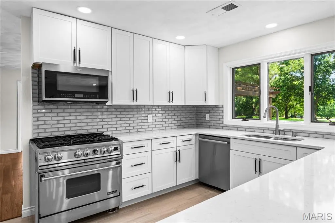
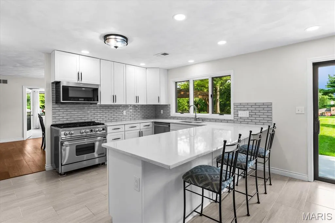
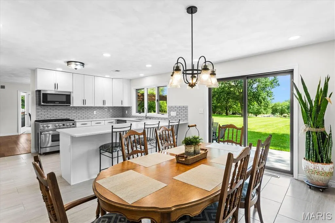
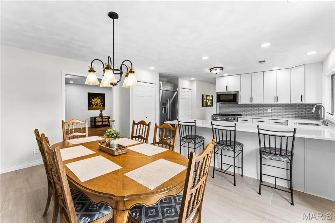
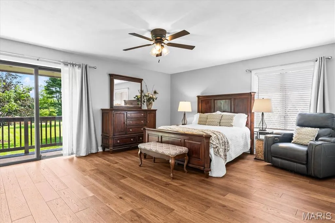
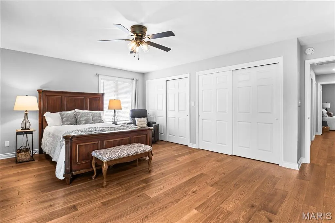
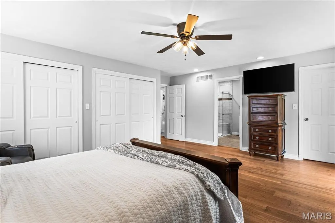
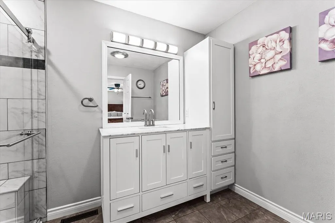
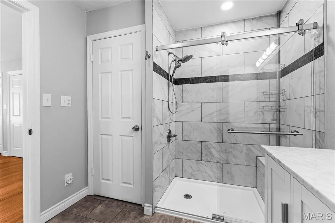
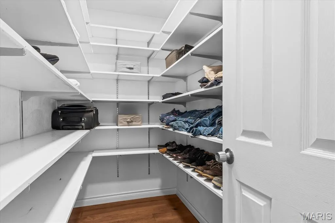
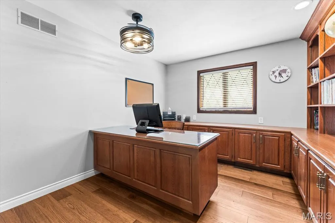
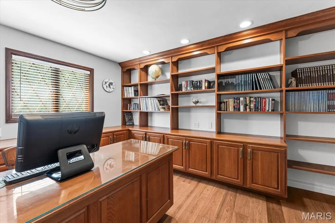
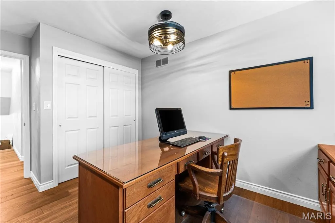
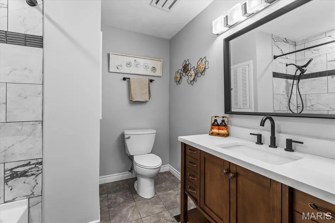
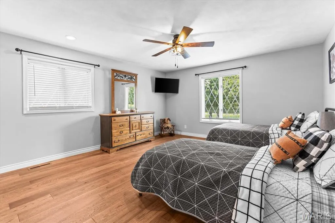
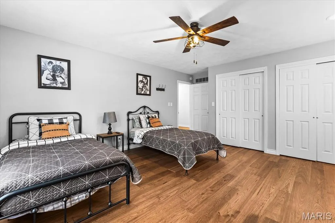
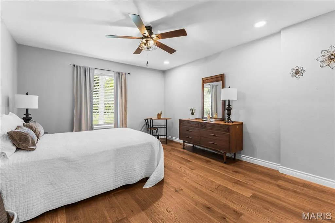
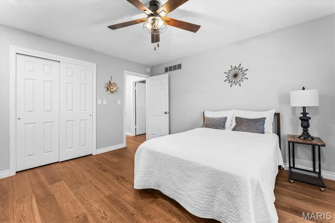
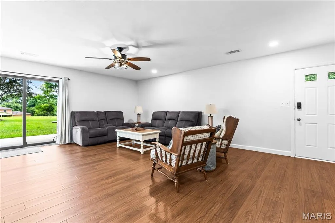
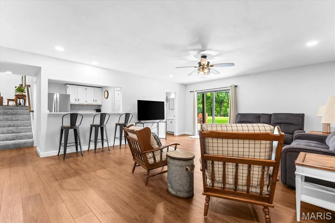
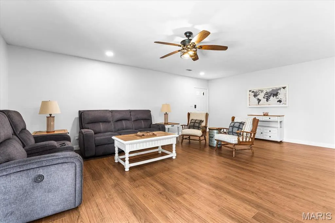
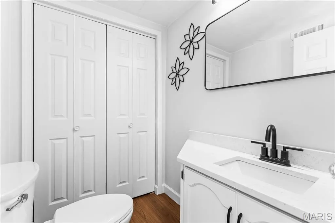
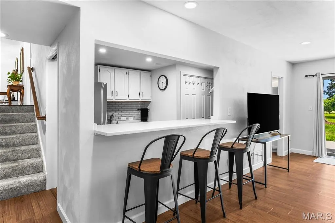
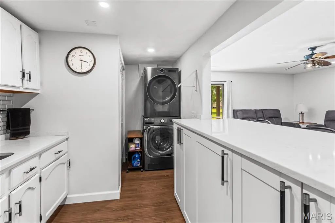
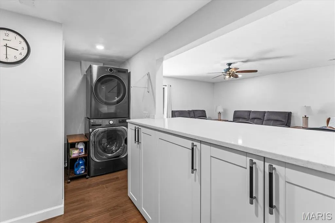
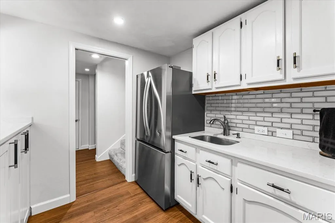
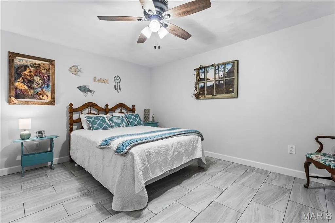
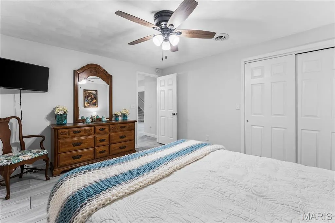
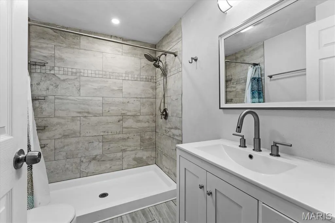
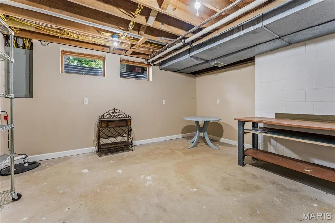
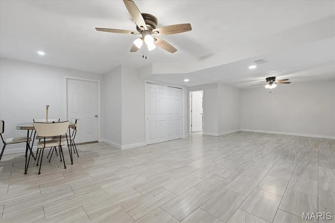
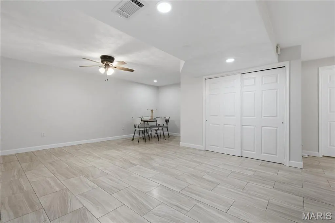
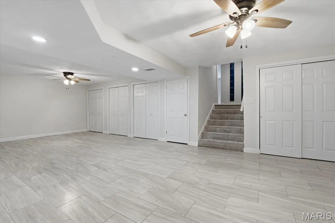
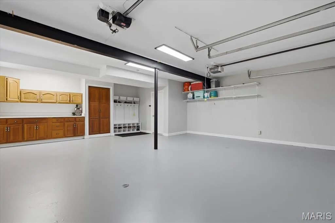
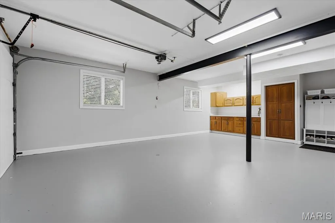
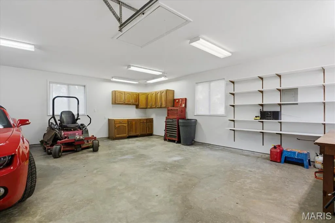
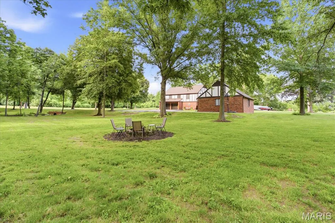
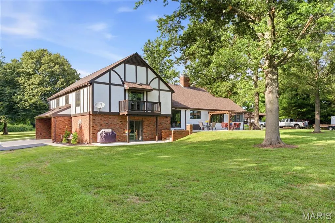
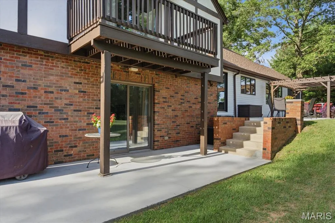
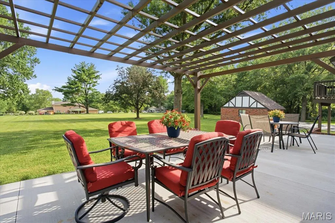
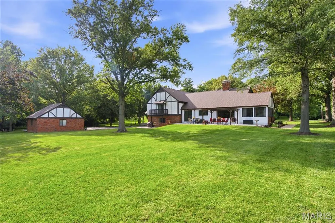
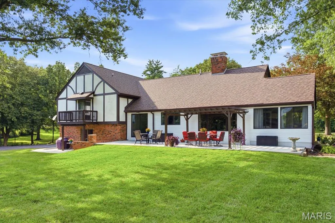
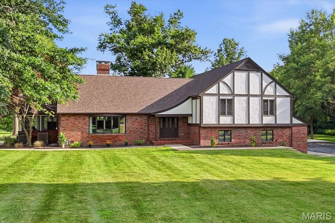
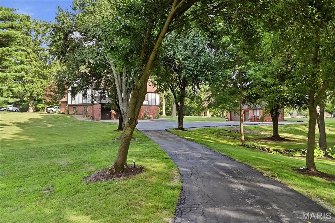
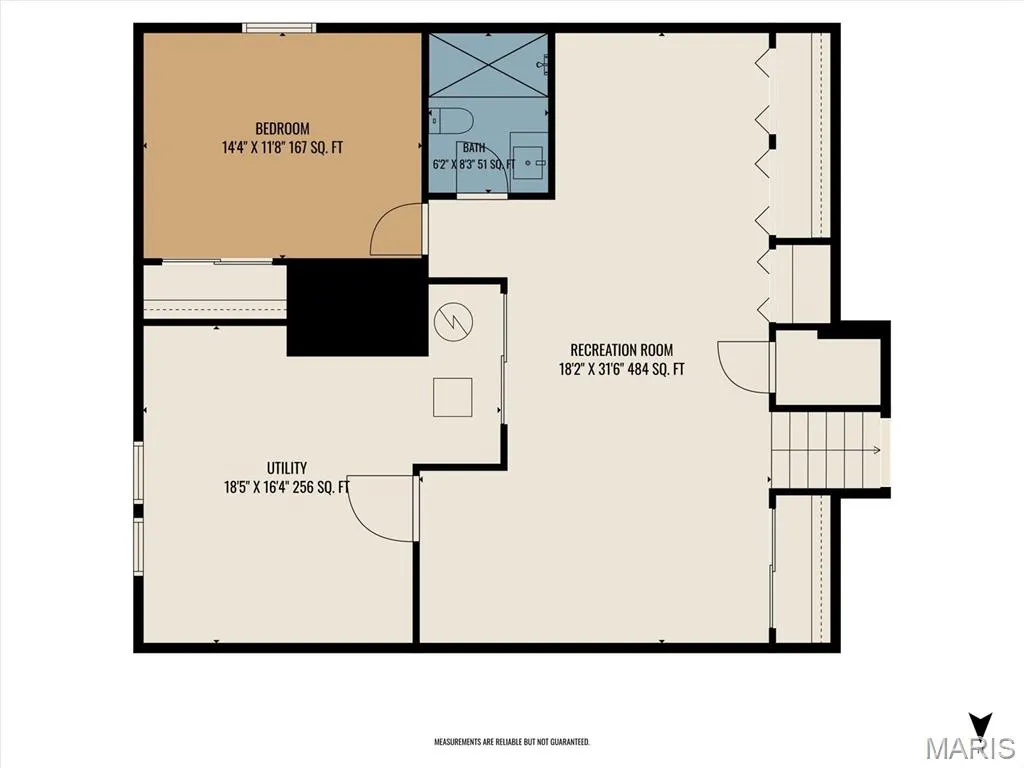
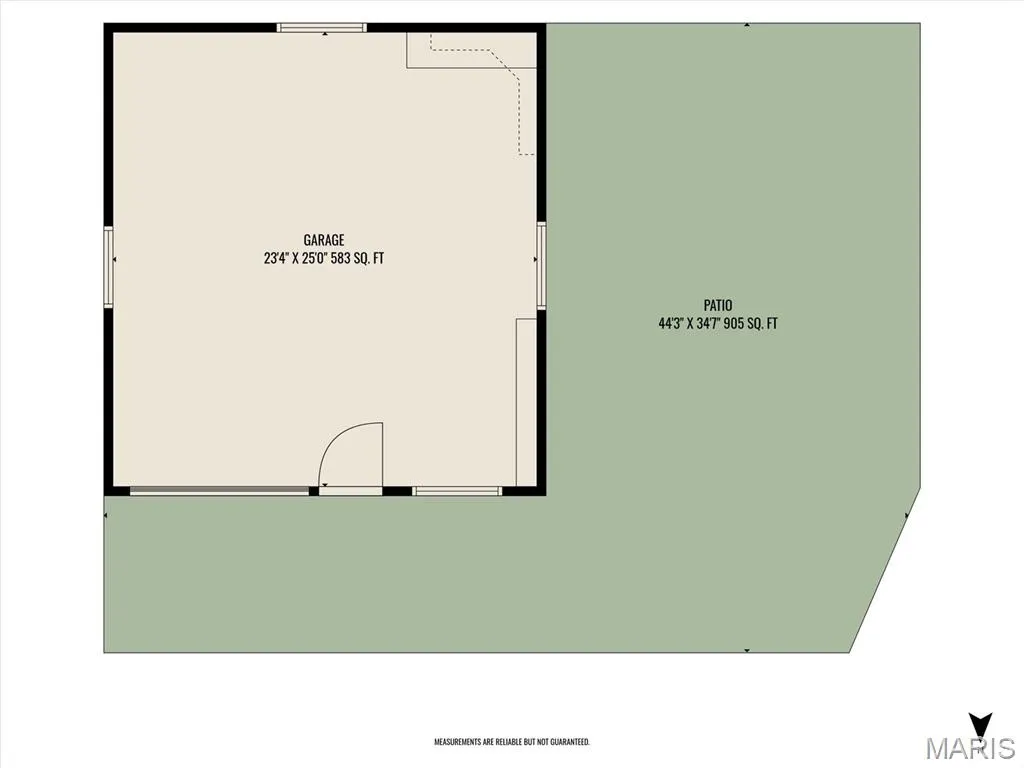
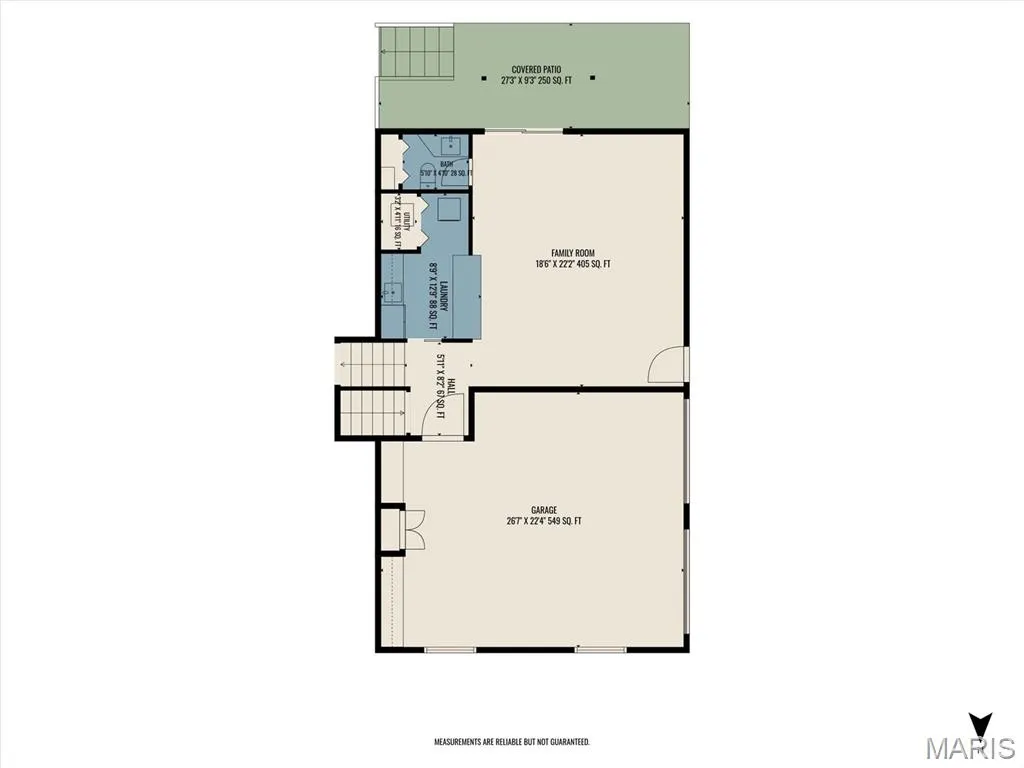
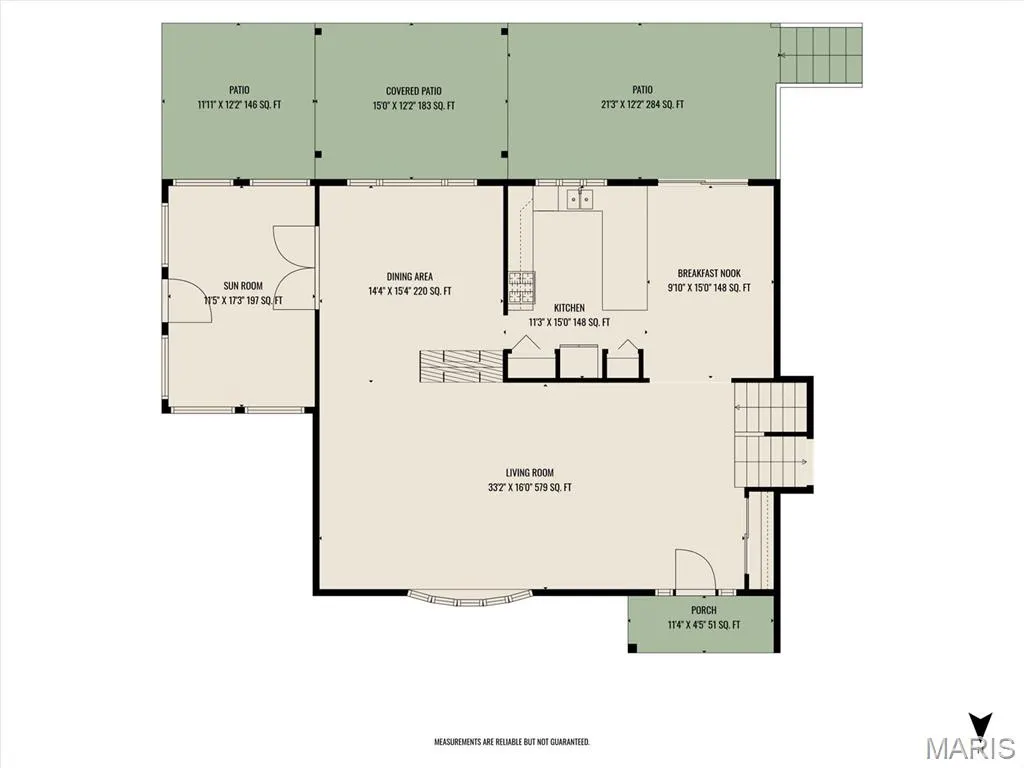
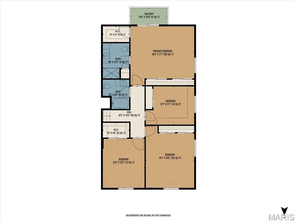
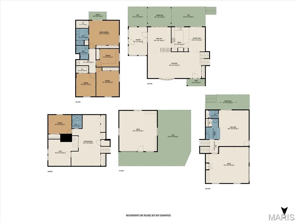
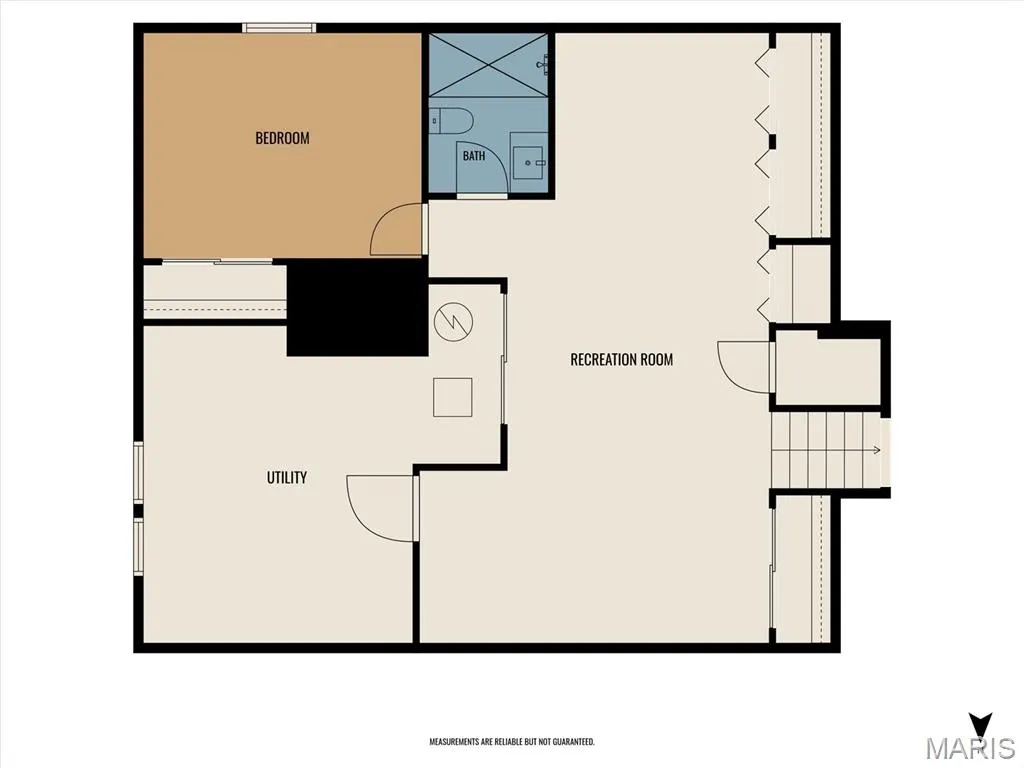
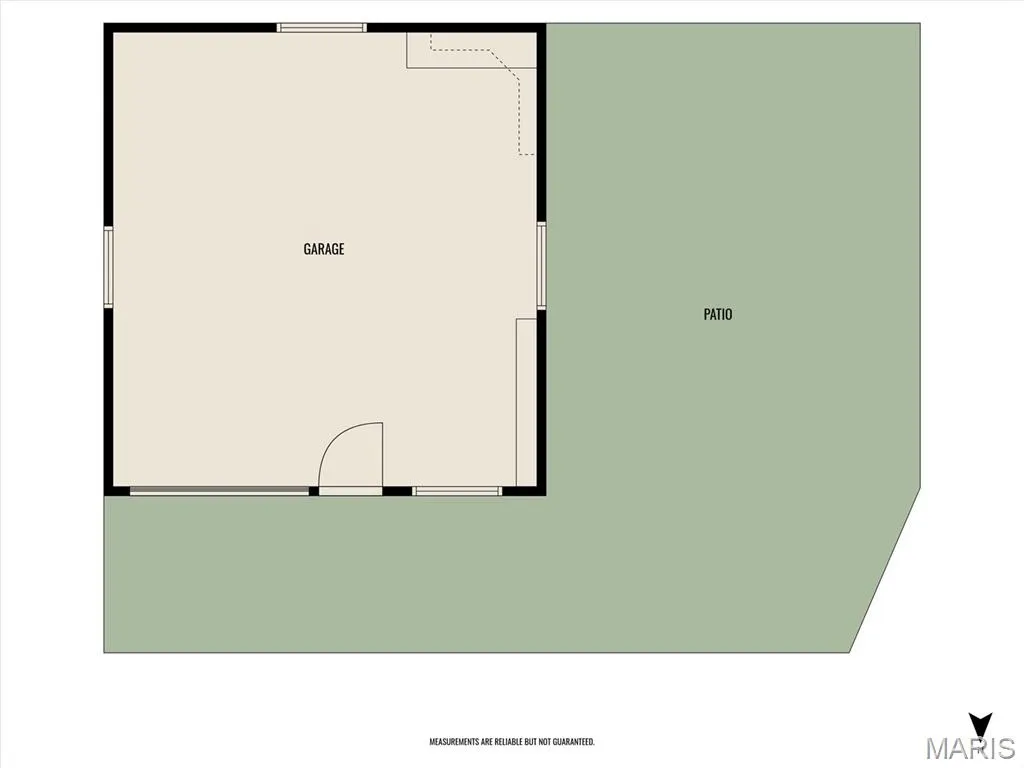
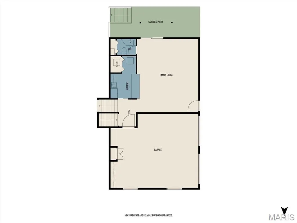
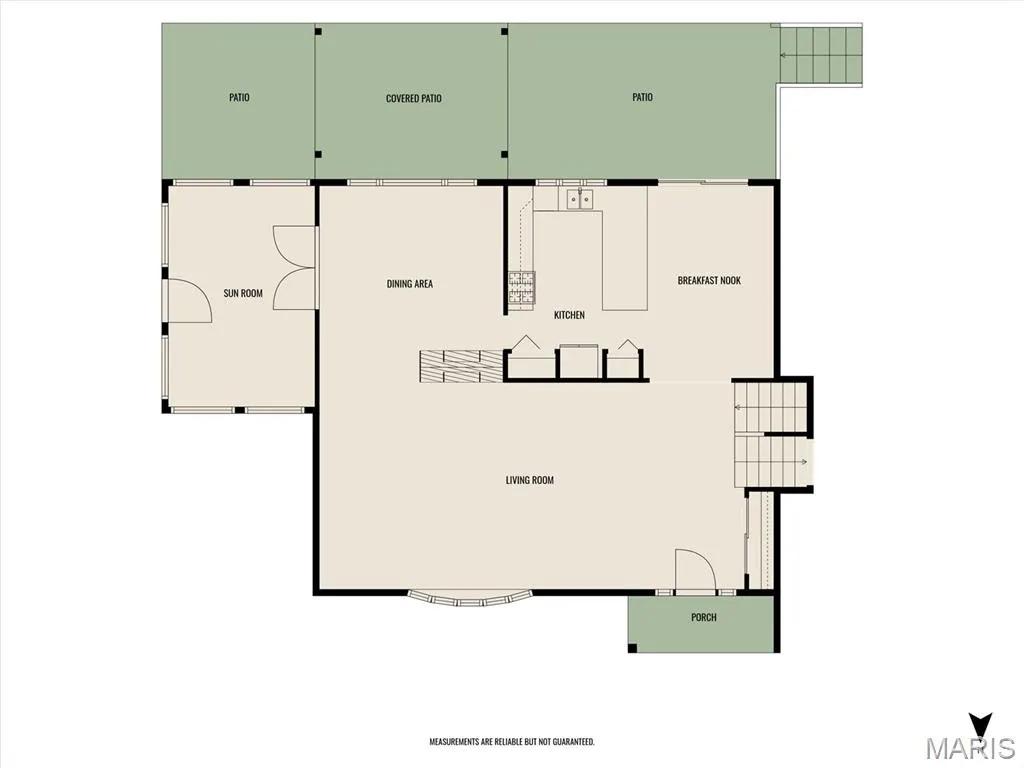
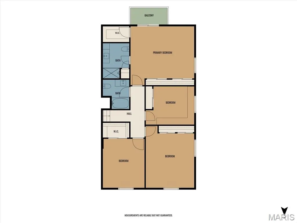
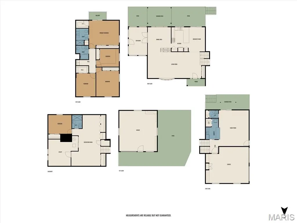
Welcome to 10 Brighton Place in Shiloh, IL — an exceptional 3+ acre estate offering privacy, beautiful landscaping, and over 3,500 sq ft of completely renovated living space. A private winding drive leads you to this stunning home featuring modern updates while maintaining timeless character. Inside, you’ll find new plaster, fresh paint throughout, new engineered hardwood flooring, custom tile work, and stylish new lighting. The updated kitchen is a true showstopper with custom cabinetry, quartz countertops, stainless appliances, a commercial refrigerator, and a 36" gas range. The main level offers a private den with built-in bar and half bath, dedicated dining room, and spacious living room perfect for entertaining. The partially finished basement adds even more living space with a large family room/recreation area, bonus room, and full bath. Upstairs features four spacious bedrooms, including one currently used as an office with built-in storage. The renovated bathrooms showcase custom tile finishes and new vanities. The expansive primary suite includes multiple closets, a private balcony overlooking the backyard, and a beautifully updated bath with walk-in shower. Enjoy the outdoors from the new concrete patio and sidewalk overlooking the massive, level backyard. The bright sunroom is the perfect place for morning coffee, relaxing, or displaying your favorite plants. In addition the home features an attached 2 car garage as well as a matching brick detached garage w/workshop area. This rare Shiloh property offers the perfect blend of privacy, luxury updates, and incredible space. Buyers and buyers agents to verify all data.
| Elementary School | Middle School | High School |
|---|---|---|
| Whiteside Dist 115 Elementary School | Whiteside Dist 115 Middle School | Belleville High School-East |
| Price History | |
|---|---|
| 7/18/2026 | Listed $599,000 |
| 8/7/2026 | 5$575,000 |
General Features
| Sewer | Public Sewer |
|---|---|
| Heating | Natural Gas |
| Cooling | Central Air |
| Utilities | Electricity Connected,Natural Gas Connected,Sewer Connected,Water Connected |
| Possession | Close Of Escrow |
| Roof | Architectural Shingle |
| Appliances | Dishwasher,Microwave,Free-Standing Gas Range,Refrigerator,Washer/Dryer |
| Garage Spaces | 2 |
| Patio/Porch Features | Patio |
| Architectural Style | Tudor |
| Construction Materials | Stucco,Wood Siding |
| Year Built | 1985 |
| Electric | 220 Volts |
| View | Garden |
| Township | Unincorporated |
| Levels | Multi/Split |
| Property Subtype | Single Family Residence |
| Tax Year | 2024 |
| Accessibility | Accessible Approach with Ramp |
| County | St. Clair |
| New Construction | No |
| Property Type | Residential |
| HOA | No |
| Attached Garage | Yes |
| Subdivision Name | Glen Add |
| Garage Y/N | Yes |
| Other Structures | Garage(s) |
| Total Rooms | 17 |
| Full Baths | 3 |
| Status | Active |
| Directions | GPS |
| High School | Belleville High School-East |
| City | Shiloh |
| Disclosures | See Seller's Disclosure |
| Senior Community Y/N | No |
| High School District | Whiteside DIST 115 |
| Lot Size Square Feet | 133729.2 |
| Carport Y/N | No |
| Elementary School | WHITESIDE DIST 115 |
| Property Attached Y/N | Yes |
| Tax Annual Amount | 6263 |
| Home Warranty Y/N | No |
| Middle/Junior High School | WHITESIDE DIST 115 |
| Property Condition | Updated/Remodeled |
| Lease Considered Y/N | No |
| Structure Type | House |
| Standard Status | Active |
| Ownership Type | Private |
| Legal Description | GLEN ADDIE ESTATES RESUB OF LOTS 10,11,& LOT/SEC-7 A02793125 |
Interior Features
| Basement | Bathroom,Partially Finished,Sleeping Area,Storage Space,Walk-Up Access |
|---|---|
| Flooring | Hardwood,Tile |
| Basement (Y/N) | Yes |
| Fireplace Y/N | No |
| Above Grade Finished Area | 3138 |
| Half Baths | 1 |
| Total Bedrooms | 4 |
| Below Grade Finished Area | 848 |
| LivingAreaSource | Estimated |
| Below Grade Finished Area Source | Estimated |
| Above Grade Finished Area Source | Public Records |
| Total Baths | 4 |
Exterior Features
| Parking Features | Additional Parking,Attached,Garage,Garage Faces Side,Parking Pad,Workshop in Garage |
|---|---|
| Lot Features | Adjoins Open Ground,Adjoins Wooded Area,Back Yard,Cleared,Front Yard,Gently Rolling,Private,Some Trees |
| Water Source | Public |
| Lot Dimensions | 439x297 |
| Lot Size Acres | 3.07 |
| Road Surface Type | Asphalt |
| Lot Size Source | Public Records |
| Waterfront Y/N | No |
| Road Frontage Type | Private Road |
Amenities
- Foreclosure
- Views
- Short Sale
- New Construction
- Adult 55+
- Lease To Own
- No HOA Fees
- Furnished
- Primary On Main
- Air Conditioning
- Seller Finance
- Green
- Fixer Upper
- Horse
- Golf
- Fireplace
- Deck
- Garage
- Basement
- Pool
Property vs Single Family Average in 62221
Price
Taxes
Year Built
Visits
 Listings displaying the MARIS logo are courtesy of the participants of Mid America Regional Information Systems Internet Data Exchange. IDX information is provided exclusively for consumers' personal, non-commercial use and may not be used for any purpose other than to identify prospective properties consumers may be interested in purchasing.
Information is deemed reliable but is not guaranteed.
Listings displaying the MARIS logo are courtesy of the participants of Mid America Regional Information Systems Internet Data Exchange. IDX information is provided exclusively for consumers' personal, non-commercial use and may not be used for any purpose other than to identify prospective properties consumers may be interested in purchasing.
Information is deemed reliable but is not guaranteed.
