
Price Reduction - Views
Address
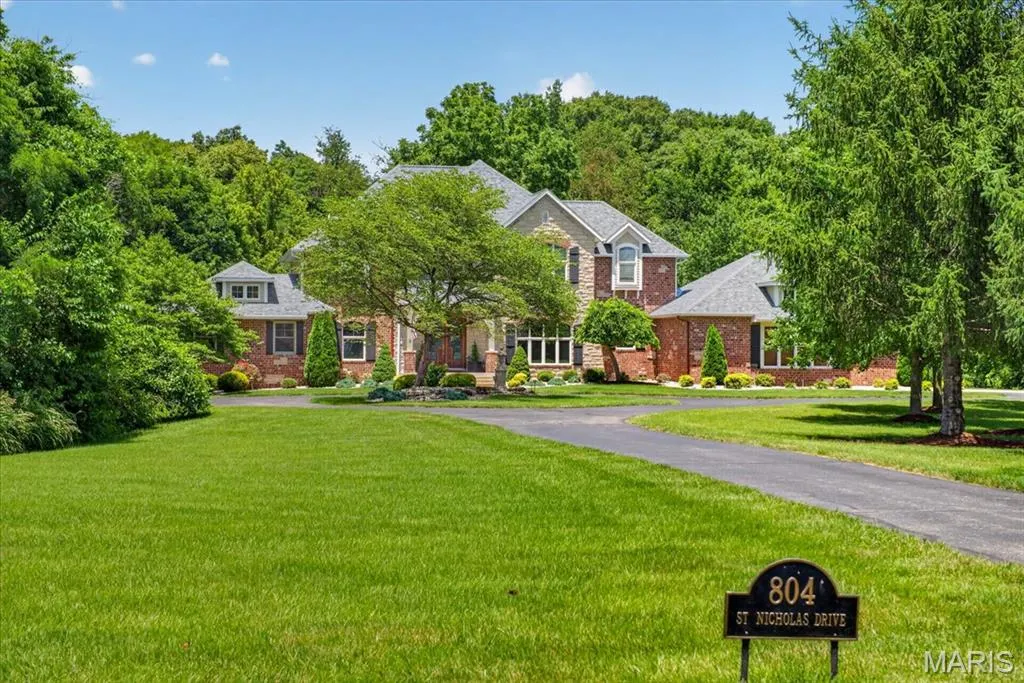
804 Saint Nicholas Drive, OFallon, IL
Price
$ 1,195,000
Property Attributes
- MLS#26041392
- TypeSingle Family
- Listing Status Active
- CountySAINT CLAIR
- CityOFallon
- NeighborhoodKurtz Sub
- Zip62269
- StyleTraditional
- Year Built2003
- Taxes$ 18238
- Price$ 1,195,000
- Bedrooms4
- Full Bathrooms4
- Half Bathrooms1
- Sqr Footage6183
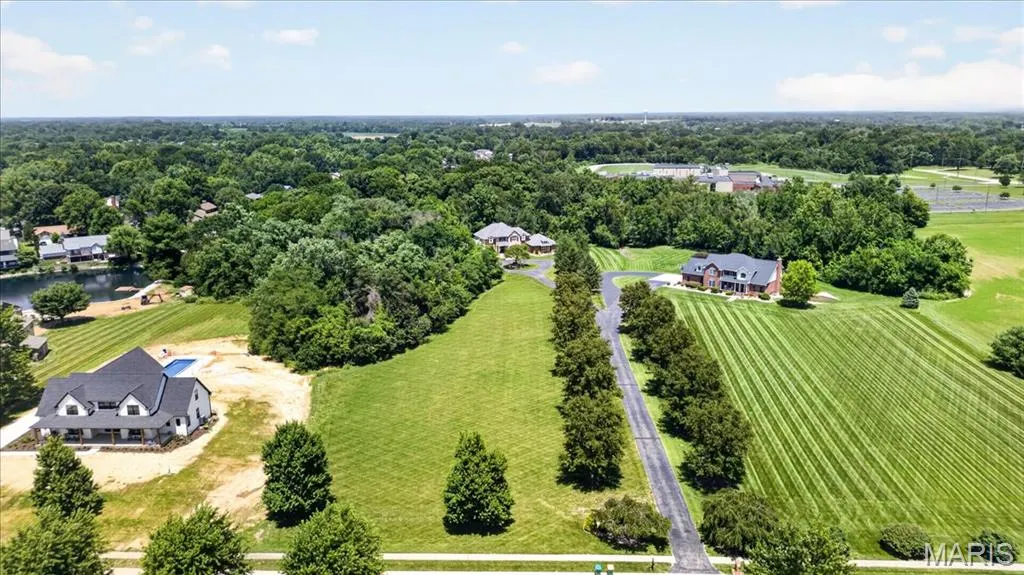
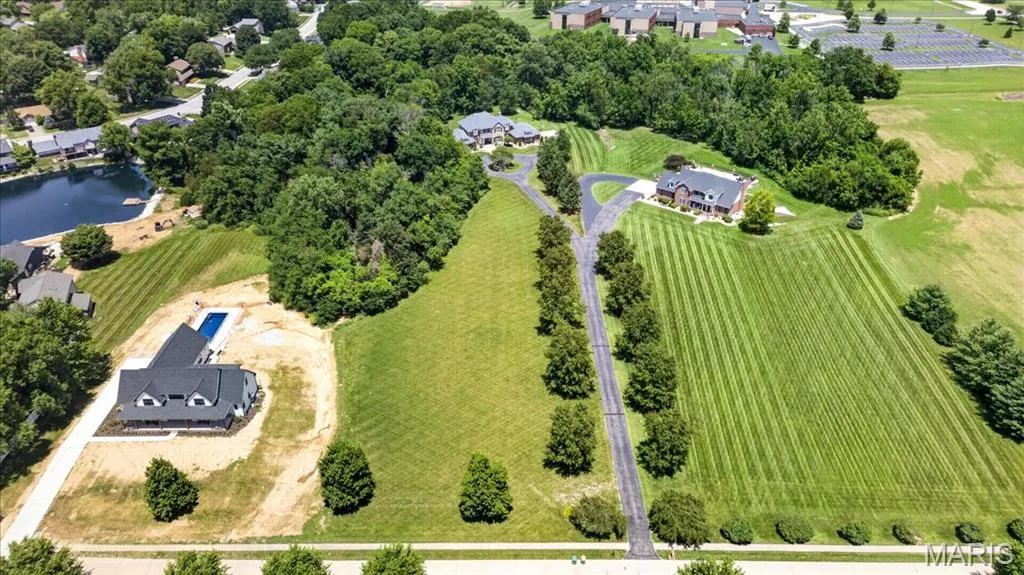
- Lot Size3.09 Acres
Data Source:
Mid America Regional Information Systems (MARIS)
Property Description
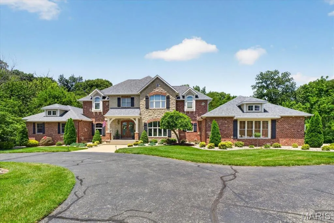
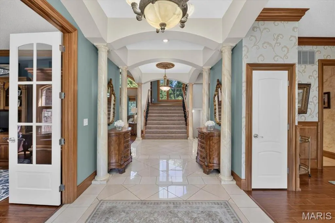
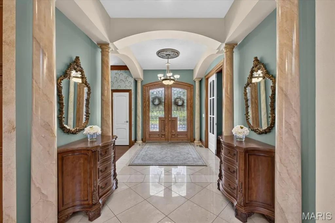
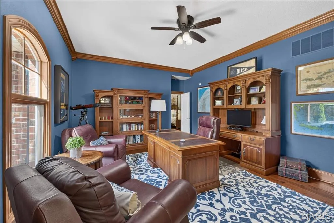
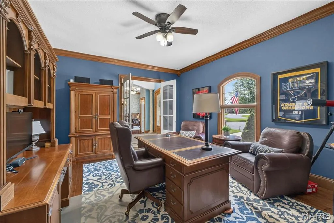
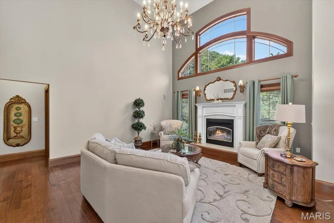
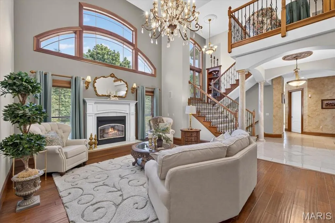
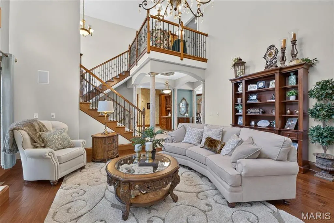
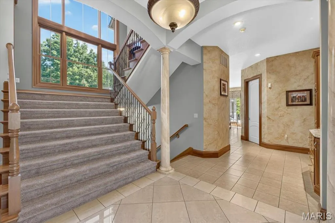
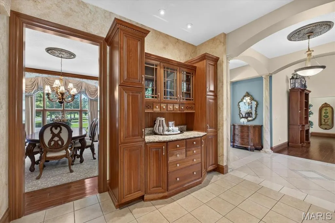
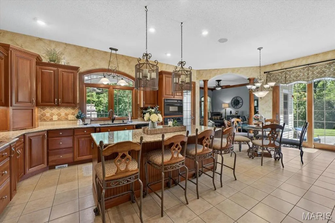
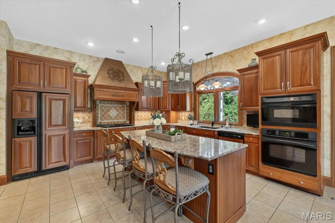
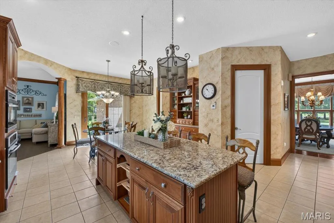
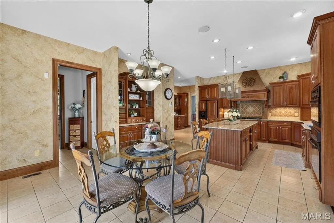
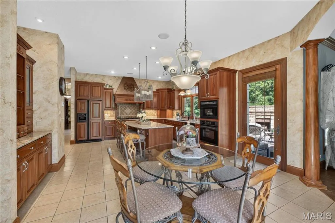
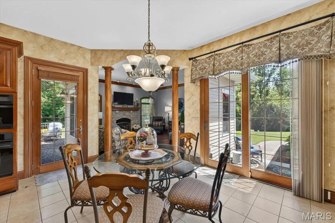
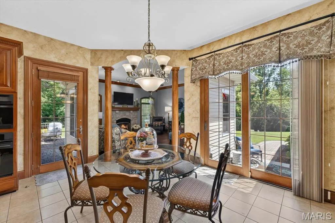
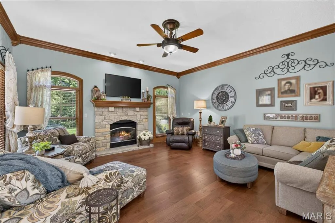
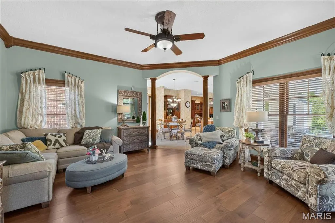
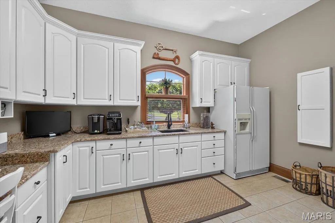
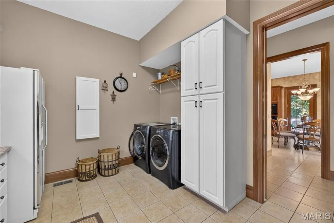
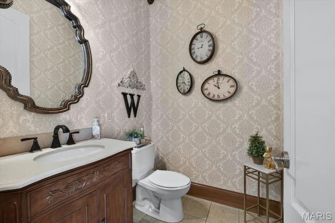
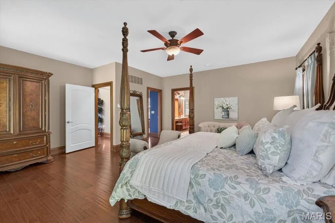
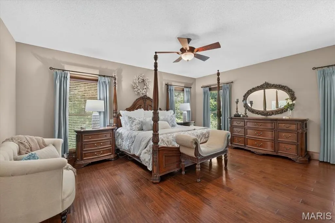
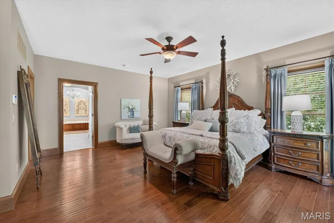
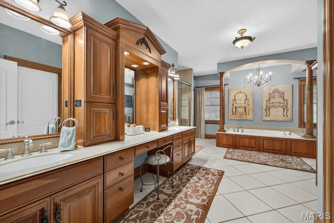
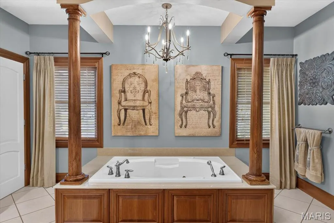
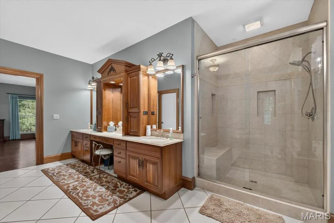
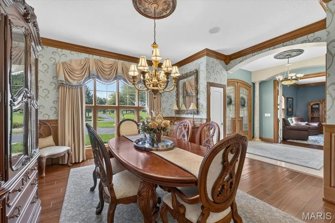
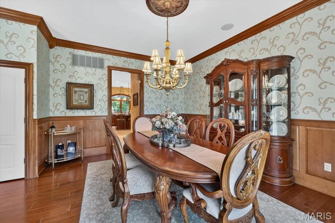
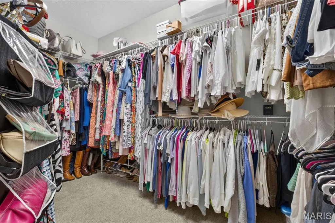
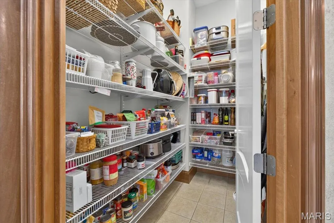
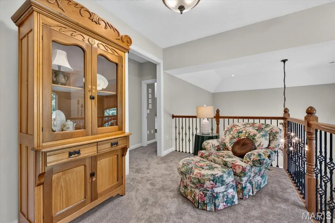
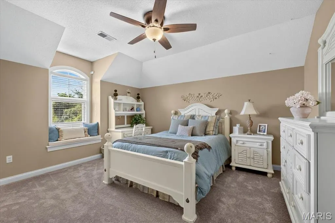
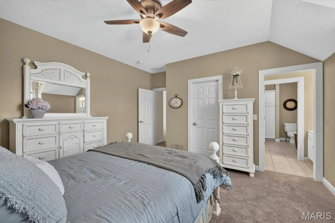
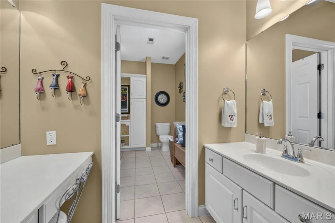
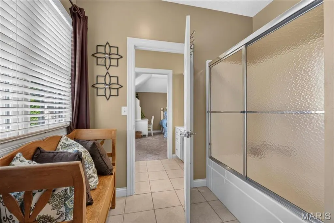
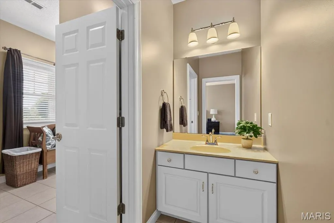
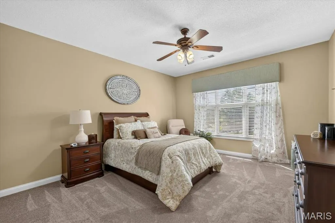
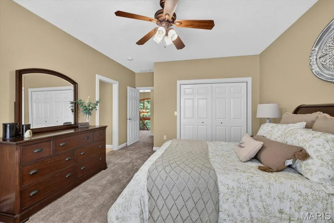
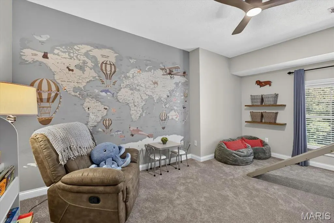
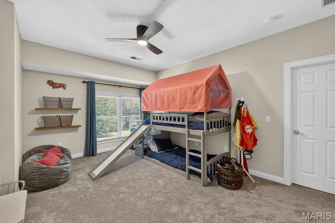
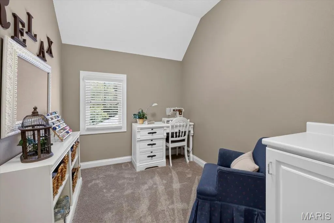
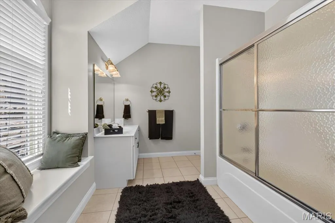
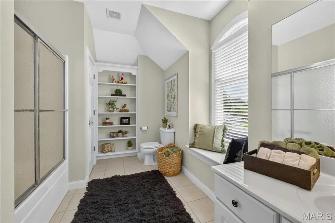
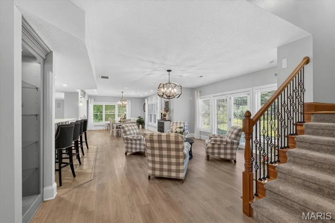
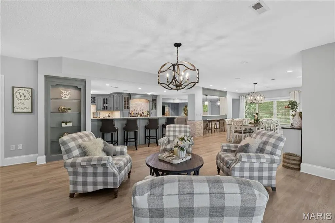
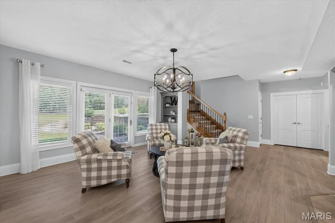
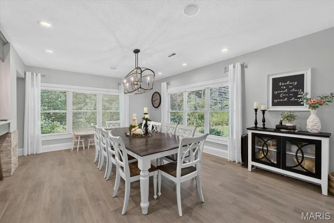
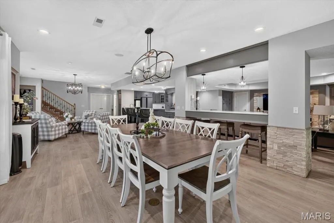
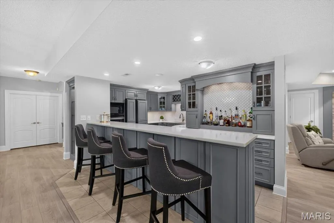
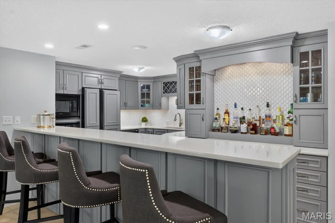
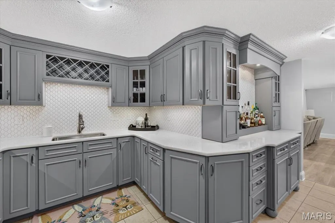
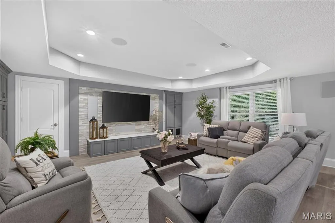
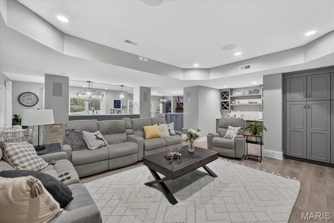
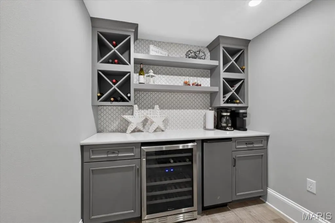
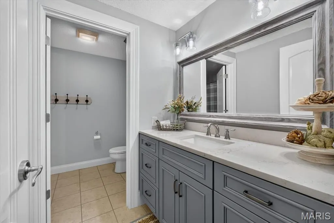
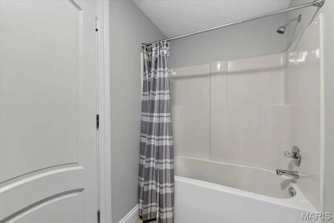
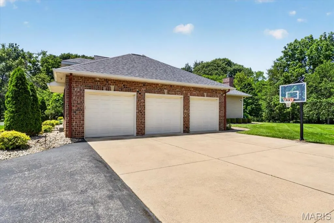
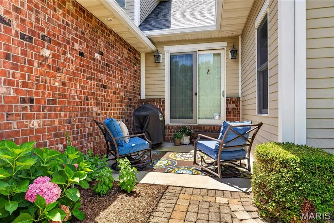
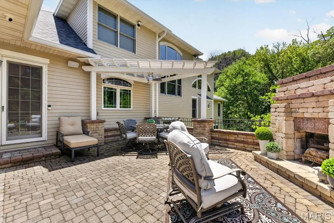
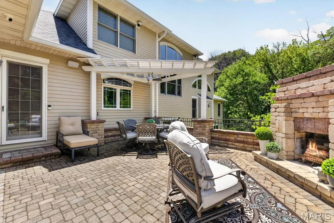
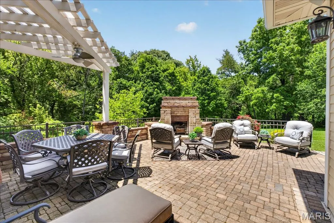
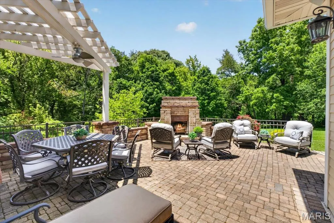
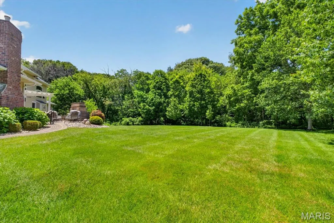
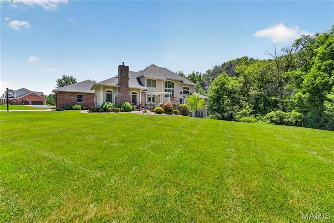
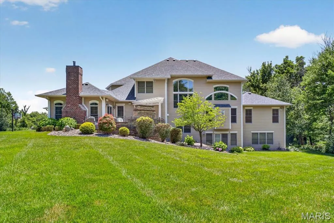
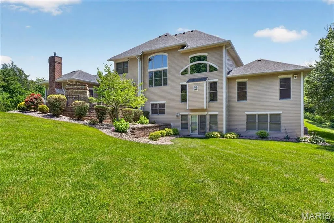
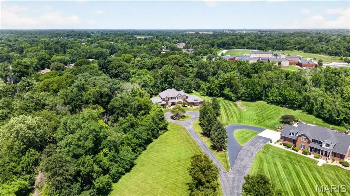
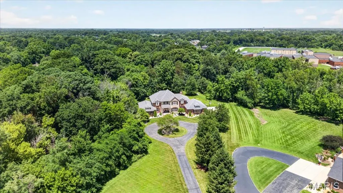
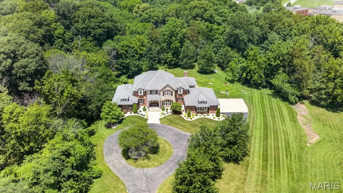
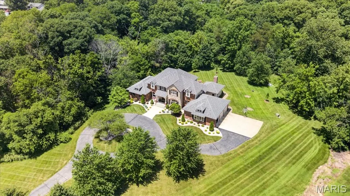
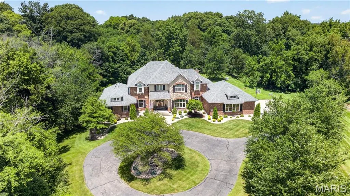
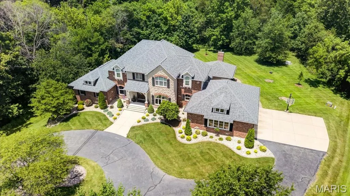
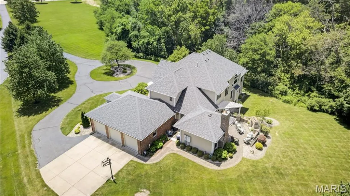
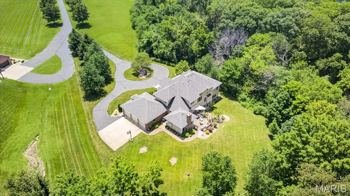
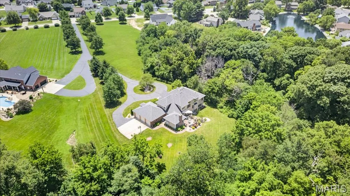
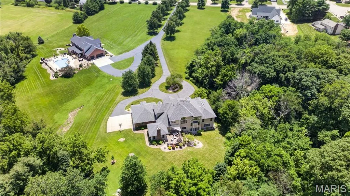
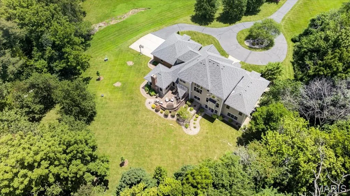
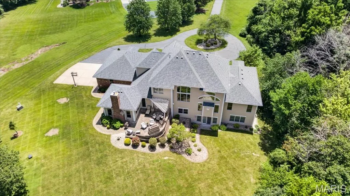
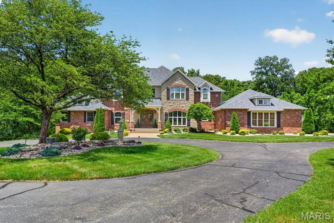
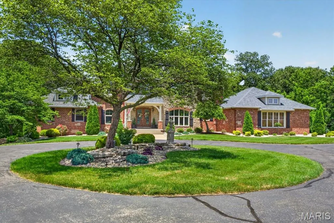
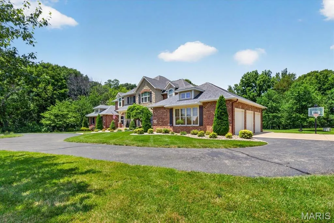
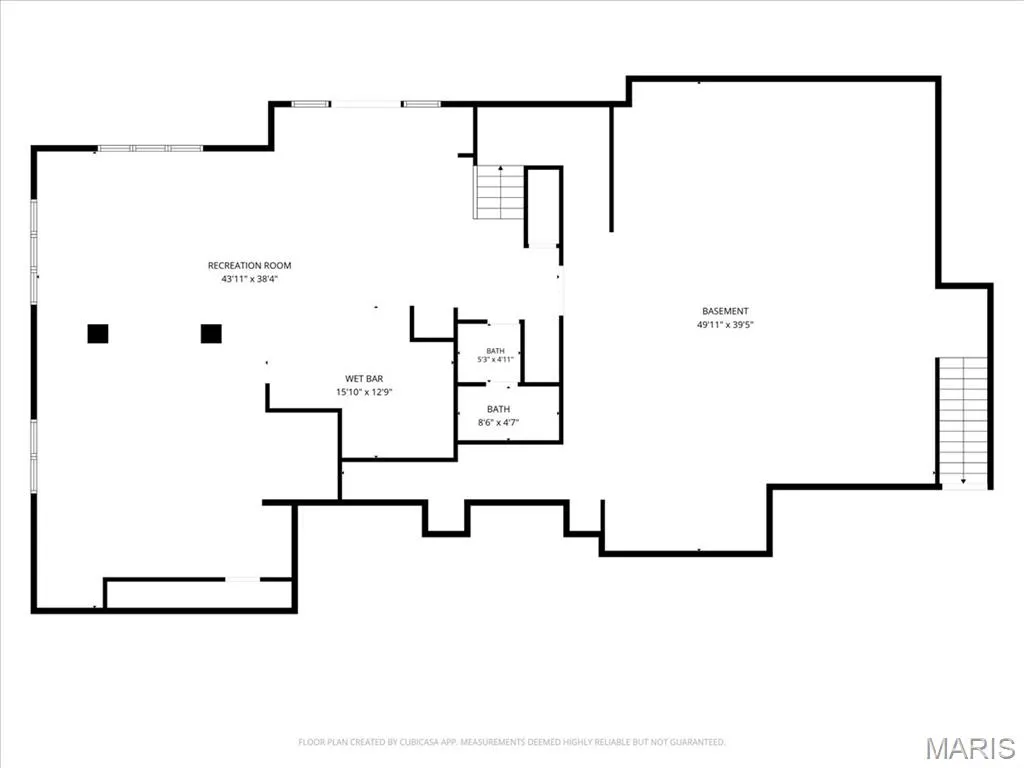
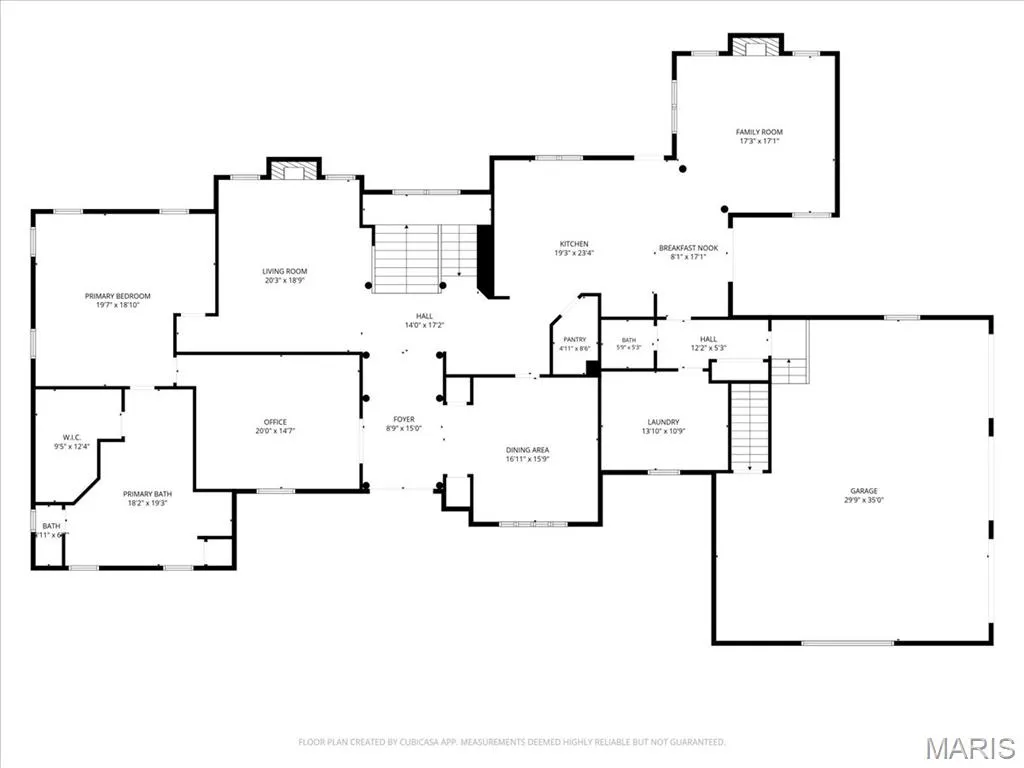
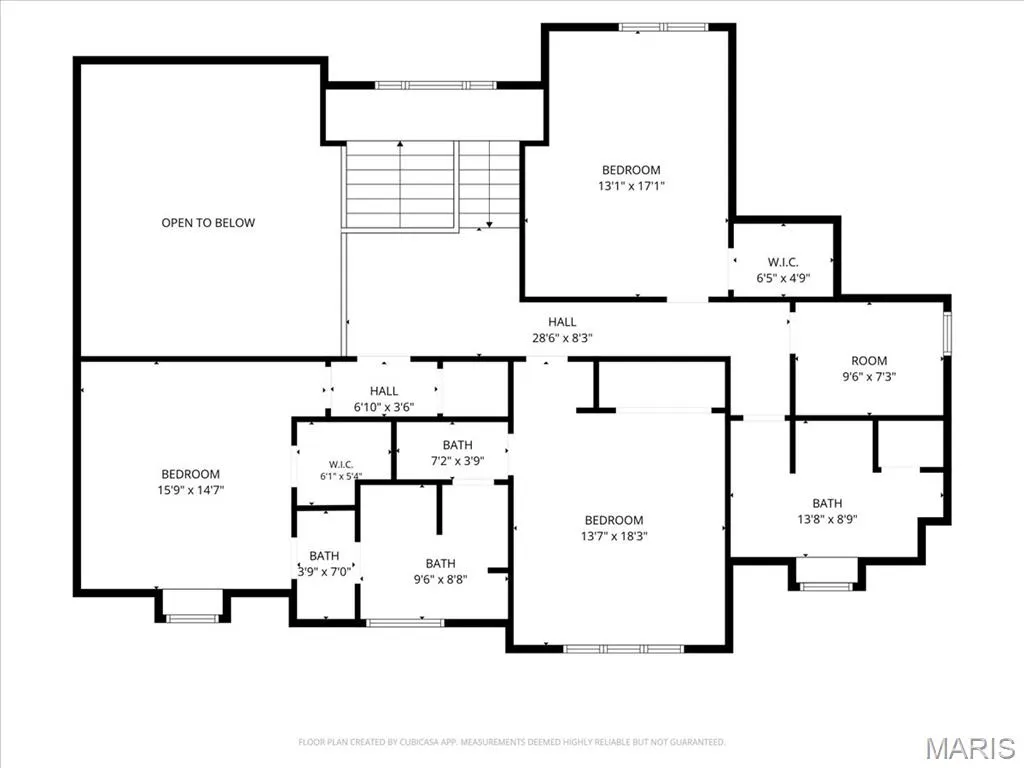
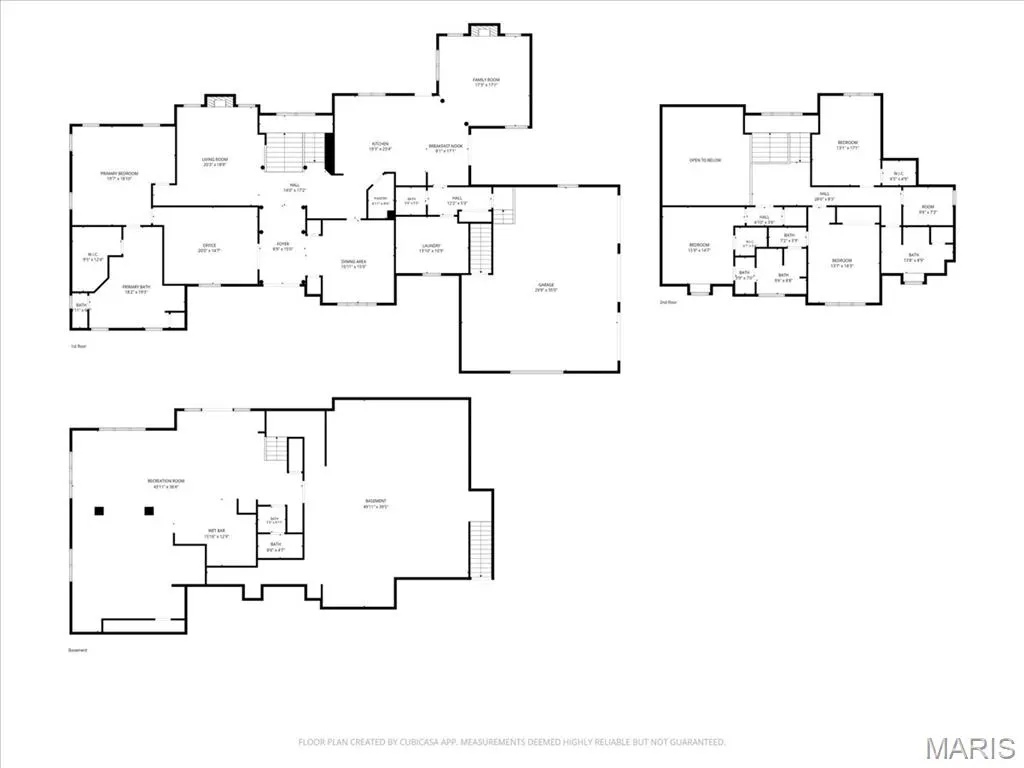
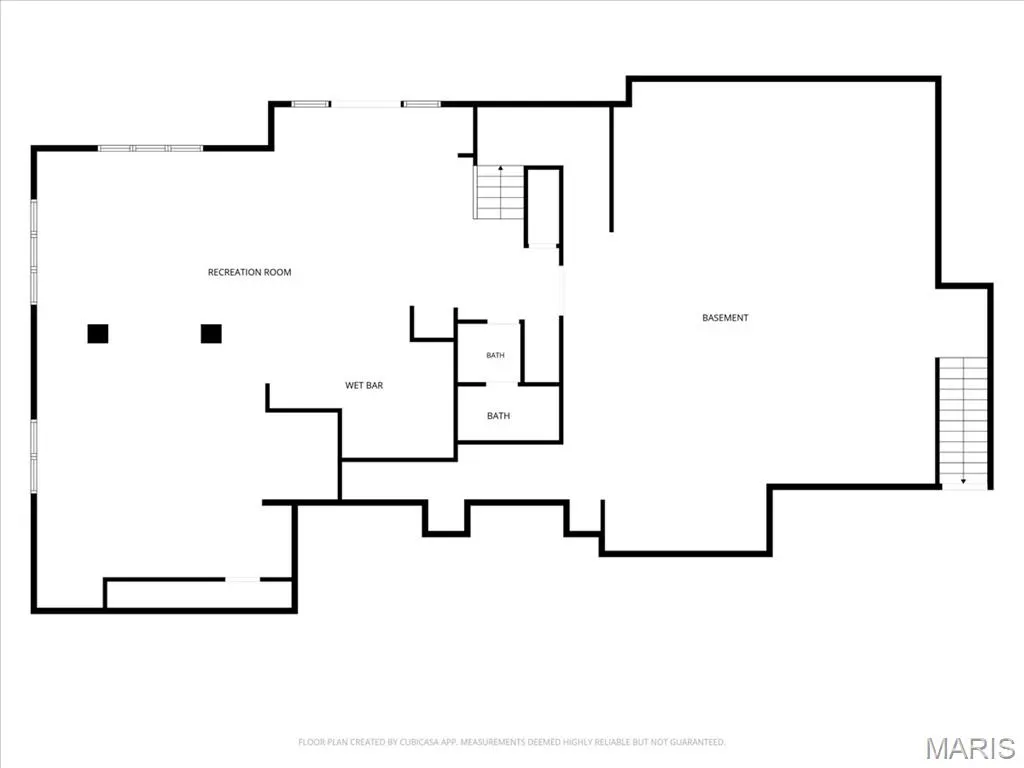
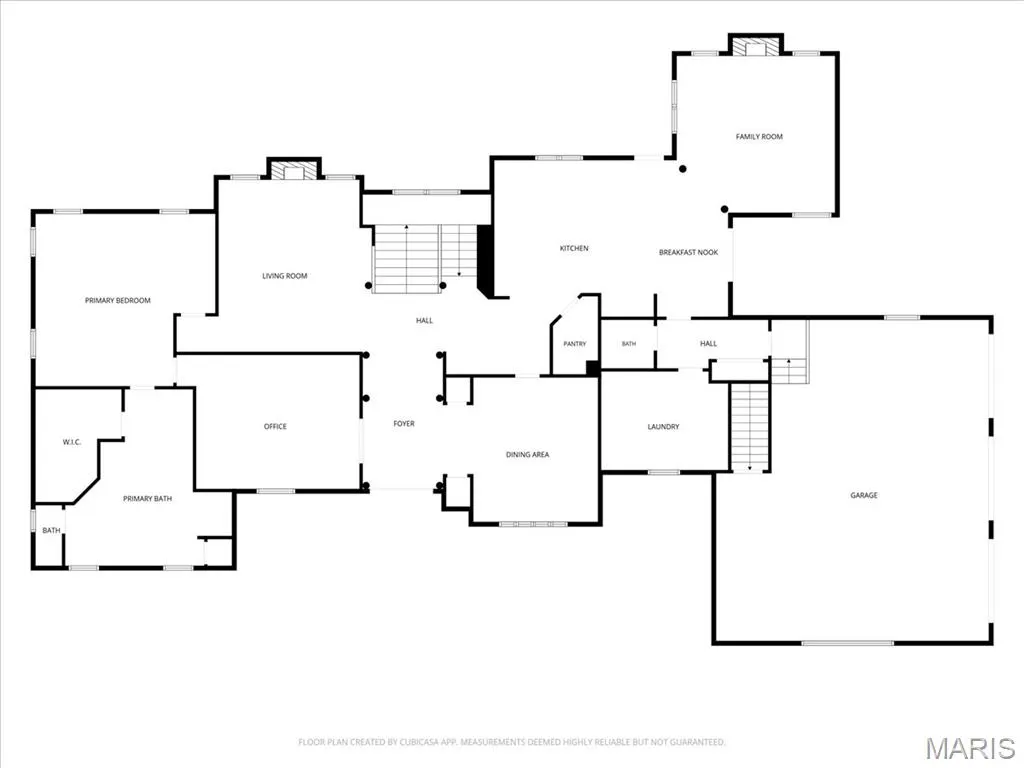
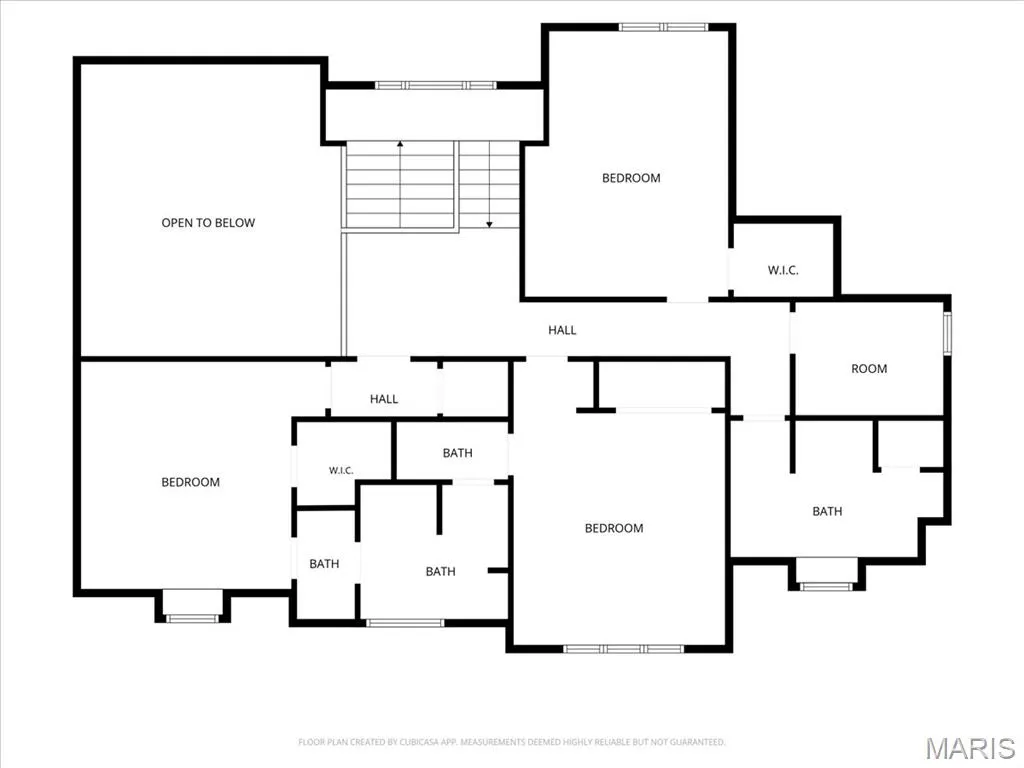
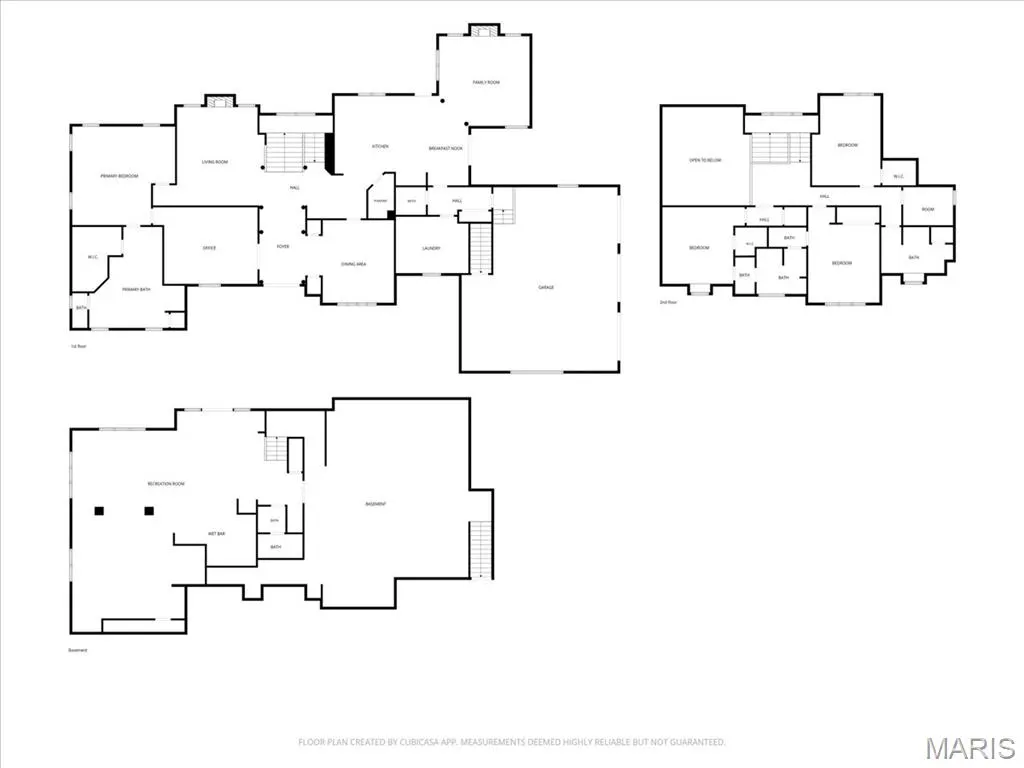
WELCOME TO THIS STUNNING CUSTOM-BUILT HOME OFFERIING OVER 6,000 SQ FT ON A PRIVATE, WOODED 3-ACRE LOT! Designed for comfort and entertaining, this home showcases soaring ceilings, molding, over 100K of built-in cabinetry and a spacious floor plan filled with natural light. The chef's kitchen features Cambria quartz countertops, custom cabinetry, gas cook-top, built-in oven, walk-in pantry and opens to the inviting hearth room with wood-beamed ceiling and stone fireplace. The dramatic two-story great room, formal dining room, private office and luxurious main-floor primary suite complete the main level. Upstairs offers spacious bedrooms, jack-n-jill bath an additional full bathroom, craft room and custom-built bookshelves. The finished walk-out lower level is an entertainers dream with a full kitchen, bar with ice maker and wine fridge, dining space for 10+, buffet area, updated bath, family room and home theater surround. property boasts custom millwork, extensive cabinetry and thoughtful details throughout. Additional highlights included whole-house generator, updated HVAC systems, irrigation system, central vacuum, side-entry garage w/ basement access, security cameras, outdoor pergola and fireplace, brick patio and extensive landscaping. A rare opportunity to own one of O'Fallon's premier custom homes. Conveniently located close to YMCA, downtown restaurants and interstate access, making it easy to commute to St Louis or Scott AFB. So many more features to see!
| Elementary School | Middle School | High School |
|---|---|---|
| Ofallon Dist 90 Elementary School | Ofallon Dist 90 Middle School | OFallon High School |
| Price History | |
|---|---|
| 7/8/2026 | Listed $1,295,000 |
| 8/31/2026 | 8$1,195,000 |
General Features
| Sewer | Public Sewer |
|---|---|
| Heating | Forced Air,Zoned |
| Cooling | Central Air,Zoned |
| Utilities | Cable Connected,Electricity Connected,Propane |
| Possession | Close Of Escrow |
| Roof | Architectural Shingle |
| Appliances | Stainless Steel Appliance(s),Gas Cooktop,Dishwasher,Disposal,Ice Maker,Microwave,Oven,Built-In Gas Oven,Refrigerator,Wine Refrigerator,Bar Fridge |
| Garage Spaces | 3 |
| Patio/Porch Features | Patio |
| Architectural Style | Traditional |
| Construction Materials | Brick,Stone |
| Year Built | 2003 |
| Electric | Ameren |
| View | Trees/Woods |
| Levels | One and One Half |
| Property Subtype | Single Family Residence |
| Tax Year | 2025 |
| County | St. Clair |
| New Construction | No |
| Property Type | Residential |
| HOA | No |
| Attached Garage | Yes |
| Subdivision Name | Kurtz Sub |
| Garage Y/N | Yes |
| Total Rooms | 15 |
| Full Baths | 4 |
| Status | Active |
| High School | OFallon |
| City | O'Fallon |
| Disclosures | See Seller's Disclosure |
| High School District | O Fallon DIST 90 |
| Lot Size Square Feet | 134600.4 |
| Carport Y/N | No |
| Elementary School | OFALLON DIST 90 |
| Tax Annual Amount | 18238 |
| Home Warranty Y/N | No |
| Middle/Junior High School | OFALLON DIST 90 |
| Lease Considered Y/N | No |
| Virtual Tour | https://vimeo.com/1206190873/81ddd79495?share=copy&fl=sv&fe=ci |
| Standard Status | Active |
Interior Features
| Interior Amenities | Bar,Bookcases,Breakfast Bar,Built-in Features,Cathedral Ceiling(s),Ceiling Fan(s),Central Vacuum,Coffered Ceiling(s),Crown Molding,Custom Cabinetry,Double Vanity,Eat-in Kitchen,Entrance Foyer,Granite |
|---|---|
| Basement | Bathroom,Partially Finished,Full,Storage Space,Walk-Out Access |
| Flooring | Carpet,Luxury Vinyl |
| Total Fireplaces | 2 |
| Fireplace Features | Great Room,Living Room |
| Basement (Y/N) | Yes |
| Fireplace Y/N | Yes |
| Above Grade Finished Area | 4783 |
| Half Baths | 1 |
| Laundry Features | Laundry Room,Main Level,Sink |
| Total Bedrooms | 4 |
| Below Grade Finished Area | 1400 |
| Main Level Bedrooms | 3 |
| LivingAreaSource | Plans |
| Below Grade Finished Area Source | Plans |
| Above Grade Finished Area Source | Plans |
| Total Baths | 5 |
Exterior Features
| Exterior Amenities | Fire Pit,Private Yard |
|---|---|
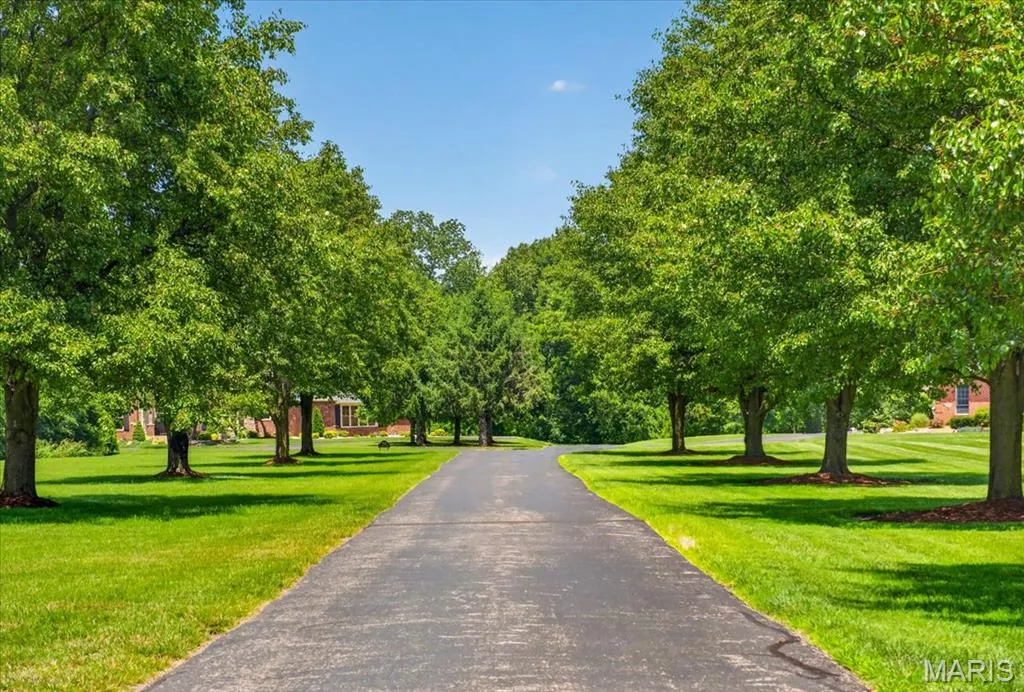
| Parking Features | Circular Driveway,Driveway,Shared Driveway |
| Lot Features | Adjoins Wooded Area,Interior Lot,Many Trees |
| Water Source | Public |
| Lot Size Acres | 3.09 |
| Lot Size Source | Public Records |
| Waterfront Y/N | No |
| Door Features | French Door(s),Panel Door(s),Sliding Door(s) |
Amenities
- Foreclosure
- Views
- Short Sale
- New Construction
- Adult 55+
- Lease To Own
- No HOA Fees
- Furnished
- Primary On Main
- Air Conditioning
- Seller Finance
- Green
- Fixer Upper
- Horse
- Golf
- Fireplace
- Deck
- Garage
- Basement
- Pool
Property vs Single Family Average in 62269
Price
Taxes
Year Built
Visits
 Listings displaying the MARIS logo are courtesy of the participants of Mid America Regional Information Systems Internet Data Exchange. IDX information is provided exclusively for consumers' personal, non-commercial use and may not be used for any purpose other than to identify prospective properties consumers may be interested in purchasing.
Information is deemed reliable but is not guaranteed.
Listings displaying the MARIS logo are courtesy of the participants of Mid America Regional Information Systems Internet Data Exchange. IDX information is provided exclusively for consumers' personal, non-commercial use and may not be used for any purpose other than to identify prospective properties consumers may be interested in purchasing.
Information is deemed reliable but is not guaranteed.
