
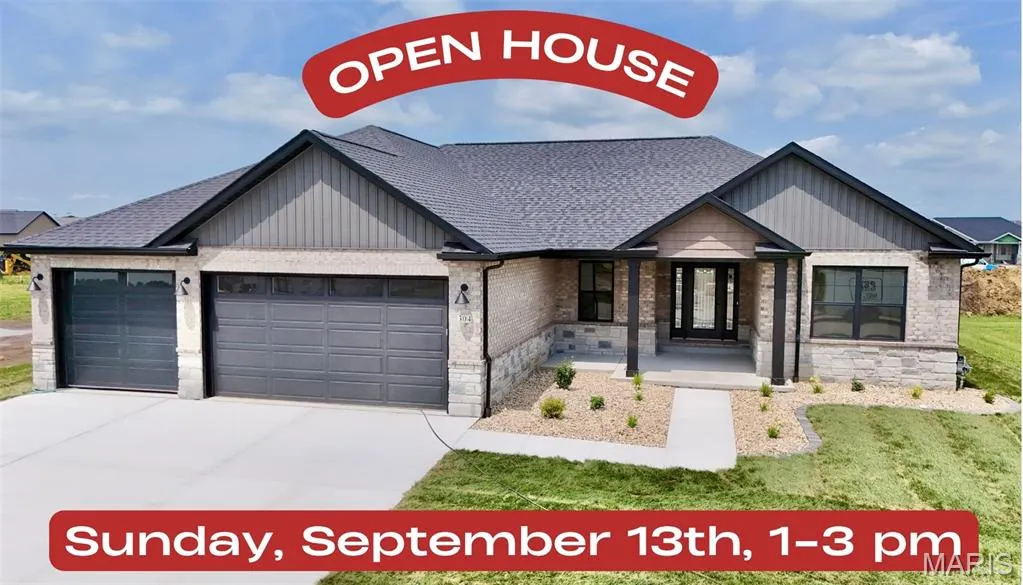
Open House Sun, Sep 13th 01:00 PM - 03:00 PM - New Construction










Address
304 Rumsfeld Drive, Troy, IL
Price
$ 552,500
Property Attributes
- MLS#26040932
- TypeSingle Family
- Listing Status Active
- CountyMADISON
- CityTroy
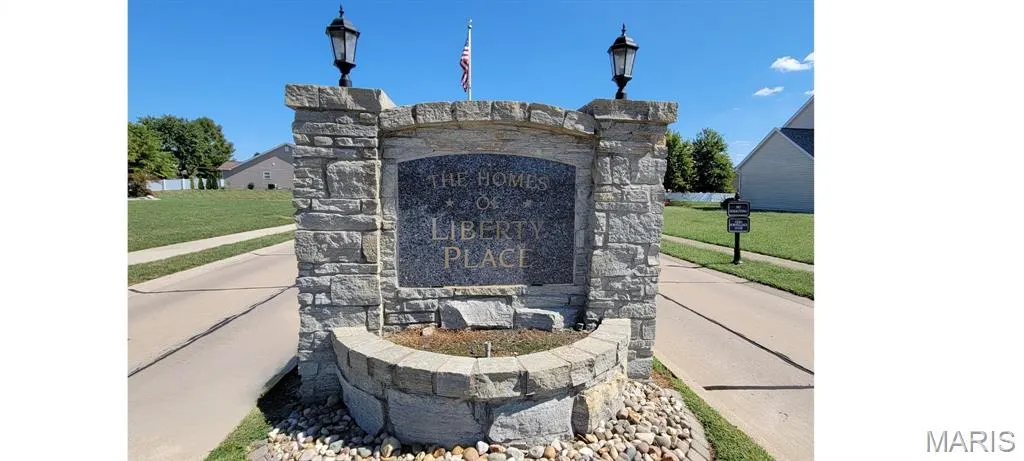
- NeighborhoodHomes of Liberty Place
- Zip62294
- StyleCraftsman,Ranch
- Year Built2026
- Price$ 552,500
- Bedrooms5
- Full Bathrooms3
- Half Bathrooms0
- Sqr Footage3197
- Lot Size0.247 Acres
Data Source:
Mid America Regional Information Systems (MARIS)
Property Description
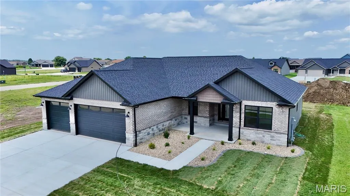
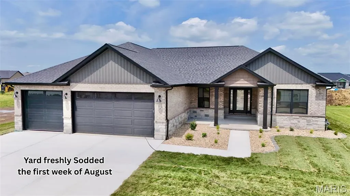
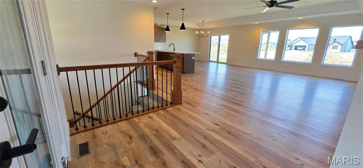
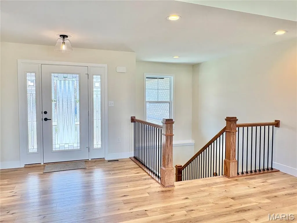
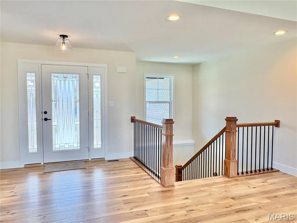
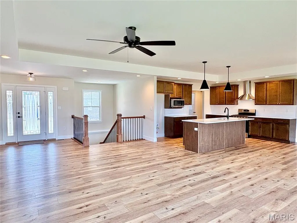
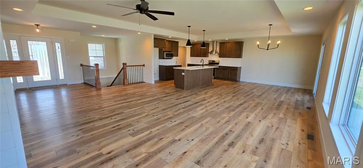
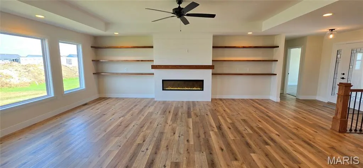
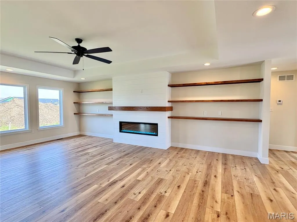
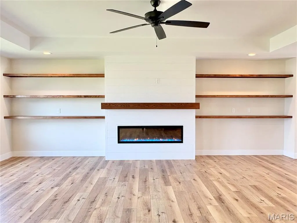
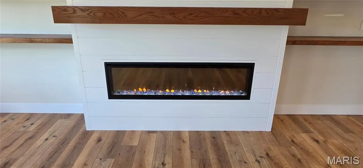
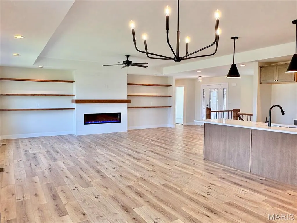
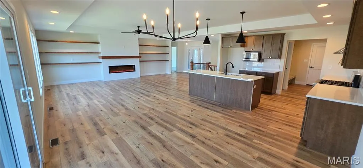
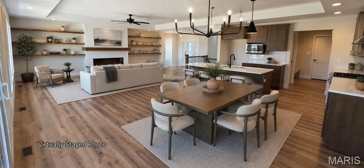
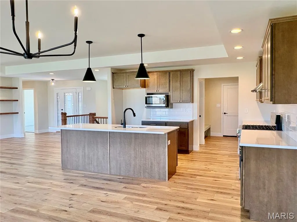
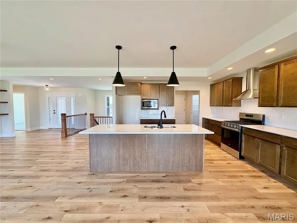
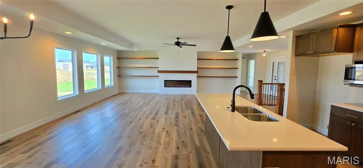
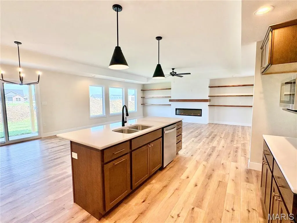
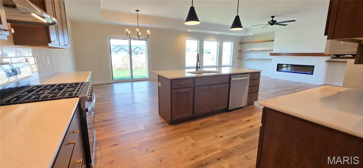
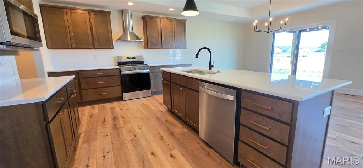
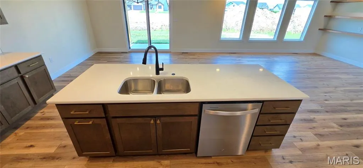
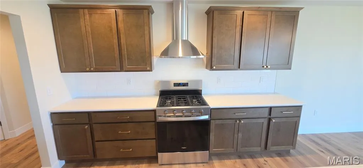
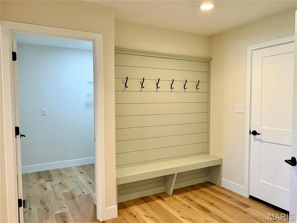
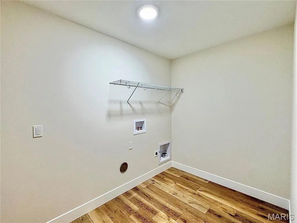
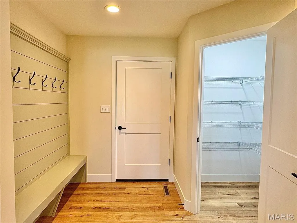
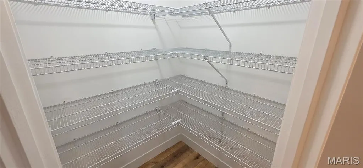
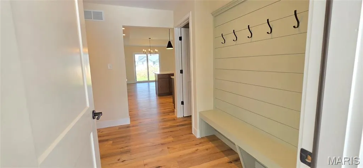
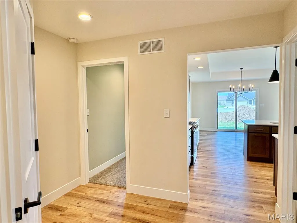
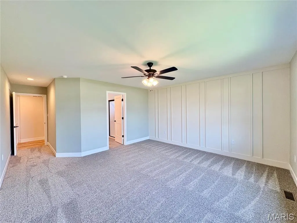
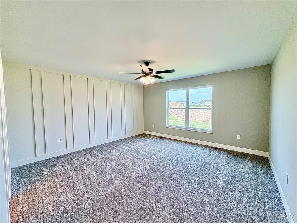
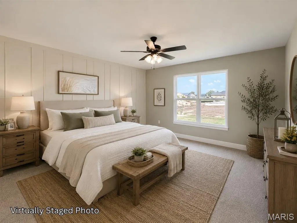
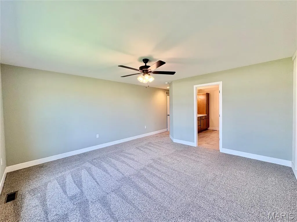
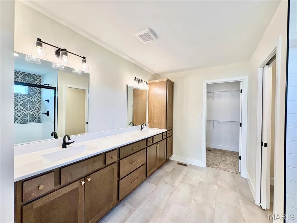
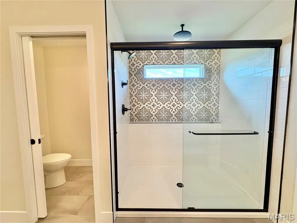
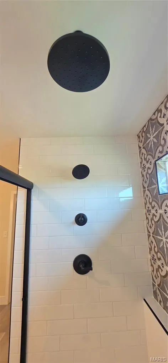
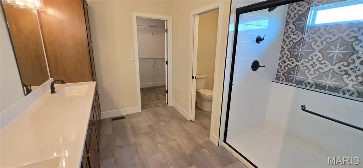
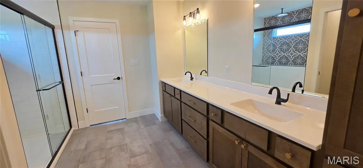
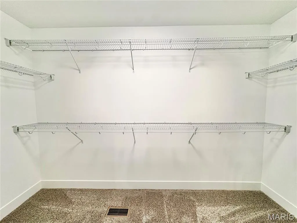
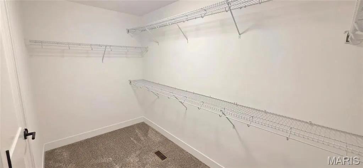
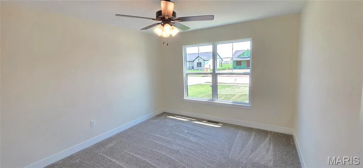
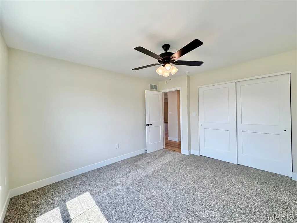
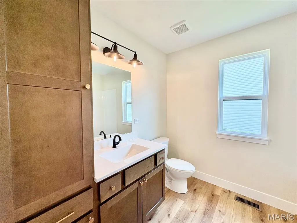
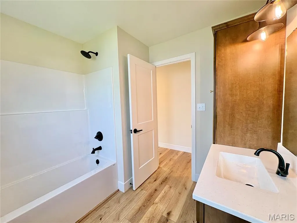
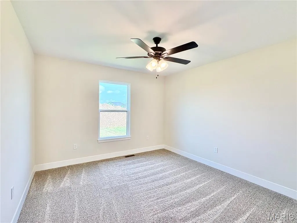
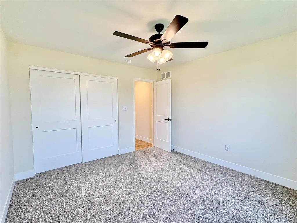
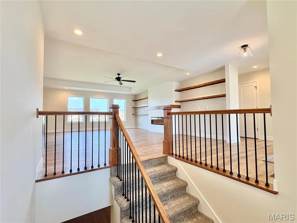
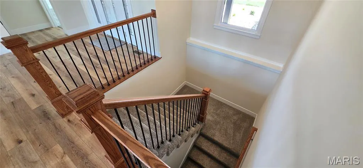
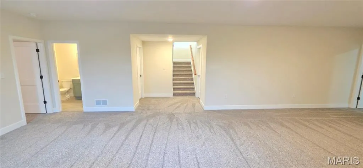
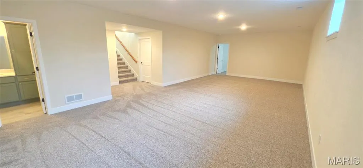
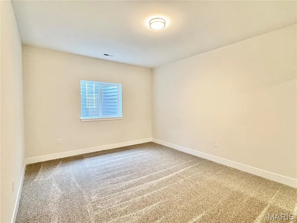
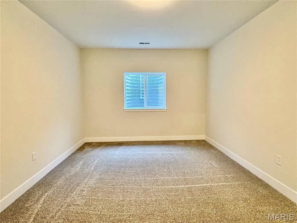
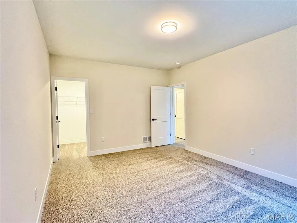
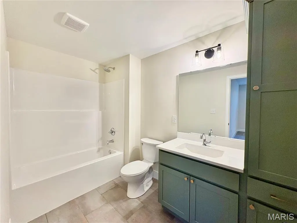
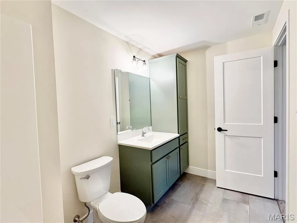
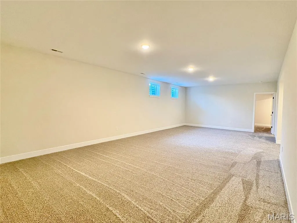
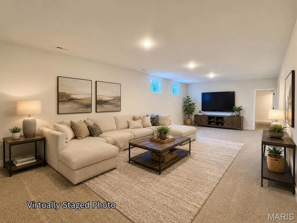
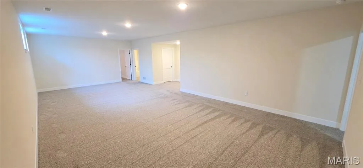
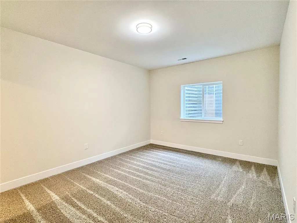
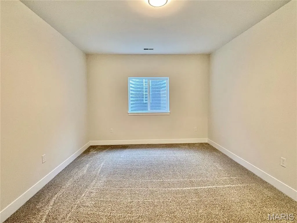
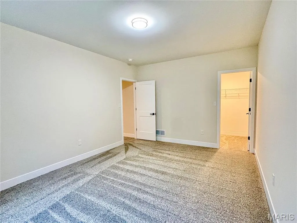
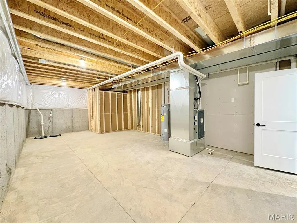
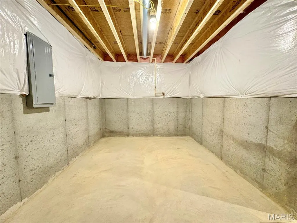
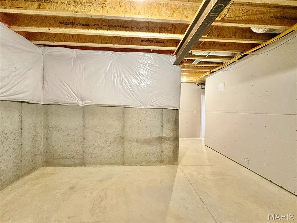
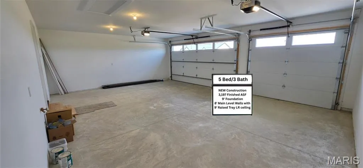
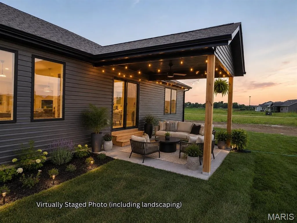
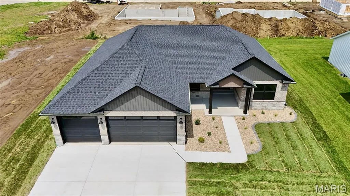
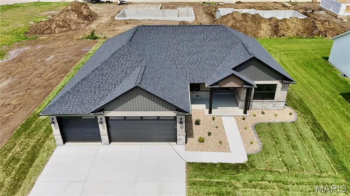
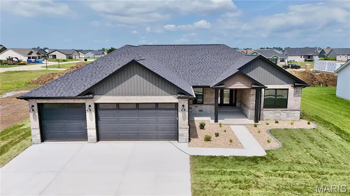
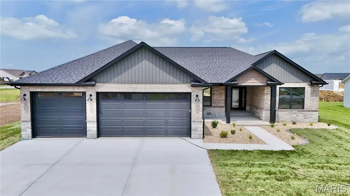
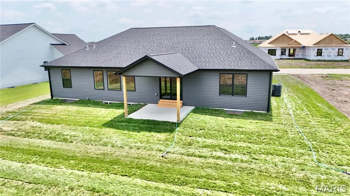
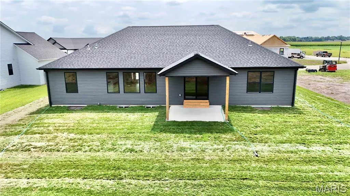
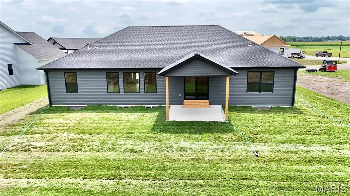
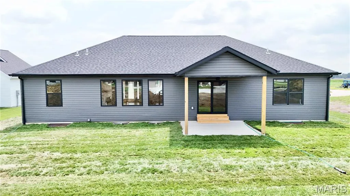
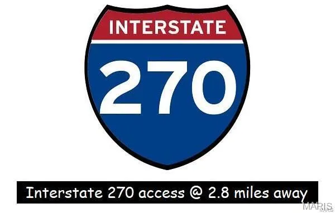
Penn Builders New Construction, located minutes from "I" Hwy access on @ 1/4 acre lot. Preliminary Specs/Subject to Changes. 5 Bed/3 Full Bath; Split BR/Open Floor Plan; 9' foundation/8' main level walls with 9' raised tray ceiling in LR; @ 12x12 covered Patio with fan/light; Covered Front Porch with Craftsman style columns; Brick & Stone front. ZIP system sheeting on exterior framed walls; House insulation R-13 walls/R45 blown fiberglass in ceiling; Certainteed Landmark architectural shingles; Quaker Manchester low-e, tilt-wash, single-hung windows; Farmhouse style interior trim; upgraded RigidCore LVP flooring throughout main area, plus Laundry & Hall Bath. Kitchen includes: Quartz c-tops/tiled backsplash; stainless steel appliances~ 5-burner gas range/oven, dishwasher & microwave; @8'x3' island with counter seating; Walk-In Pantry. Homecrest Arbor cabinets in Kitchen & Baths with soft close dovetail drawers/soft close cabinet doors; Upgraded Delta faucets with lever handles throughout the home. Cultured marble countertops in Baths. Double sinks; linen cabinet; clerestory window; water closet with pocket door; large tiled shower with showerhead & rain can; and premium shower door with towel bar in Primary Bath. Window & linen cabinet in full hall Bath. Fireplace with Shiplap face to ceiling in LR, flanked by custom wood shelving on both sides. Basement has FR, 2 BRs with egress & walk-in closets, a FULL Bath & 2 unfinished storage areas. Drop Zone inside garage entry. Main floor Laundry with electrical outlets; dryer vent & water hookups. Finished/insulated (R11 walls/R19 ceiling) Garage with belt driven WiFi openers, keypad & water spigot + 2 exterior water spigots. Hi-Eff HVAC; 50-gal commercial grade water heater; plumbed for water softener. The Front Landscaping was completed & the Yard was freshly Sodded the first week of August. Buried Downspouts; 200 amp electric; Southwestern Electric for electricity/Ameren for natural gas. 1 year builder warranty. C&Rs avail at: https://www.rlpdevelopment.com/subdivision/homes-of-liberty-place
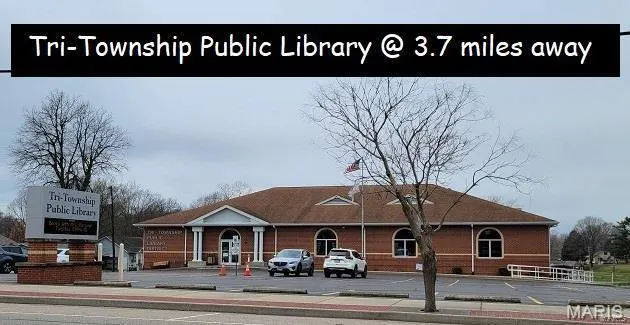
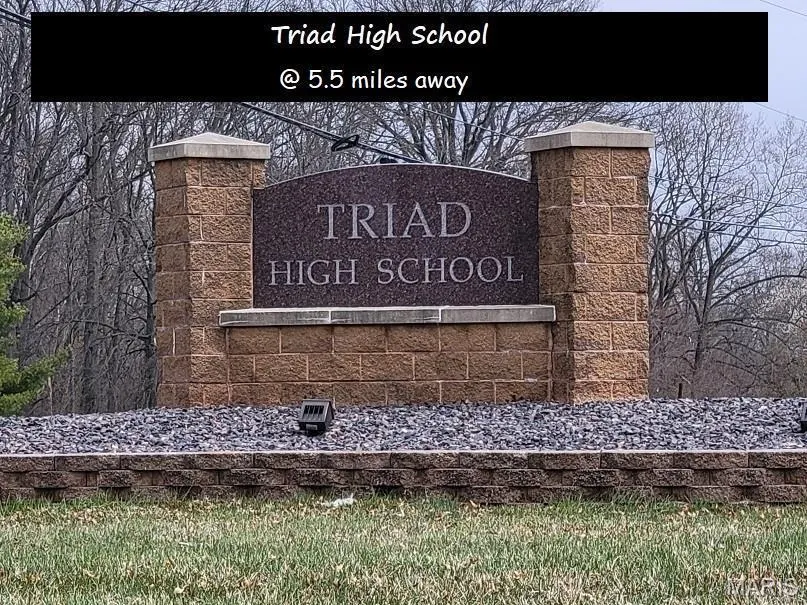
| Elementary School | Middle School | High School |
|---|---|---|
| Triad Dist 2 Elementary School | Triad Dist 2 Middle School | Triad High School |
| Price History | |
|---|---|
| 7/15/2026 | Listed $552,500 |
General Features
| Sewer | Public Sewer |
|---|---|
| Heating | Forced Air,Natural Gas |
| Cooling | Ceiling Fan(s),Central Air,Electric |
| Utilities | Underground Utilities |
| Possession | Close Of Escrow |
| Roof | Architectural Shingle |
| Appliances | Stainless Steel Appliance(s),Dishwasher,Disposal,Plumbed For Ice Maker,Microwave,Range Hood,Free-Standing Gas Range,Electric Water Heater |
| HOA Fee | 100 |
| Garage Spaces | 3 |
| Association Fee Includes | Common Area Maintenance |
| Patio/Porch Features | Covered,Front Porch,Patio,See Remarks |
| Architectural Style | Craftsman,Ranch |
| Security Features | Carbon Monoxide Detector(s),Smoke Detector(s) |
| Construction Materials | Brick,Stone,Vinyl Siding |
| Year Built | 2026 |
| Electric | Other |
| Levels | One |
| Property Subtype | Single Family Residence |
| Tax Year | 2025 |
| Community Features | Sidewalks,Street Lights,Sewer Gutters,Storm Sewer |
| Accessibility | Central Living Area,Lever Style Door Handles |
| Assoc Fee Paid Per | Annually |
| County | Madison |
| New Construction | Yes |
| Property Type | Residential |
| Association Amenities | Common Ground |
| HOA | Yes |
| Attached Garage | Yes |
| Subdivision Name | Homes of Liberty Place |
| Garage Y/N | Yes |
| Total Rooms | 9 |
| Full Baths | 3 |
| Status | Active |
| Directions | State Route 162 to Old Troy Road to McArthur to McClelland to Chamberlain to left on Rumsfeld OR State Route 162 to Old Troy Road to Bouse Road to Chamberlain to left on Rumsfeld |
| High School | Triad |
| City | Troy |
| Disclosures | Code Compliance Required,Occupancy Permit Required |
| Senior Community Y/N | No |
| High School District | Triad DIST 2 |
| Lot Size Square Feet | 10759.32 |
| Carport Y/N | No |
| Elementary School | TRIAD DIST 2 |
| Property Attached Y/N | No |
| Home Warranty Y/N | Yes |
| Middle/Junior High School | TRIAD DIST 2 |
| Property Condition | New Construction |
| Lease Considered Y/N | No |
| Virtual Tour | https://www.dropbox.com/scl/fo/4xskyvgpsoy1wzyxxbk6k/AHIxQPZzZzoiCL8id_ujbt0/304%20Rumsfeld%20Drive/Social%20Reel?rlkey=tz4crdetjorno1m7x5q85ij4o&e=1&subfolder_nav_tracking=1&st=mvfo3a5c&dl=0 |
| Structure Type | House |
| Builder Name | Penn Builders,LLC |
| Standard Status | Active |
| Legal Description | HOMES AT LIBERTY PLACE PHASE 4 LOT 283 |
Interior Features
| Interior Amenities | Breakfast Bar,Built-in Features,Ceiling Fan(s),Custom Cabinetry,Double Vanity,Kitchen Island,Kitchen/Dining Room Combo,Lever Faucets,Open Floorplan,Recessed Lighting,See Remarks,Shower,Storage,Tray C |
|---|---|
| Basement | 9 ft + Pour,Bathroom,Concrete,Egress Window,Partially Finished,Full,Interior Entry,Sleeping Area,Storage Space,Sump Pump |
| Total Fireplaces | 1 |
| Fireplace Features | Blower Fan,Electric,Living Room,See Remarks |
| Basement (Y/N) | Yes |
| Window Features | Double Pane Windows,Low Emissivity Windows,Screens,Tilt-In Windows |
| Fireplace Y/N | Yes |
| Above Grade Finished Area | 2018 |
| Laundry Features | Electric Dryer Hookup,Inside,Laundry Room,Main Level,See Remarks,Washer Hookup |
| Total Bedrooms | 5 |
| Below Grade Finished Area | 1179 |
| Main Level Bedrooms | 3 |
| LivingAreaSource | Builder |
| Below Grade Finished Area Source | Builder |
| Above Grade Finished Area Source | Builder |
| Total Baths | 3 |
Exterior Features
| Exterior Amenities | Lighting,Rain Gutters |
|---|---|
| Parking Features | Attached,Concrete,Driveway,Garage,Garage Door Opener,Inside Entrance |
| Lot Features | Back Yard,Front Yard,Rectangular Lot |
| Water Source | Public |
| Lot Dimensions | 77.98x130.96x86.65x130.79 |
| Lot Size Acres | 0.247 |
| Road Surface Type | Concrete |
| Lot Size Source | Builder |
| Waterfront Y/N | No |
Amenities
- Foreclosure
- Views
- Short Sale
- New Construction
- Adult 55+
- Lease To Own
- No HOA Fees
- Furnished
- Primary On Main
- Air Conditioning
- Seller Finance
- Green
- Fixer Upper
- Horse
- Golf
- Fireplace
- Deck
- Garage
- Basement
- Pool
Property vs Single Family Average in 62294
Price
Year Built
Visits
 Listings displaying the MARIS logo are courtesy of the participants of Mid America Regional Information Systems Internet Data Exchange. IDX information is provided exclusively for consumers' personal, non-commercial use and may not be used for any purpose other than to identify prospective properties consumers may be interested in purchasing.
Information is deemed reliable but is not guaranteed.
Listings displaying the MARIS logo are courtesy of the participants of Mid America Regional Information Systems Internet Data Exchange. IDX information is provided exclusively for consumers' personal, non-commercial use and may not be used for any purpose other than to identify prospective properties consumers may be interested in purchasing.
Information is deemed reliable but is not guaranteed.
