
Price Reduction
Address
7377 Little Oaks Drive, OFallon, MO
Price
$ 386,900
Property Attributes
- MLS#26037769
- TypeSingle Family
- Listing Status Active
- CountySAINT CHARLES
- CityOFallon
- AreaFort Zumwalt South
- NeighborhoodTwin Chimneys Ph4 Village F
- Zip63368
- StyleTraditional
- Year Built1994
- Taxes$ 4523
- Price$ 386,900
- Bedrooms4
- Full Bathrooms2
- Half Bathrooms2
- Sqr Footage3067
- Lot Size0.19 Acres
Data Source:
Mid America Regional Information Systems (MARIS)
Property Description
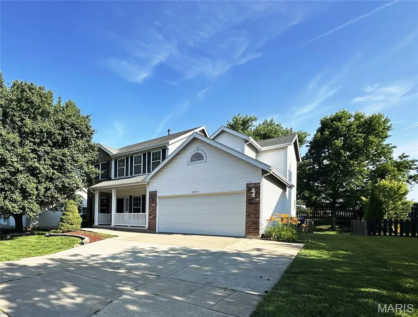
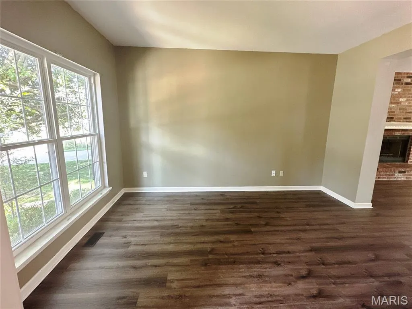
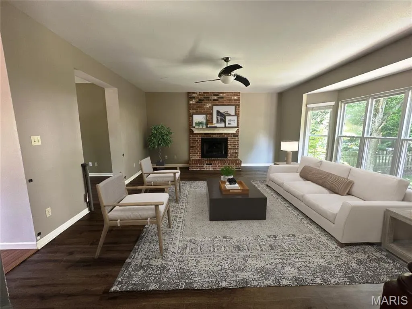
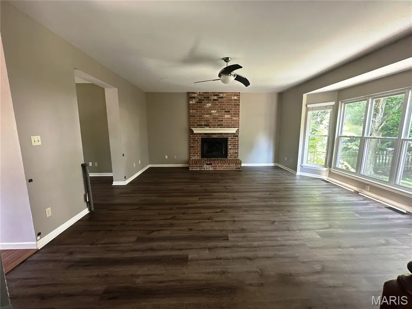
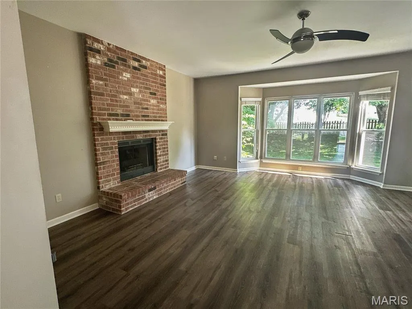
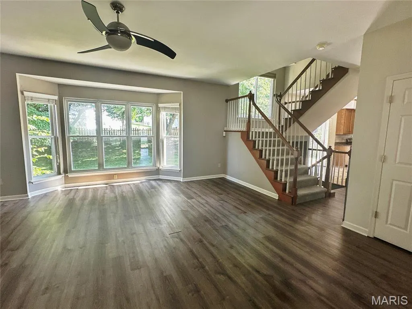
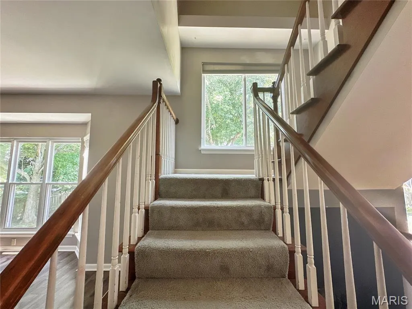
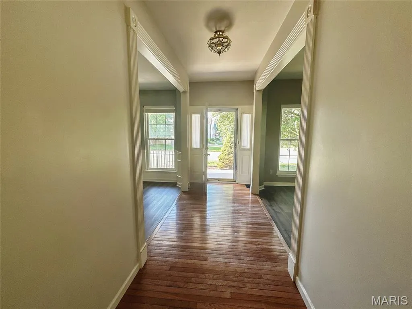
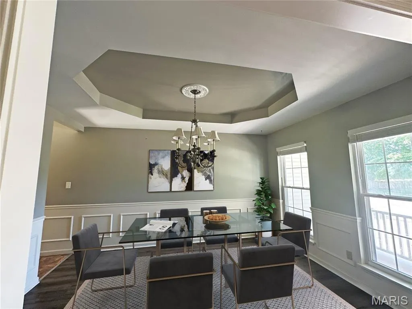
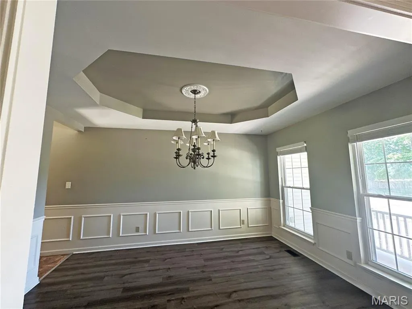
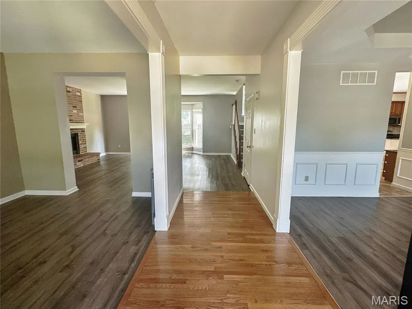
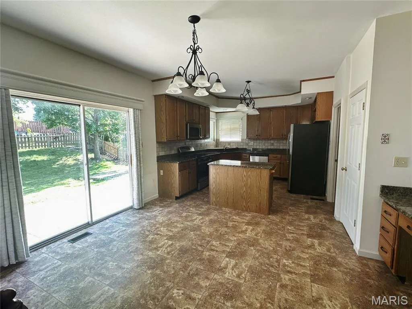
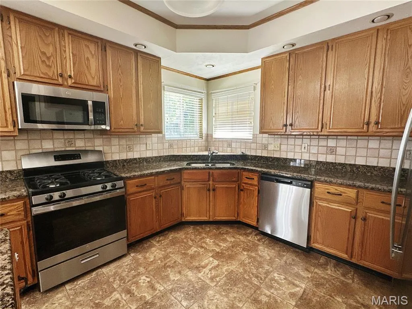
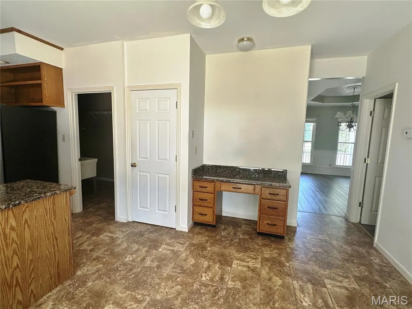
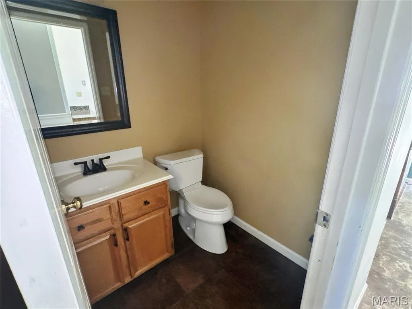
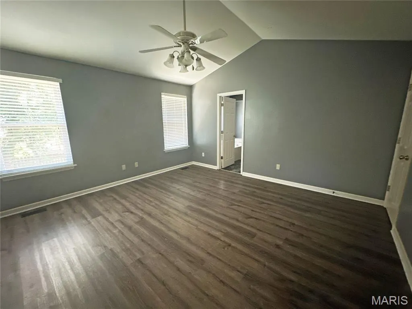
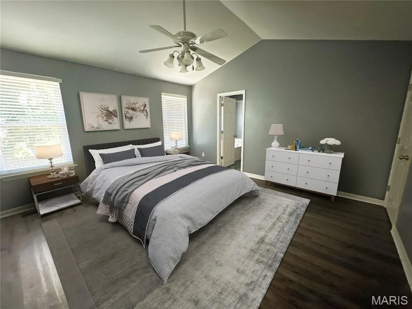
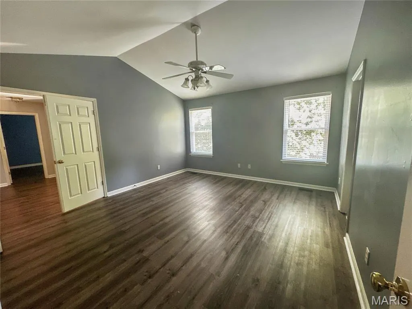
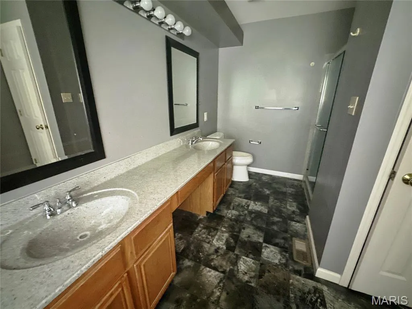
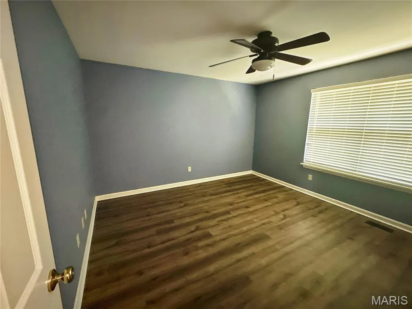
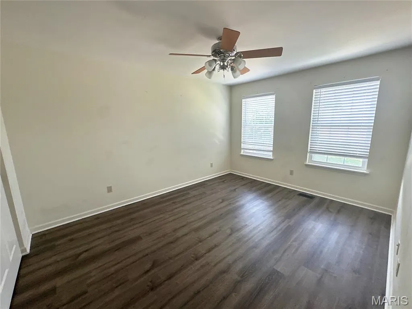
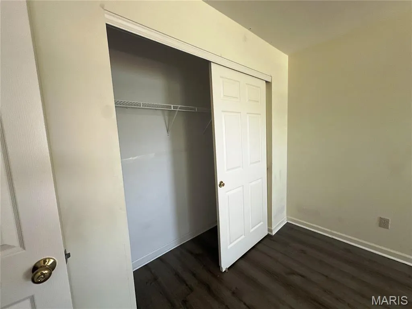
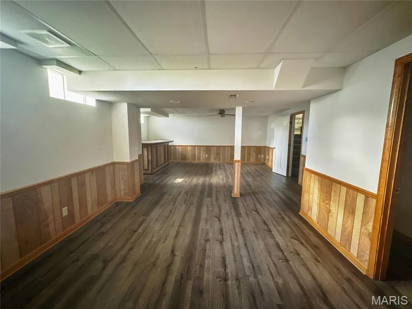
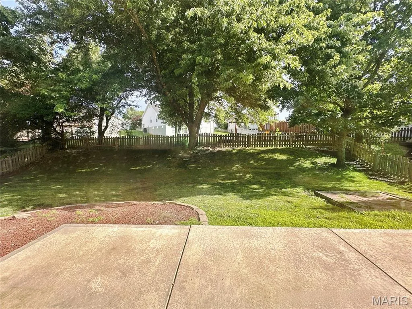
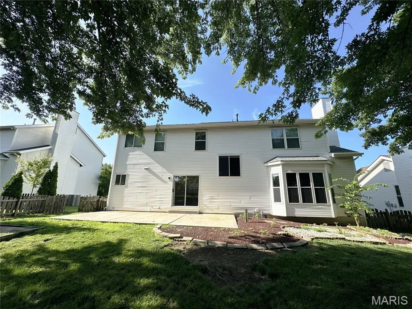
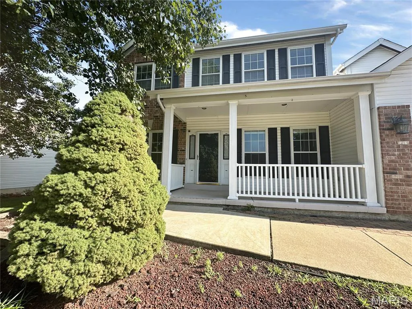
Spacious two-story home with an attached two-car garage provides three levels of living space. Interior features include: hardwood flooring, vaulted ceilings, panel doors, fireplace, bay window, vinyl siding, and a finished lower level. The main level includes separate living and dining rooms, a family room with fireplace, powder room, and a kitchen with adjoining breakfast area. The kitchen is has 42-inch cabinetry, granite countertops, a center island, and stainless steel appliances, providing ample workspace and storage. The upper level features four bedrooms, including a primary suite with a private full bath, plus an additional full bathroom to accommodate the remaining bedrooms. The finished lower level space includes a recreation room, office or flex space, and additional storage area. Outdoor living includes a rear patio, while the attached two-car garage provides convenient parking and additional storage. The community pool, clubhouse, tennis courts, playground, and four new pickleball courts are included, allowing you to enjoy the outstanding amenities that make Twin Chimneys such a sought-after community. Conveniently located near schools, shopping, restaurants, parks, and major commuter routes, this home offers a practical floor plan with flexible living spaces suitable for a variety of needs. Easy to show, set your appointment today! Some photos virtually staged
| Elementary School | Middle School | High School |
|---|---|---|
| Twin Chimneys Elem. | Ft. Zumwalt South Middle | Ft. Zumwalt South High |
| Price History | |
|---|---|
| 6/15/2026 | Listed $448,900 |
| 6/29/2026 | 2$441,400 |
| 7/14/2026 | 2$433,900 |
| 7/29/2026 | 2$426,400 |
| 8/18/2026 | 4$410,000 |
| 8/28/2026 | 6$386,900 |
General Features
| Sewer | Public Sewer |
|---|---|
| Heating | Forced Air |
| Cooling | Ceiling Fan(s),Central Air |
| Utilities | Electricity Connected |
| Possession | Close Of Escrow |
| Appliances | Dishwasher,Microwave,Range,Refrigerator |
| Garage Spaces | 2 |
| Association Fee Includes | Clubhouse,Pool,Recreational Facilities |
| Patio/Porch Features | Front Porch,Patio |
| Architectural Style | Traditional |
| Pool Features | Community |
| Construction Materials | Frame,Vinyl Siding |
| Year Built | 1994 |
| Electric | Ameren |
| Township | O'Fallon |
| Levels | Two |
| Property Subtype | Single Family Residence |
| Tax Year | 2025 |
| Assoc Fee Paid Per | Annually |
| County | St. Charles |
| New Construction | No |
| Property Type | Residential |
| Association Amenities | Association Management,Common Ground,Pickleball Court(s),Pool |
| HOA | Yes |
| Attached Garage | Yes |
| Subdivision Name | Twin Chimneys Ph4 Village F |
| Garage Y/N | Yes |
| Total Rooms | 9 |
| Full Baths | 2 |
| Status | Active |
| High School | Ft. Zumwalt South High |
| City | O'Fallon |
| Disclosures | Other |
| Senior Community Y/N | No |
| High School District | Ft. Zumwalt R-II |
| MLS Area | 409 - Fort Zumwalt South |
| Lot Size Square Feet | 8276.4 |
| Carport Y/N | No |
| Elementary School | Twin Chimneys Elem. |
| Property Attached Y/N | No |
| Tax Annual Amount | 4523 |
| Home Warranty Y/N | No |
| Middle/Junior High School | Ft. Zumwalt South Middle |
| Lease Considered Y/N | No |
| Standard Status | Active |
| Ownership Type | Private |
| Legal Description | Twin Chimneys PH 4 VLG F Unit 17F |
Interior Features
| Interior Amenities | Breakfast Room,Ceiling Fan(s),Coffered Ceiling(s),Entrance Foyer,Granite Counters,Kitchen Island,Open Floorplan,Separate Dining,Vaulted Ceiling(s) |
|---|---|
| Basement | Bathroom,Partially Finished,Full |
| Flooring | Laminate |
| Total Fireplaces | 1 |
| Fireplace Features | Living Room |
| Basement (Y/N) | Yes |
| Window Features | Bay Window(s),Insulated Windows |
| Fireplace Y/N | Yes |
| Above Grade Finished Area | 2461 |
| Half Baths | 2 |
| Laundry Features | Main Level |
| Total Bedrooms | 4 |
| Below Grade Finished Area | 606 |
| LivingAreaSource | Public Records |
| Below Grade Finished Area Source | Public Records |
| Above Grade Finished Area Source | Public Records |
| Total Baths | 4 |
Exterior Features
| Fencing | Partial,Wood |
|---|---|
| Parking Features | Attached,Garage,Off Street |
| Lot Features | Back Yard,Level |
| Water Source | Public |
| Lot Dimensions | 75x110 |
| Lot Size Acres | 0.19 |
| Lot Size Source | Public Records |
| Waterfront Y/N | No |
| Door Features | Panel Door(s),Sliding Door(s) |
Amenities
- Foreclosure
- Views
- Short Sale
- New Construction
- Adult 55+
- Lease To Own
- No HOA Fees
- Furnished
- Primary On Main
- Air Conditioning
- Seller Finance
- Green
- Fixer Upper
- Horse
- Golf
- Fireplace
- Deck
- Garage
- Basement
- Pool
Property vs Single Family Average in 63368
Price
Taxes
Year Built
Visits
 Listings displaying the MARIS logo are courtesy of the participants of Mid America Regional Information Systems Internet Data Exchange. IDX information is provided exclusively for consumers' personal, non-commercial use and may not be used for any purpose other than to identify prospective properties consumers may be interested in purchasing.
Information is deemed reliable but is not guaranteed.
Listings displaying the MARIS logo are courtesy of the participants of Mid America Regional Information Systems Internet Data Exchange. IDX information is provided exclusively for consumers' personal, non-commercial use and may not be used for any purpose other than to identify prospective properties consumers may be interested in purchasing.
Information is deemed reliable but is not guaranteed.
