
Price Reduction
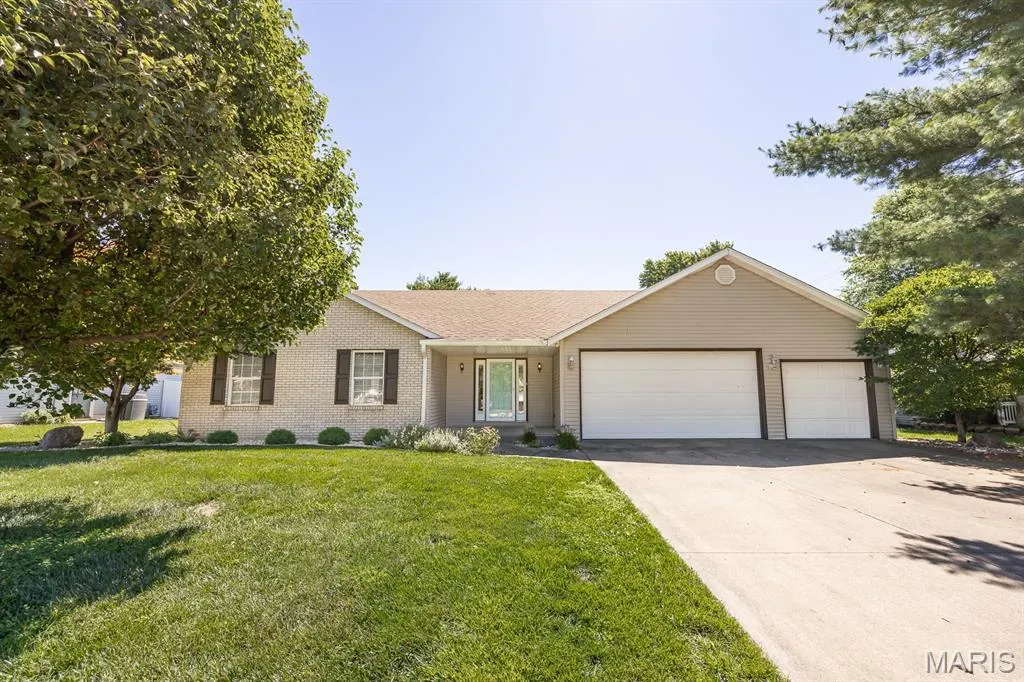
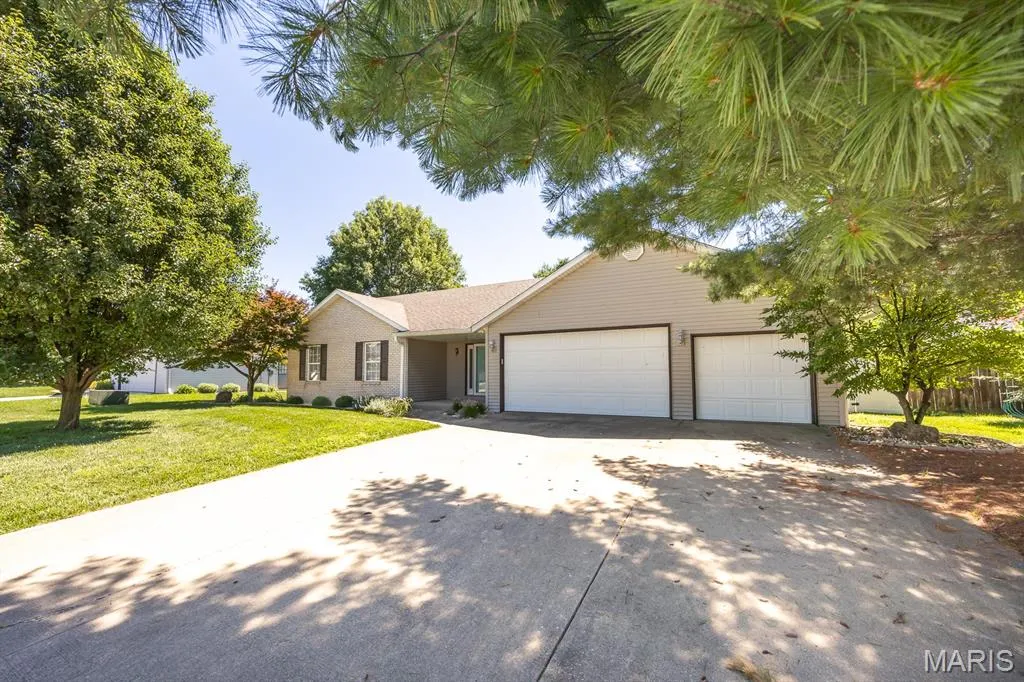
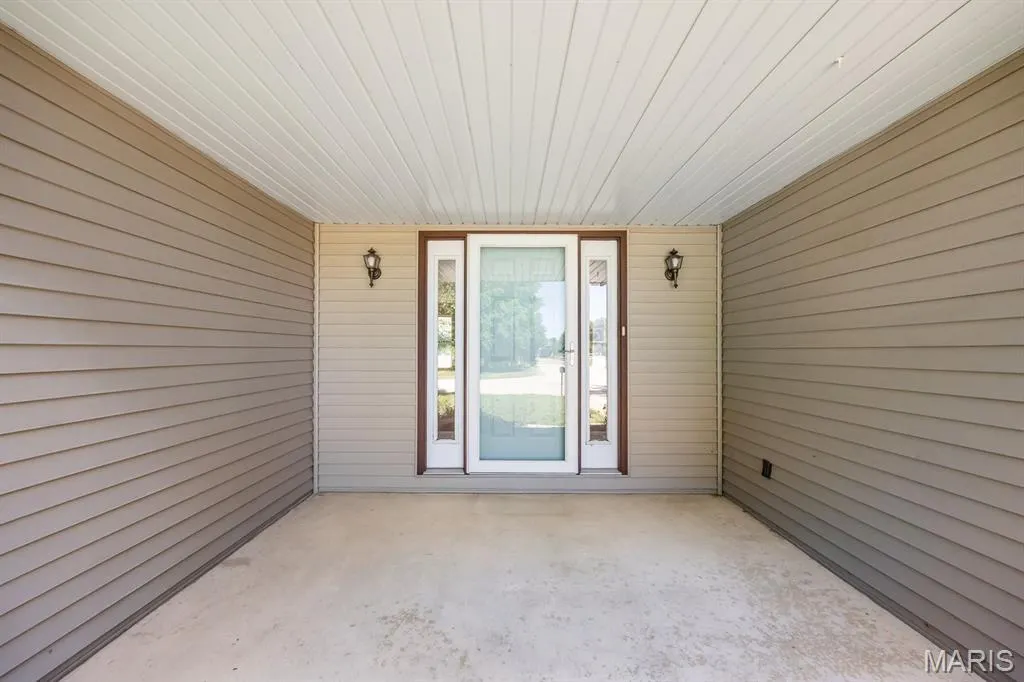
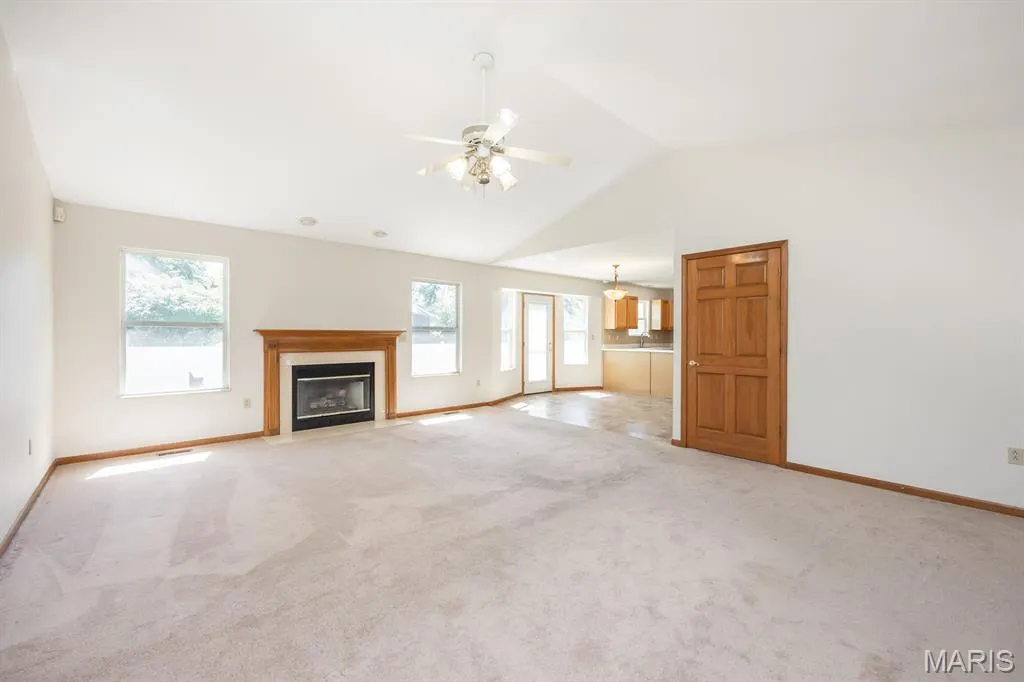

Address
916 Crosswinds Drive, Belleville, IL
Price
$ 310,000
Property Attributes
- MLS#26035893
- TypeSingle Family
- Listing Status Active
- CountySAINT CLAIR
- CityBelleville
- NeighborhoodS Crossing Sub 3rd Add
- Zip62221
- StyleRanch
- Year Built1995
- Taxes$ 4661
- Price$ 310,000
- Bedrooms3
- Full Bathrooms3
- Half Bathrooms0
- Sqr Footage2700
- Lot Size0.25 Acres
Data Source:
Mid America Regional Information Systems (MARIS)
Property Description
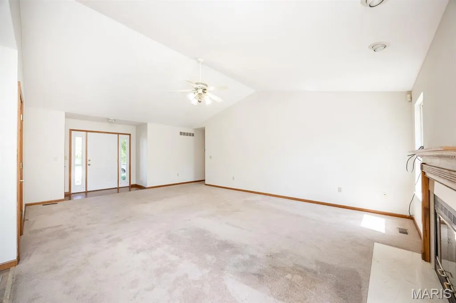
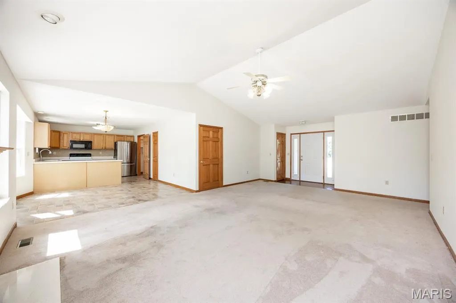
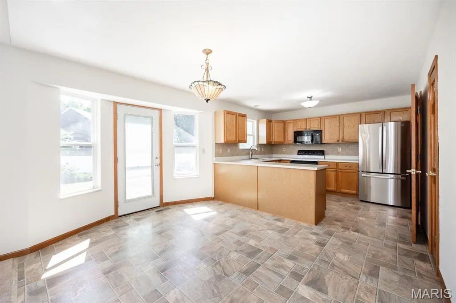
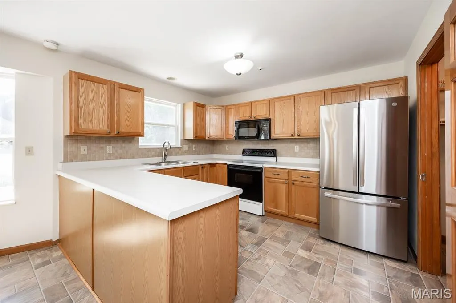
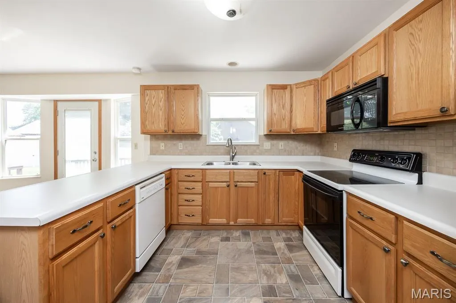
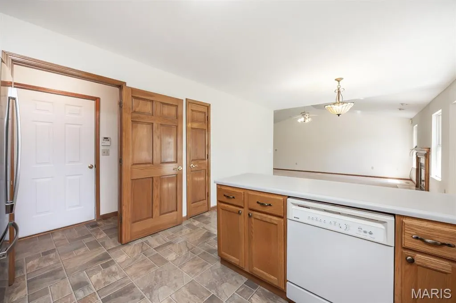
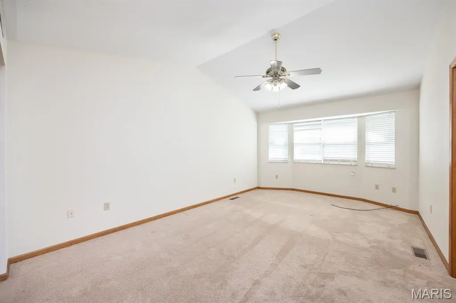
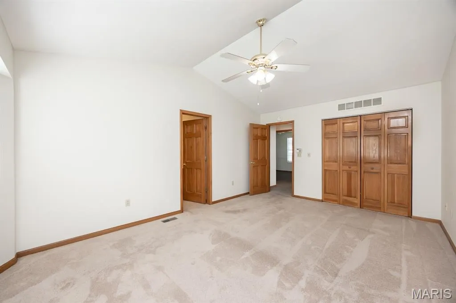
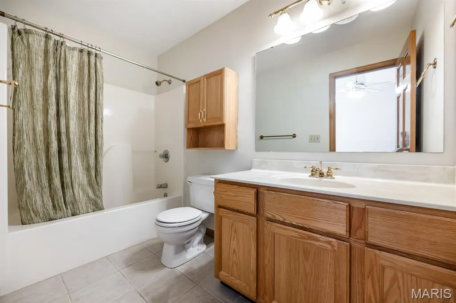
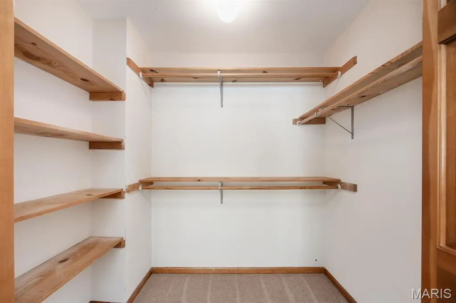
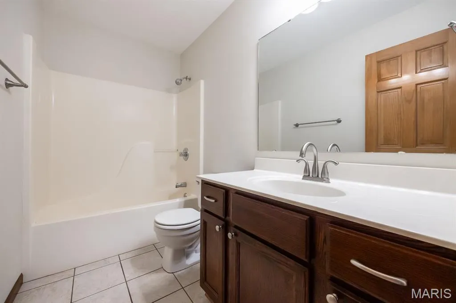
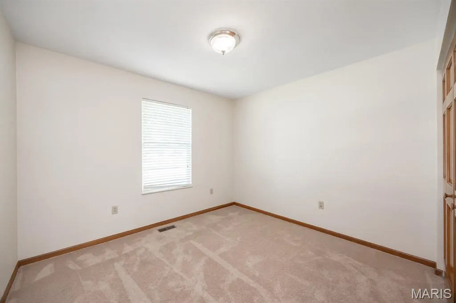
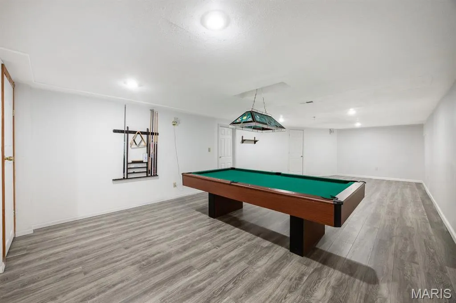
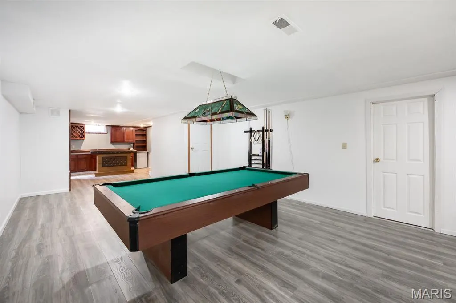
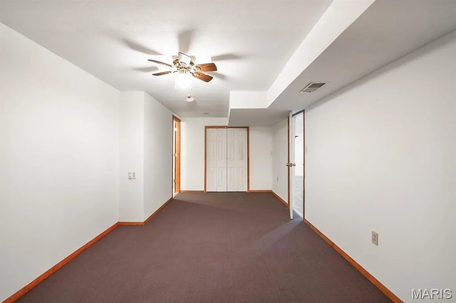
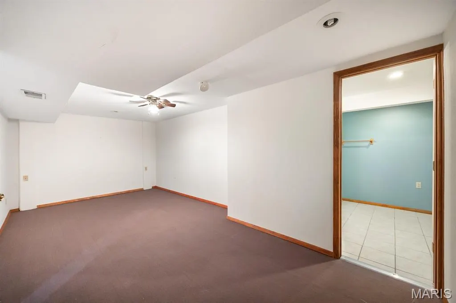
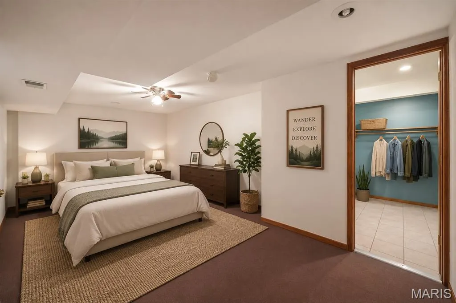
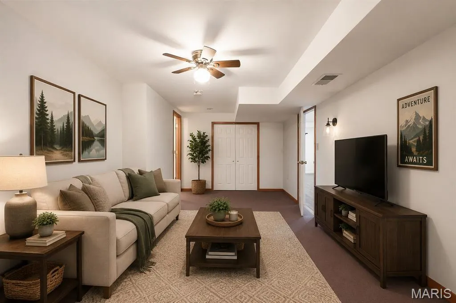
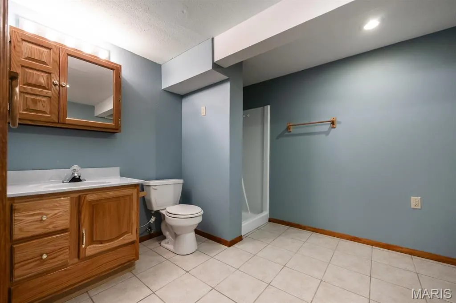
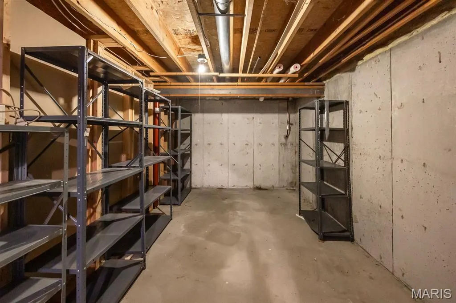
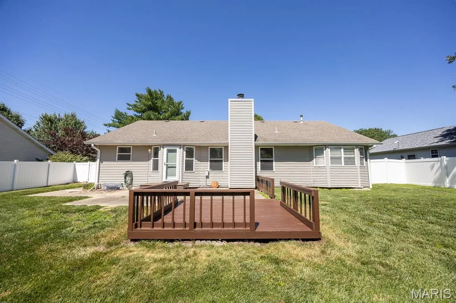
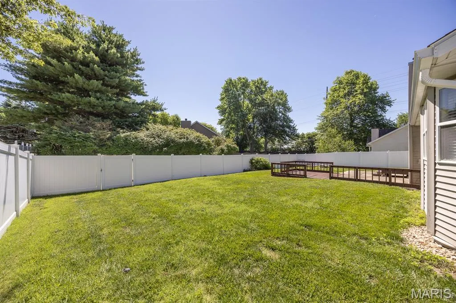
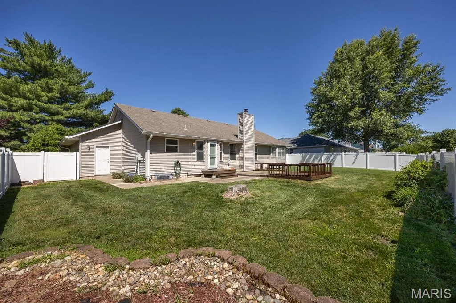
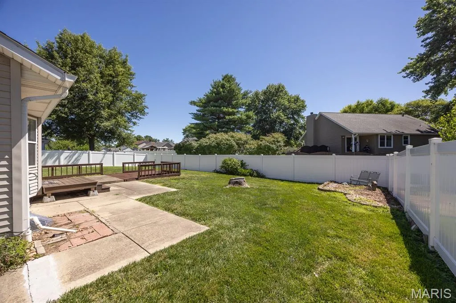
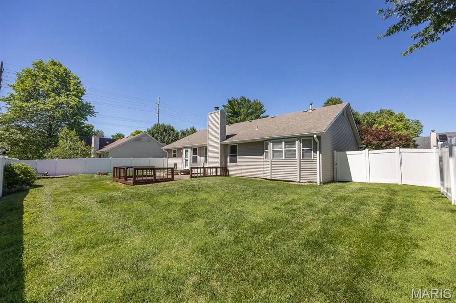
Sometimes the second chance is the one you don’t want to miss! Back on the market through no fault of the seller, this beautifully maintained ranch is ready to welcome you home. From the moment you walk in, you’ll appreciate the care that has gone into this spacious 3-bedroom, 3-bath home. Fresh interior paint, professionally cleaned carpets, and a generous 3-car garage make it easy to settle in and start enjoying your new home right away. The heart of the home is the bright, open-concept main level, where the kitchen and living room come together to create an inviting space for morning routines, family time, and entertaining friends. The breakfast nook is perfect for casual meals, and all kitchen appliances are included. Your private primary suite offers a relaxing retreat at the end of the day, complete with an en-suite bathroom and large walk-in closet. Two additional bedrooms and a full bath provide comfortable space for family, guests, or a home office. And then there’s the finished basement—a true entertainer’s dream. Enjoy game nights around the pool table, gather at the wet bar, or turn the bonus room into whatever fits your lifestyle: office, gym, hobby room, media space, or guest retreat. With a full bathroom downstairs, the possibilities are endless. Step outside and discover even more reasons to love this home. The fully fenced backyard offers privacy and beautifully landscaped surroundings, while the newly stained deck and composite stairs create the perfect setting for morning coffee, weekend barbecues, or relaxing summer evenings. With a convenient location near Scott Air Force Base, shopping, dining, and downtown St. Louis, you’ll have easy access to everything you need while enjoying the comfort of a friendly neighborhood. Move-in ready. Flexible living spaces. Amazing entertaining potential. Beautiful outdoor space. And a second chance to make it yours. Come see this one before someone else gets their second chance! Home has passed occupancy and is ready for a new home owner to make memories here.
| Elementary School | Middle School | High School |
|---|---|---|
| Whiteside Dist 115 Elementary School | Whiteside Dist 115 Middle School | Belleville High School-East |
| Price History | |
|---|---|
| 6/9/2026 | Listed $320,000 |
| 6/30/2026 | 2$315,000 |
| 8/21/2026 | 2$310,000 |
General Features
| Sewer | Public Sewer |
|---|---|
| Heating | Forced Air,Natural Gas |
| Cooling | Ceiling Fan(s),Central Air |
| Utilities | Electricity Connected,Natural Gas Connected,Sewer Connected,Water Connected |
| Garage Spaces | 3 |
| Architectural Style | Ranch |
| Construction Materials | Brick |
| Year Built | 1995 |
| Electric | 220 Volts,Ameren |
| Township | Belleville |
| Levels | One |
| Property Subtype | Single Family Residence |
| Tax Year | 2024 |
| County | St. Clair |
| New Construction | No |
| Property Type | Residential |
| HOA | No |
| Subdivision Name | S Crossing Sub 3rd Add |
| Garage Y/N | Yes |
| Total Rooms | 8 |
| Full Baths | 3 |
| Status | Active |
| High School | Belleville High School-East |
| City | Belleville |
| Disclosures | Seller Property Disclosure |
| High School District | Whiteside DIST 115 |
| Lot Size Square Feet | 10890 |
| Carport Y/N | No |
| Elementary School | WHITESIDE DIST 115 |
| Property Attached Y/N | No |
| Tax Annual Amount | 4661 |
| Home Warranty Y/N | No |
| Middle/Junior High School | WHITESIDE DIST 115 |
| Standard Status | Active |
Interior Features
| Basement | 8 ft + Pour,Bathroom,Finished |
|---|---|
| Total Fireplaces | 1 |
| Basement (Y/N) | Yes |
| Fireplace Y/N | Yes |
| Above Grade Finished Area | 1700 |
| Total Bedrooms | 3 |
| Below Grade Finished Area | 1000 |
| Main Level Bedrooms | 3 |
| LivingAreaSource | Public Records |
| Below Grade Finished Area Source | Owner |
| Above Grade Finished Area Source | Owner |
| Total Baths | 3 |
Exterior Features
| Lot Features | Back Yard,Other,Private |
|---|---|
| Water Source | Public |
| Lot Size Acres | 0.25 |
Amenities
- Foreclosure
- Views
- Short Sale
- New Construction
- Adult 55+
- Lease To Own
- No HOA Fees
- Furnished
- Primary On Main
- Air Conditioning
- Seller Finance
- Green
- Fixer Upper
- Horse
- Golf
- Fireplace
- Deck
- Garage
- Basement
- Pool
Property vs Single Family Average in 62221
Price
Taxes
Year Built
Visits
 Listings displaying the MARIS logo are courtesy of the participants of Mid America Regional Information Systems Internet Data Exchange. IDX information is provided exclusively for consumers' personal, non-commercial use and may not be used for any purpose other than to identify prospective properties consumers may be interested in purchasing.
Information is deemed reliable but is not guaranteed.
Listings displaying the MARIS logo are courtesy of the participants of Mid America Regional Information Systems Internet Data Exchange. IDX information is provided exclusively for consumers' personal, non-commercial use and may not be used for any purpose other than to identify prospective properties consumers may be interested in purchasing.
Information is deemed reliable but is not guaranteed.
