
Open House Sat, Sep 19th 10:00 AM - 05:00 PM - New Construction
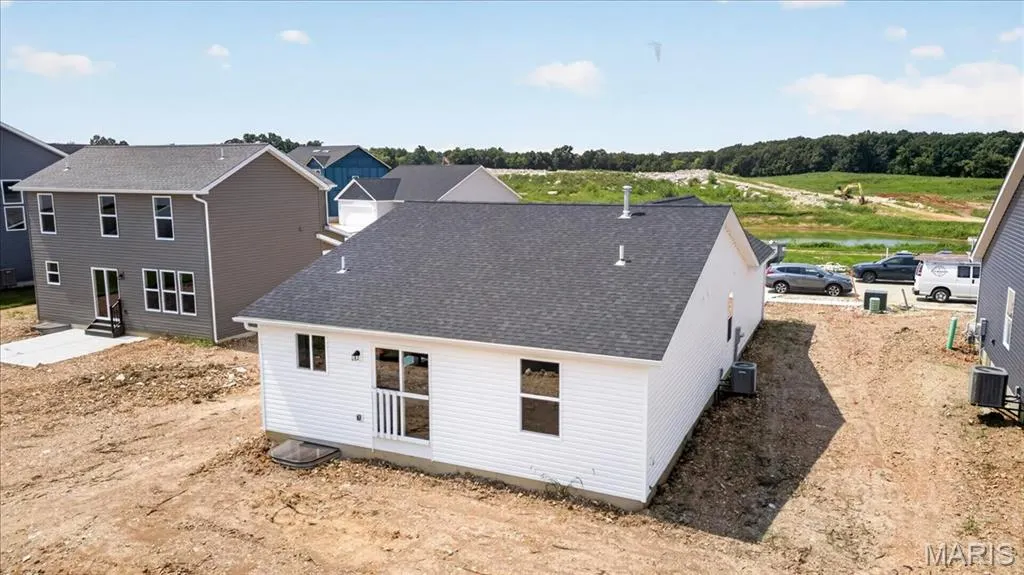
Address
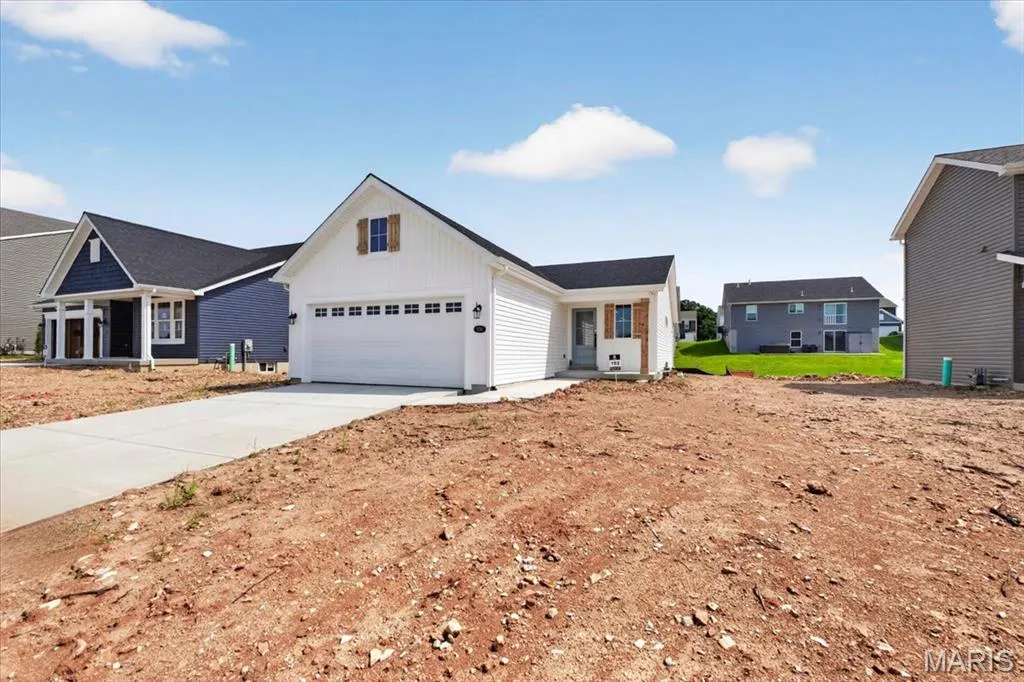
206 Red Cliff Court, Wentzville, MO
Price
$ 354,987
Property Attributes
- MLS#26034881
- TypeSingle Family
- Listing Status Active
- CountySAINT CHARLES
- CityWentzville
- AreaWentzville-North Point
- NeighborhoodEstates at Huntleigh Ridge
- Zip63385
- StyleTraditional
- Price$ 354,987
- Bedrooms3
- Full Bathrooms2
- Half Bathrooms0
- Sqr Footage1450
Data Source:
Mid America Regional Information Systems (MARIS)
Property Description
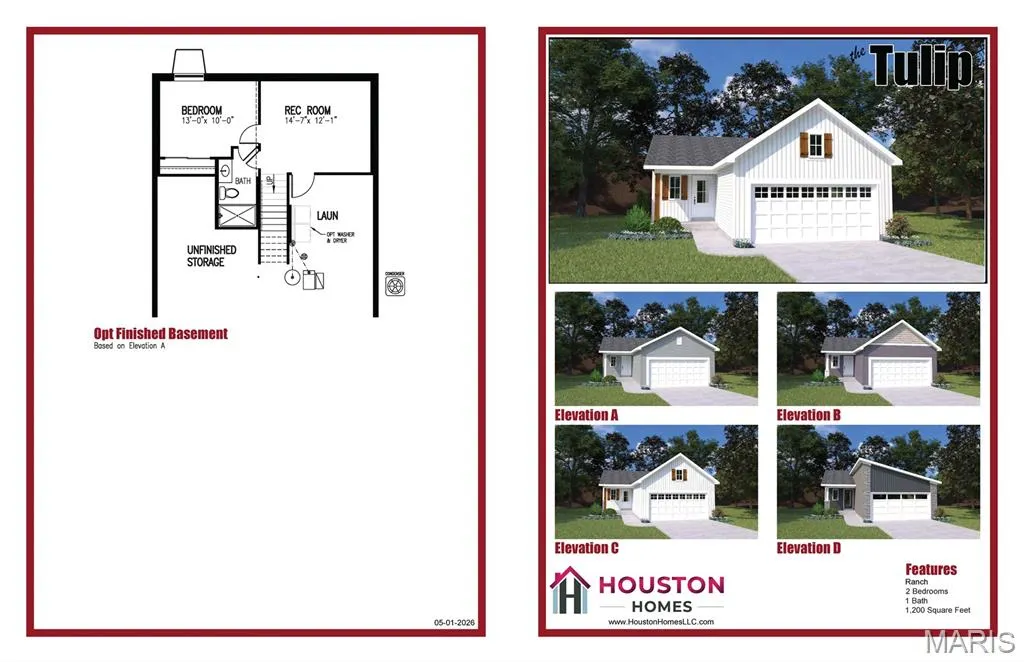
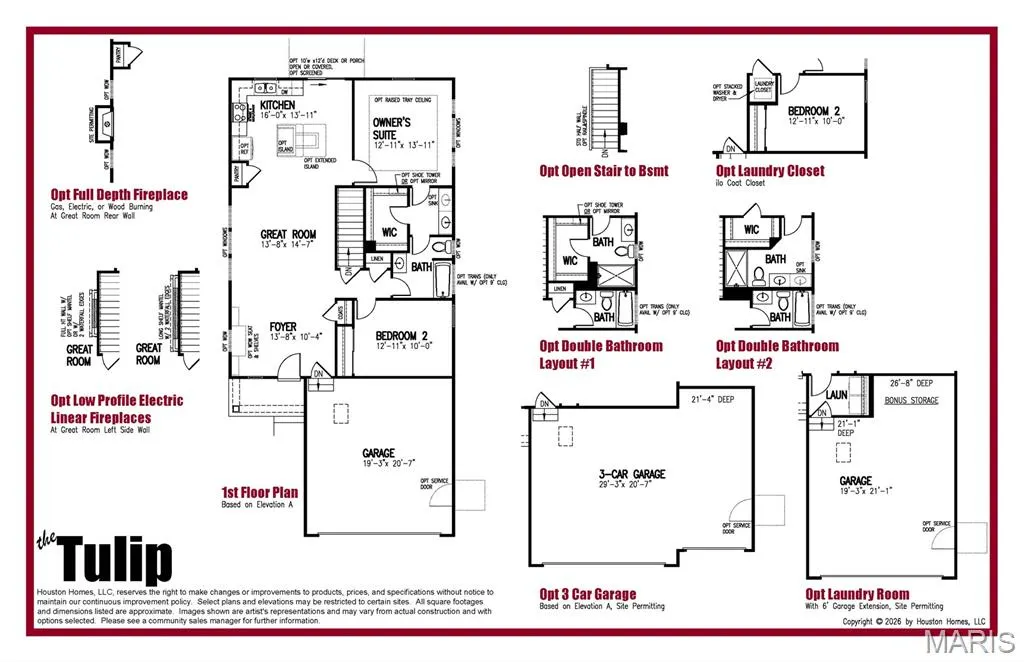
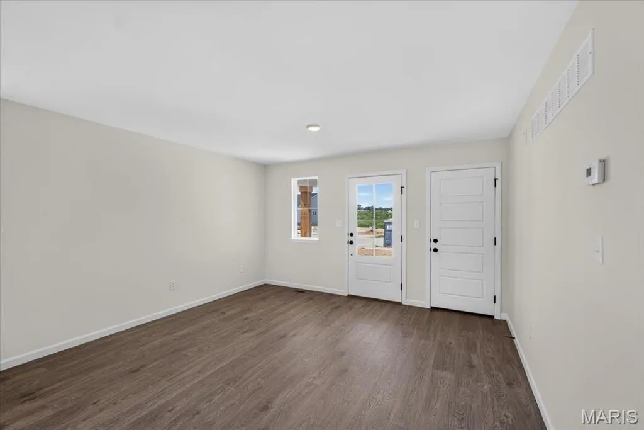
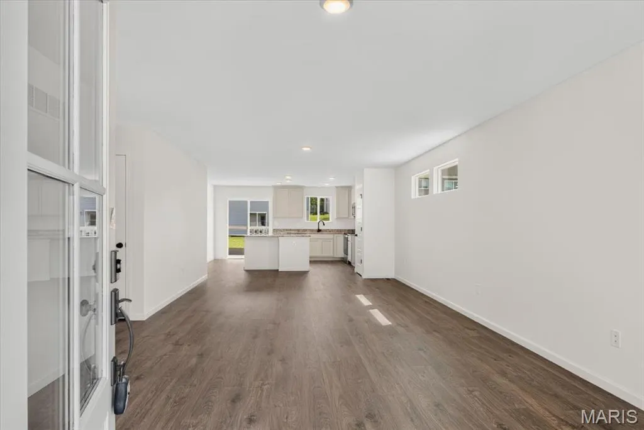
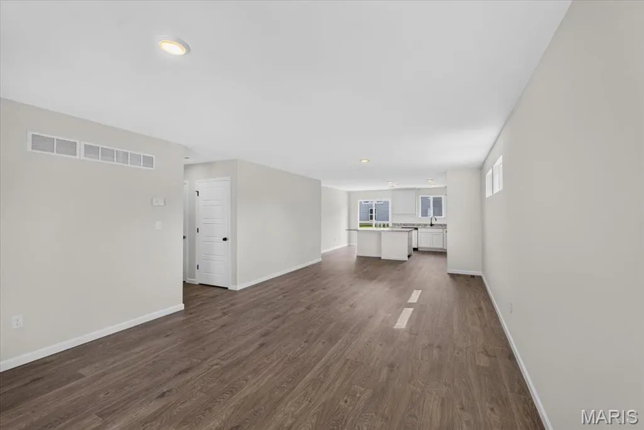
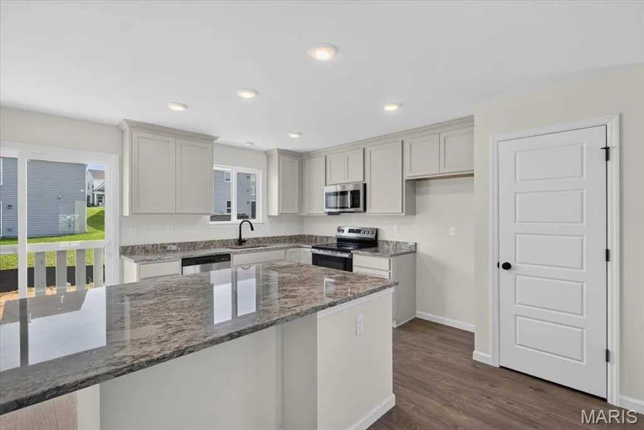
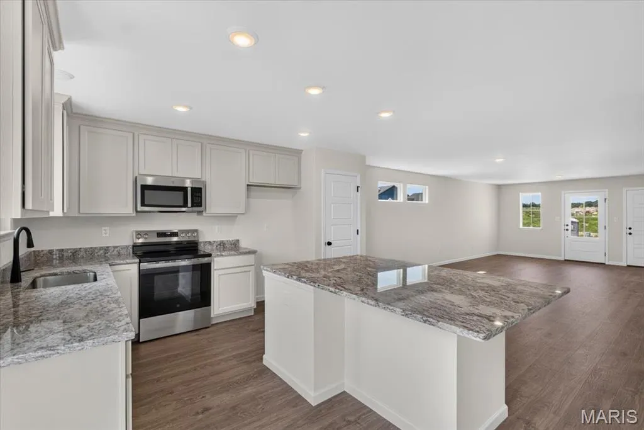
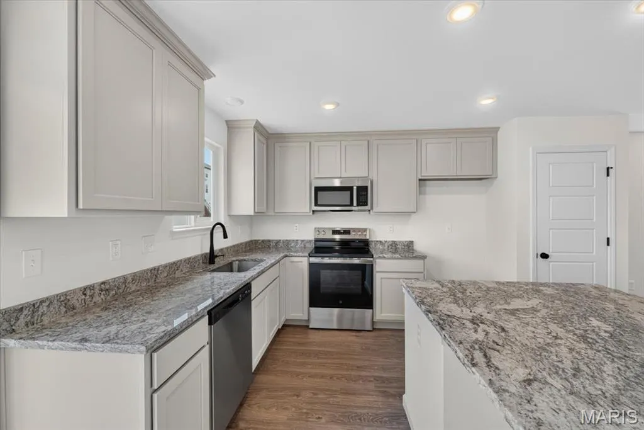
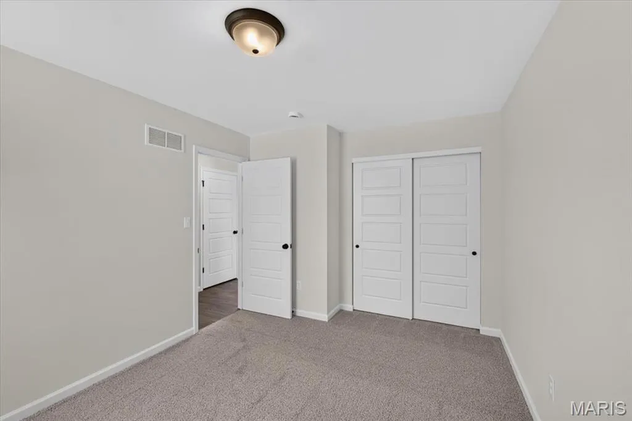
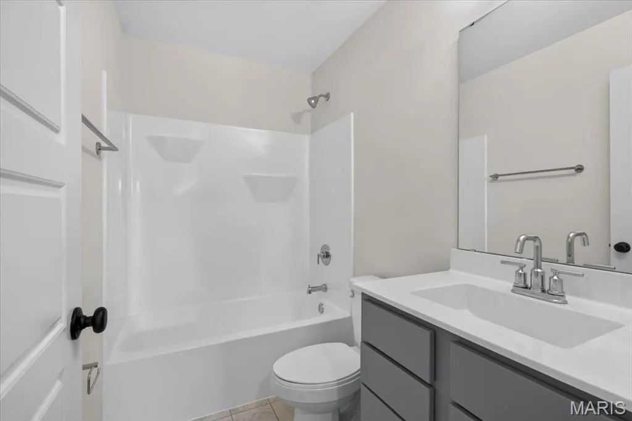
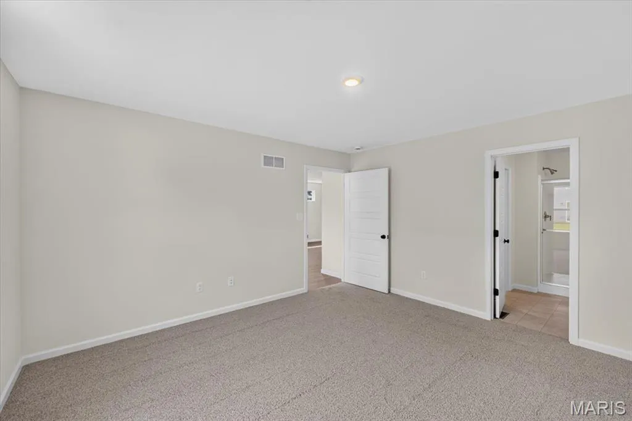
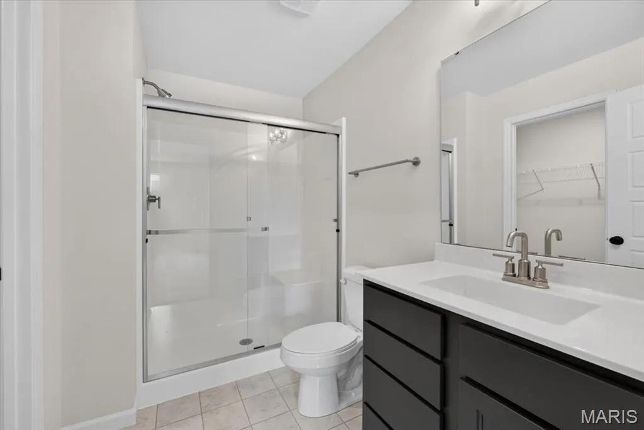
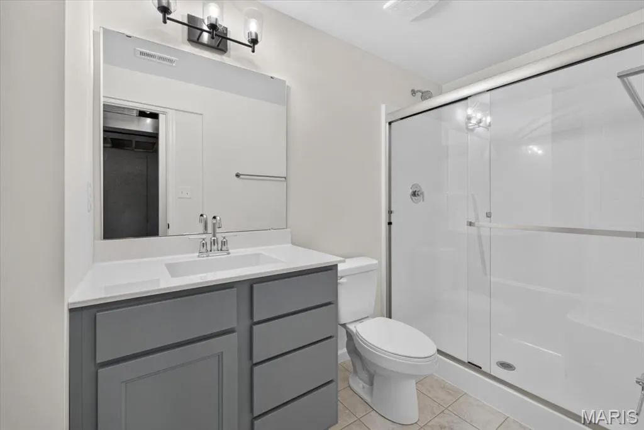
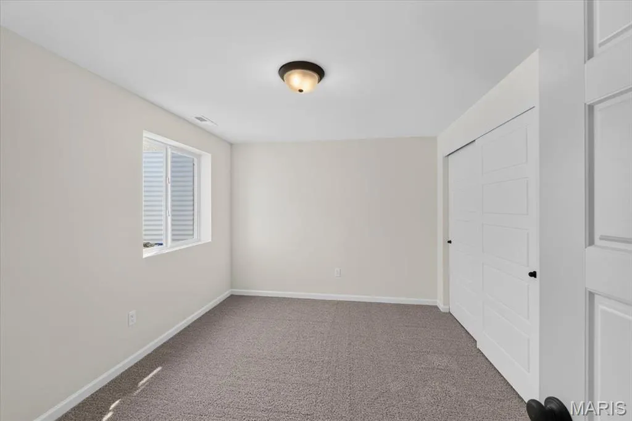
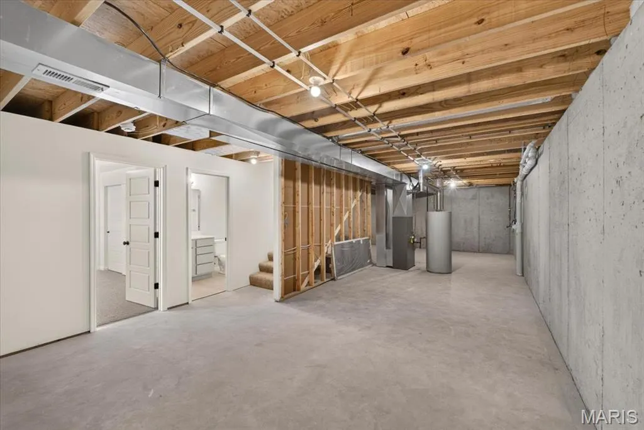
Beautiful new construction ranch home for sale in Wentzville, MO! Located at 206 Red Cliff Court in the desirable Estates at Huntleigh Ridge community, this "Tulip" floorplan by Houston Homes, LLC offers 1,450 sq. ft. of efficient, modern living. Boasting premium curb appeal, the upgraded exterior features vertical and DutchLap siding, cedar Board ’n Batten shutters, and an upgraded 2-car garage. Inside, the open-concept great room and café area shine with durable laminate flooring. The chef’s kitchen features 39" premium soft-close cabinets, a matte black pulldown faucet, and a stainless steel GE appliance package. The main floor offers a convenient double-bath layout, including an owner's suite with Gibson Posi-Temp shower (can we change this to say 5'ft Shower? *Gibson is the shower faucet only and really doesn't need to be mentioned. NOTE: the double bath layout means that the main floor will have a en suite for the Primary Bedroom and a Hall Bath, PLUS we finished a bath in the basement so technically there are 3 Full Baths, not 2 (please update listing accordinly) and brushed nickel finishes. Maximize your living space with the 8' in-grade basement, boasting a professionally finished lower level with a 3rd bedroom, a 3rd full bath, and a dedicated laundry room (Laundry is now on the main floor - there is a closet that will accommodate a stackable unit). Perfectly situated in St. Charles County, this move-in-ready home is just minutes from North Point High School, North Point Middle School, and is zoned for Wabash Elementary. Experience the quality of Houston Homes standard features at an incredible value. Schedule your tour today!
| Elementary School | Middle School | High School |
|---|---|---|
| Wabash Elem. | North Point Middle | North Point High School |
| Price History | |
|---|---|
| 6/3/2026 | Listed $354,987 |
General Features
| Sewer | Public Sewer |
|---|---|
| Heating | Natural Gas |
| Cooling | Central Air |
| Utilities | Cable Available,Electricity Available,Natural Gas Available |
| Roof | Composition |
| Appliances | Dishwasher,Disposal,Microwave,Electric Range,Electric Oven,Gas Range,Gas Oven,Stainless Steel Appliance(s),Electric Water Heater,Gas Water Heater |
| HOA Fee | 450 |
| Garage Spaces | 2 |
| Association Fee Includes | Maintenance Grounds,Common Area Maintenance,Pool |
| Architectural Style | Traditional,Other |
| Security Features | Smoke Detector(s) |
| Construction Materials | Vinyl Siding |
| Electric | Ameren |
| Township | Wentzville |
| Levels | One |
| Property Subtype | Single Family Residence |
| Tax Year | 2022 |
| Assoc Fee Paid Per | Annually |
| County | St. Charles |
| New Construction | Yes |
| Property Type | Residential |
| Association Amenities | Pool |
| HOA | Yes |
| Attached Garage | Yes |
| Subdivision Name | Estates at Huntleigh Ridge |
| Garage Y/N | Yes |
| Total Rooms | 6 |
| Full Baths | 2 |
| Status | Active |
| High School | North Point |
| City | Wentzville |
| Disclosures | Occupancy Permit Required |
| High School District | Wentzville R-IV |
| MLS Area | 418 - Wentzville-North Point |
| Carport Y/N | No |
| Elementary School | Wabash Elem. |
| Home Warranty Y/N | Yes |
| Middle/Junior High School | North Point Middle |
| Property Condition | New Construction |
| Builder Name | Houston Homes,LLC |
| Standard Status | Active |
Interior Features
| Interior Amenities | Breakfast Room,Eat-in Kitchen,Granite Counters,Kitchen Island,Kitchen/Dining Room Combo,Open Floorplan,Separate Shower,Walk-In Closet(s),Walk-In Pantry |
|---|---|
| Basement | 8 ft + Pour,Bathroom,Concrete,Egress Window,Partially Finished,Full,Sleeping Area,Sump Pump,Unfinished |
| Flooring | Carpet |
| Fireplace Features | None |
| Basement (Y/N) | Yes |
| Window Features | Insulated Windows,Tilt-In Windows |
| Fireplace Y/N | No |
| Above Grade Finished Area | 1200 |
| Laundry Features | In Basement |
| Total Bedrooms | 3 |
| Below Grade Finished Area | 250 |
| Main Level Bedrooms | 2 |
| LivingAreaSource | Builder |
| Below Grade Finished Area Source | Builder |
| Above Grade Finished Area Source | Builder |
| Total Baths | 2 |
Exterior Features
| Parking Features | Attached,Garage |
|---|---|
| Lot Features | Level |
| Water Source | Public |
| Total Parking | 2 |
| Lot Dimensions | irr |
| Road Surface Type | Concrete |
| Waterfront Y/N | No |
| Door Features | Panel Door(s),Sliding Door(s) |
Amenities
- Foreclosure
- Views
- Short Sale
- New Construction
- Adult 55+
- Lease To Own
- No HOA Fees
- Furnished
- Primary On Main
- Air Conditioning
- Seller Finance
- Green
- Fixer Upper
- Horse
- Golf
- Fireplace
- Deck
- Garage
- Basement
- Pool
Property vs Single Family Average in 63385
Price
Visits
In The Neighborhood
New Construction
Wentzville
$ 457,900
0 Sequoia-estates At Huntleigh Ridge
Wentzville, MO 63385
- Type
- Single Family
- Size
- 3,054 SqFt
- Rooms
- 4 Beds + 2.5 Baths
New Construction
Wentzville
$ 312,900
0 Tulip (estates At Huntleigh Ridge)
Wentzville, MO 63385
- Type
- Single Family
- Size
- 1,200 SqFt
- Rooms
- 2 Beds + 1 Baths
New Construction
Wentzville
$ 446,900
0 Hazel (estates At Huntleigh Ridge)
Wentzville, MO 63385
- Type
- Single Family
- Size
- 2,953 SqFt
- Rooms
- 5 Beds + 2.5 Baths
Reduced
Wentzville
$ 399,900
0 Hickory (estates At Huntleigh Ridge)
Wentzville, MO 63385
- Type
- Single Family
- Size
- 2,394 SqFt
- Rooms
- 3 Beds + 2.5 Baths
Reduced
Wentzville
$ 345,400
0 Laurel Iii (estates At Huntleigh Ridge)
Wentzville, MO 63385
- Type
- Single Family
- Size
- 1,419 SqFt
- Rooms
- 3 Beds + 2 Baths
Reduced
Wentzville
$ 326,900
0 Laurel Ii (estates At Huntleigh Ridge)
Wentzville, MO 63385
- Type
- Single Family
- Size
- 1,255 SqFt
- Rooms
- 2 Beds + 2 Baths
Reduced
Wentzville
$ 349,900
0 Lilac (estates At Huntleigh Ridge)
Wentzville, MO 63385
- Type
- Single Family
- Size
- 1,602 SqFt
- Rooms
- 3 Beds + 2.5 Baths
New Construction
Wentzville
$ 357,900
0 Linden (estates At Huntleigh Ridge)
Wentzville, MO 63385
- Type
- Single Family
- Size
- 1,601 SqFt
- Rooms
- 3 Beds + 2 Baths
New Construction
Wentzville
$ 399,900
0 The-ash (estates At Huntleigh Ridge)
Wentzville, MO 63385
- Type
- Single Family
- Size
- 2,456 SqFt
- Rooms
- 3 Beds + 2.5 Baths
New Construction
Wentzville
$ 381,900
0 Magnolia (estates At Huntleigh Ridge)
Wentzville, MO 63385
- Type
- Single Family
- Size
- 1,865 SqFt
- Rooms
- 3 Beds + 2 Baths
New Construction
Wentzville
$ 420,900
0 Spruce (estates At Huntleigh Ridge)
Wentzville, MO 63385
- Type
- Single Family
- Size
- 2,526 SqFt
- Rooms
- 4 Beds + 2.5 Baths
New Construction
Wentzville
$ 376,900
0 Hawthorn (estates At Huntleigh Ridge)
Wentzville, MO 63385
- Type
- Single Family
- Size
- 1,773 SqFt
- Rooms
- 3 Beds + 2 Baths
 Listings displaying the MARIS logo are courtesy of the participants of Mid America Regional Information Systems Internet Data Exchange. IDX information is provided exclusively for consumers' personal, non-commercial use and may not be used for any purpose other than to identify prospective properties consumers may be interested in purchasing.
Information is deemed reliable but is not guaranteed.
Listings displaying the MARIS logo are courtesy of the participants of Mid America Regional Information Systems Internet Data Exchange. IDX information is provided exclusively for consumers' personal, non-commercial use and may not be used for any purpose other than to identify prospective properties consumers may be interested in purchasing.
Information is deemed reliable but is not guaranteed.
