
Views
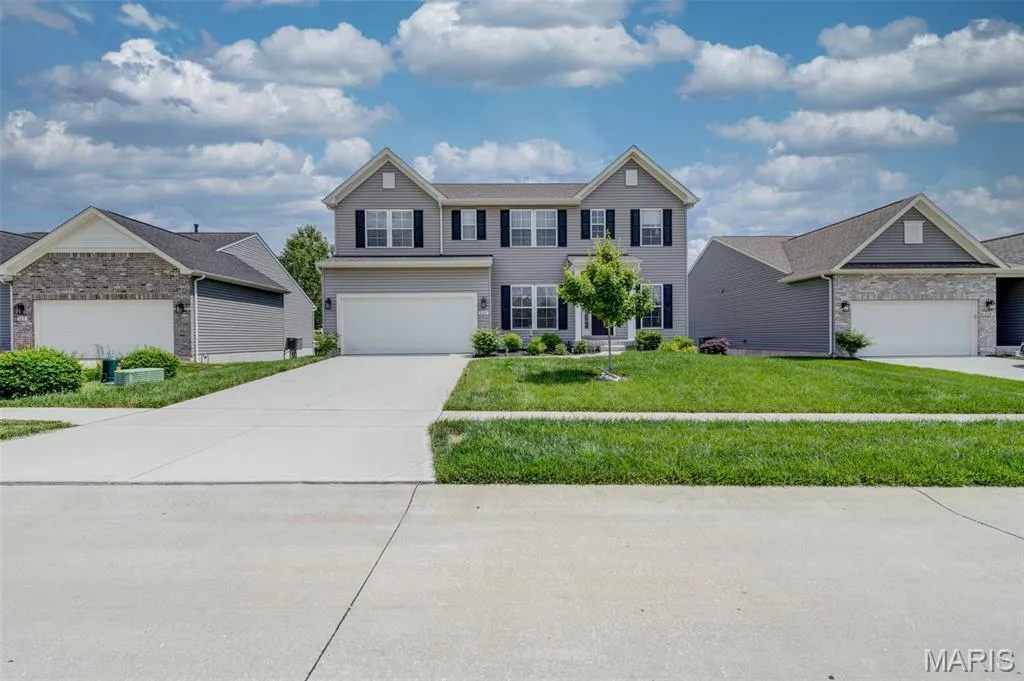
Address
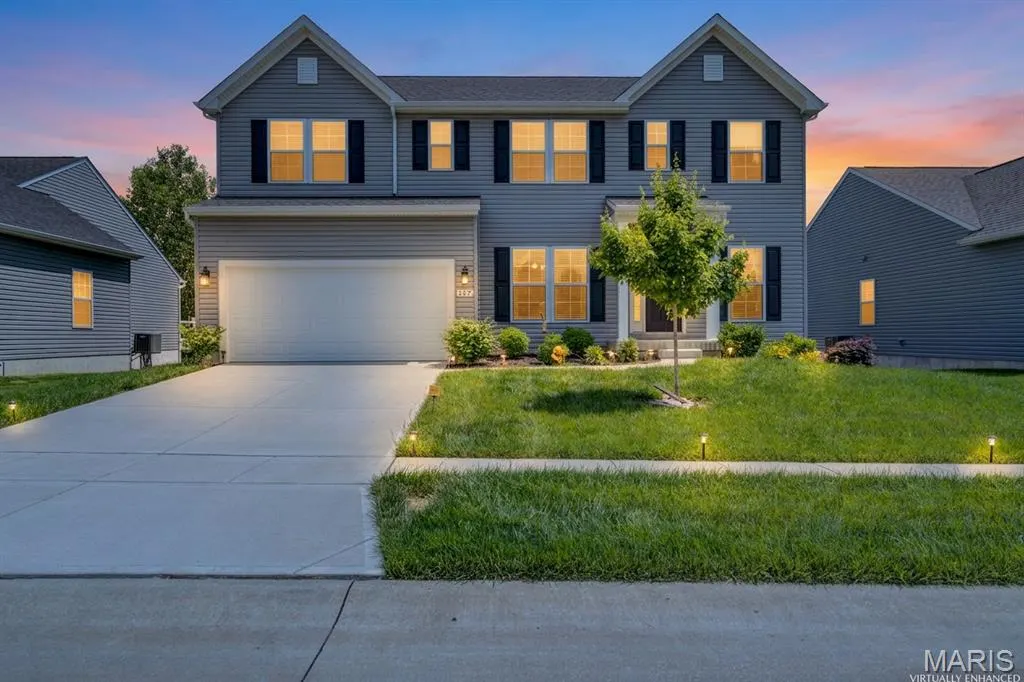
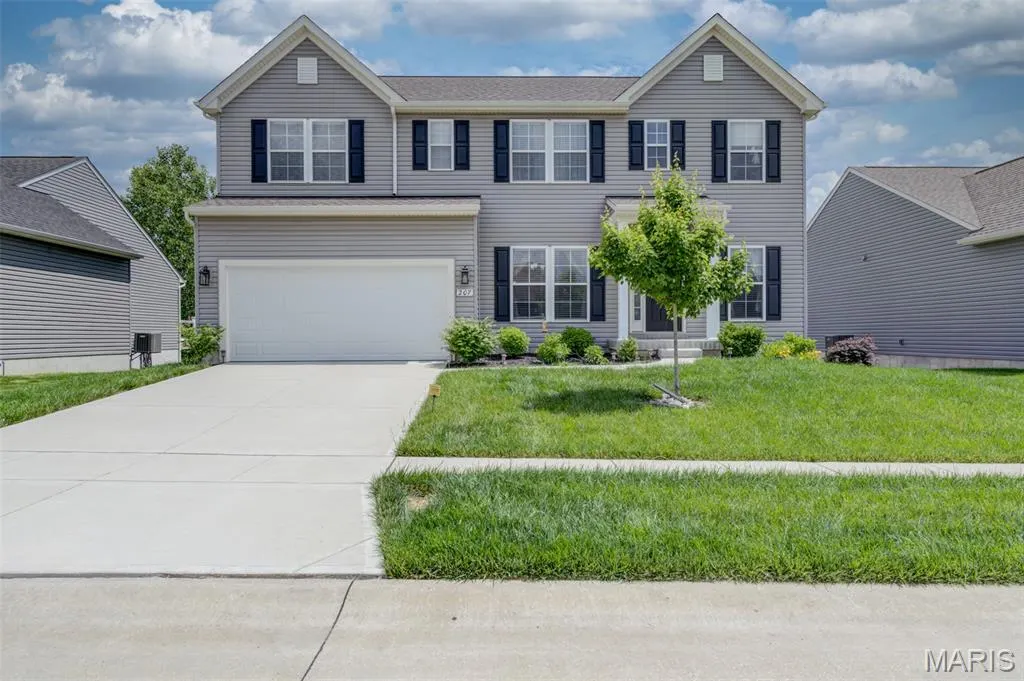
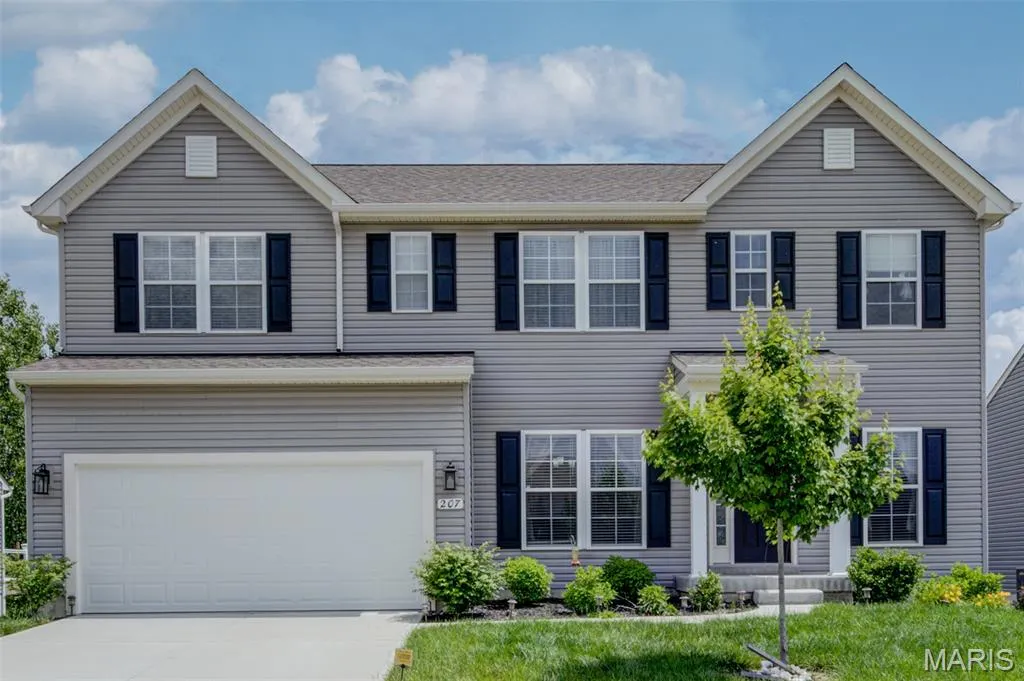
207 Barrington Ridge Lane, Wentzville, MO
Price
$ 449,000
Property Attributes
- MLS#26031645
- TypeSingle Family
- Listing Status Active
- CountySAINT CHARLES
- CityWentzville
- AreaWentzville-Holt
- NeighborhoodFox Ridge #6
- Zip63385
- StyleTraditional
- Year Built2022
- Taxes$ 6590
- Price$ 449,000
- Bedrooms4
- Full Bathrooms3
- Half Bathrooms1
- Sqr Footage2624
- Lot Size0.1702 Acres
Data Source:
Mid America Regional Information Systems (MARIS)
Property Description
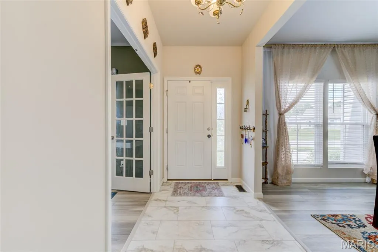
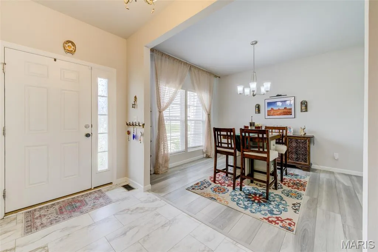
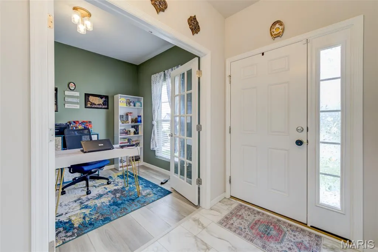
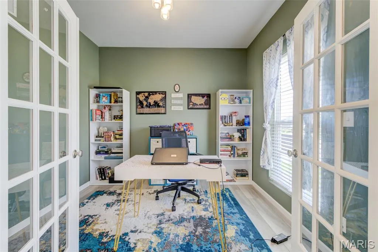
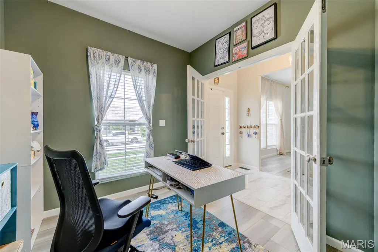
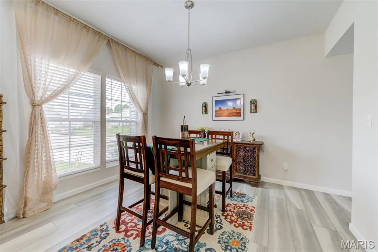
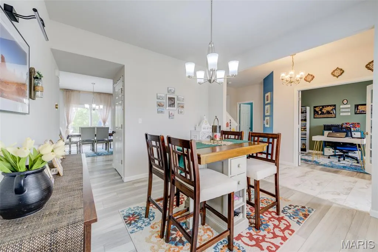
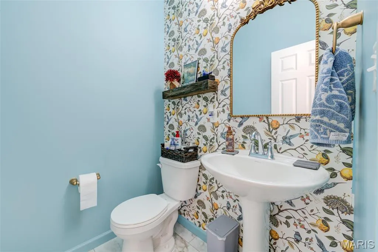
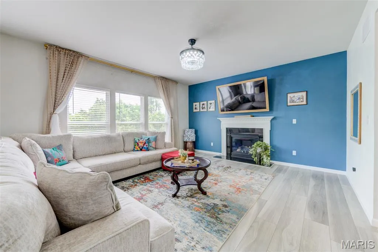
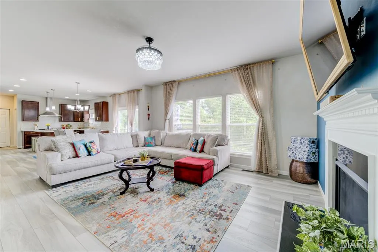
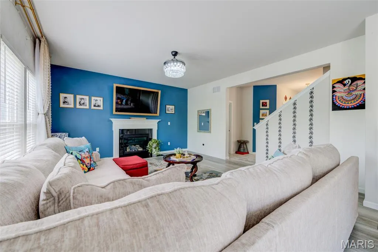
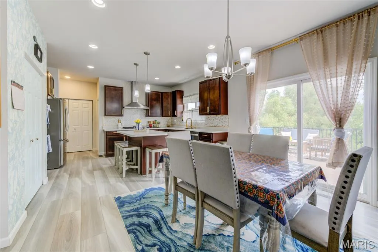
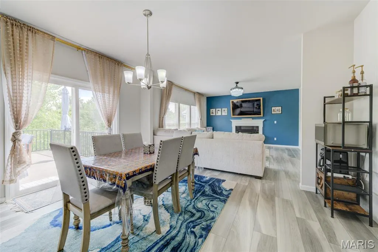
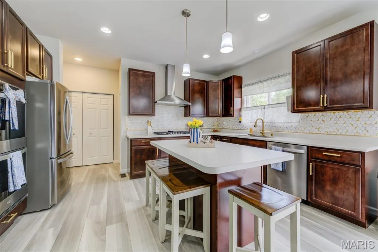
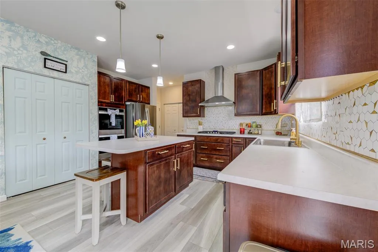
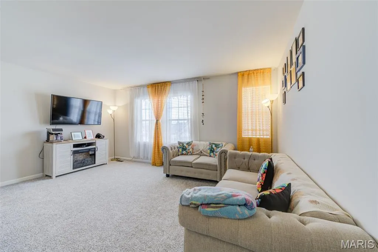
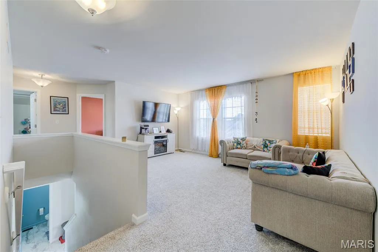
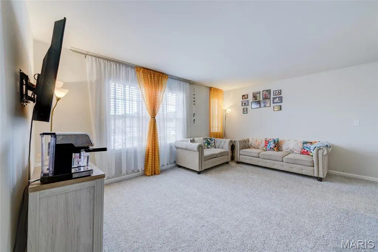
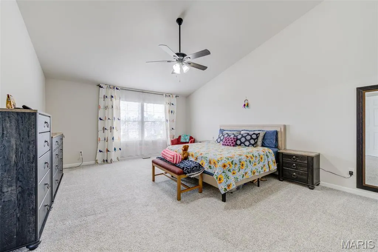
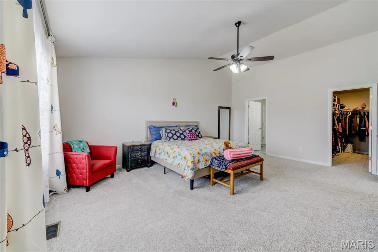
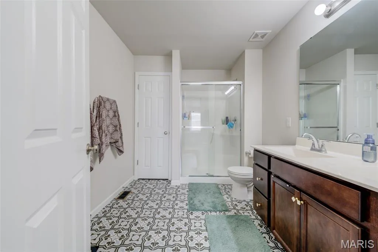
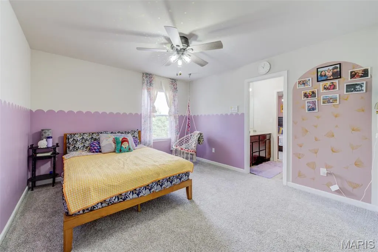
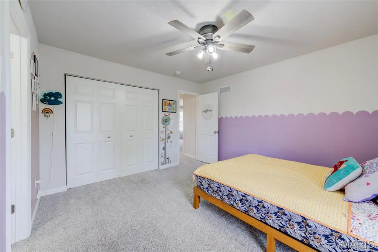
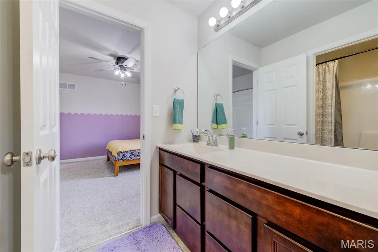
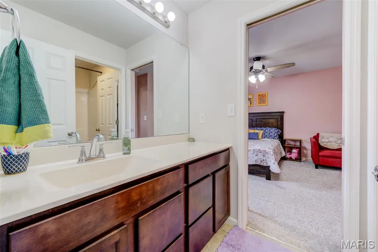
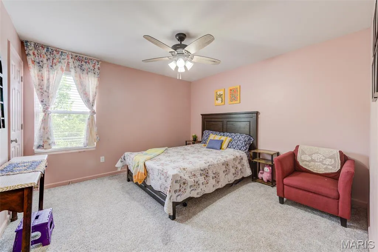
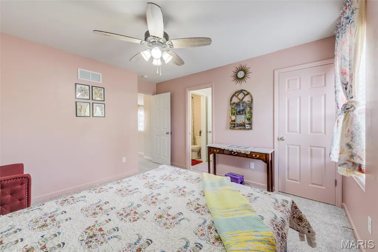
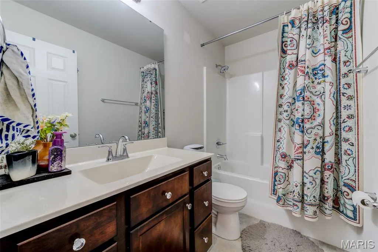
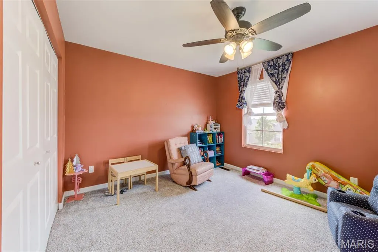
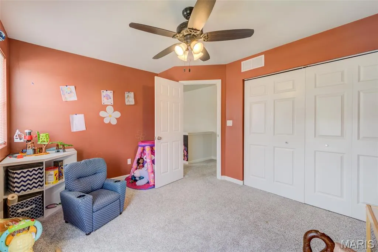
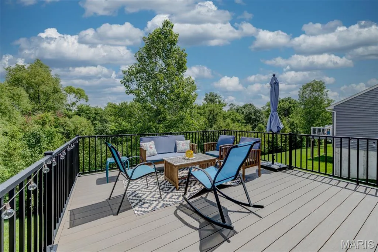
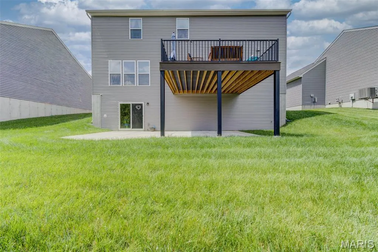
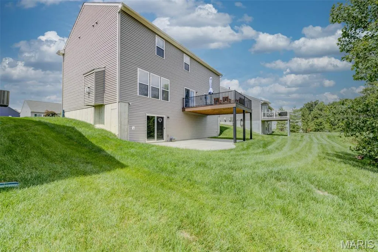
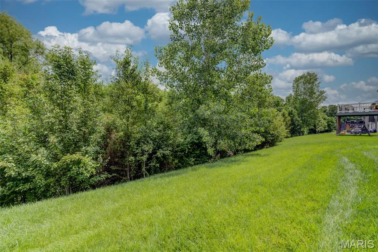
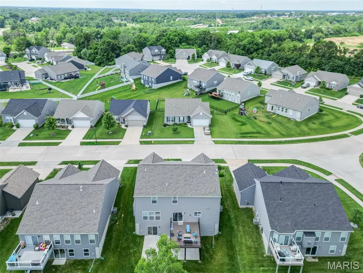
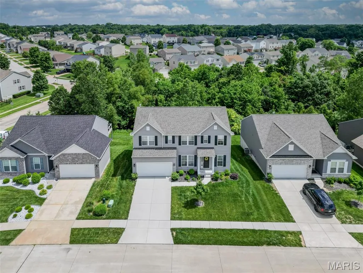
Why wait to build when this one already has the upgrades, the space AND the view? Built in 2022 by Rowles Homes, this 4 bedroom, 3.5 bath home offers over 2,600 sq ft, a peaceful wooded backdrop and a floor plan with room in all the right places. The kitchen steals the show with 42” cabinetry, oversized island, gas cooktop, double ovens, pantry and stainless steel appliances, all opening to the living room with gas fireplace and beautiful backyard views. Just off the kitchen, the slider opens directly to the composite deck added in 2024, creating the perfect extension of the living space for grilling, entertaining or simply enjoying the wooded setting. A separate dining room and den/office add even more flexibility to the main level. Upstairs, the oversized loft is a huge bonus—perfect for a second family room, movie room, playroom or home office. The vaulted primary suite feels spacious and private with a walk-in closet and double sink vanity, while generously sized secondary bedrooms include Jack & Jill bath access. The walkout basement with a rare 9-foot pour offers incredible potential for additional living space, a home gym, bar area or guest suite. Outside, the sellers have already completed the big upgrades with the composite deck added in 2024 and concrete patio installed in 2023. Newer construction, wooded views, incredible outdoor space and room to grow—this is the one you’ve been waiting for.
| Elementary School | Middle School | High School |
|---|---|---|
| Lakeview Elem. | Wentzville Middle | Holt Sr. High |
| Price History | |
|---|---|
| 5/27/2026 | Listed $474,900 |
| 7/6/2026 | 3$464,900 |
| 8/3/2026 | 2$459,900 |
| 8/14/2026 | 3$449,000 |
General Features
| Sewer | Public Sewer |
|---|---|
| Heating | Forced Air,Natural Gas |
| Cooling | Ceiling Fan(s),Central Air |
| Utilities | Underground Utilities |
| Possession | Close Of Escrow |
| Appliances | Stainless Steel Appliance(s),Gas Cooktop,Dishwasher,Disposal,Double Oven,Refrigerator,Electric Water Heater |
| HOA Fee | 285 |
| Garage Spaces | 2 |
| Association Fee Includes | Maintenance Grounds |
| Patio/Porch Features | Composite,Deck,Patio,Porch |
| Architectural Style | Traditional |
| Security Features | Smoke Detector(s) |
| Construction Materials | Vinyl Siding |
| Year Built | 2022 |
| Electric | Ameren |
| View | Trees/Woods |
| Township | Wentzville |
| Levels | Two |
| Property Subtype | Single Family Residence |
| Tax Year | 2025 |
| Assoc Fee Paid Per | Annually |
| County | St. Charles |
| New Construction | No |
| Property Type | Residential |
| Association Amenities | Common Ground |
| HOA | Yes |
| Attached Garage | Yes |
| Subdivision Name | Fox Ridge #6 |
| Garage Y/N | Yes |
| Building Features | Basement,Patio |
| Total Rooms | 9 |
| Full Baths | 3 |
| Status | Active |
| Directions | I-70 to Lake St. Louis Blvd. Left on Mexico Rd,left on Fox Creek Dr,then left on Barrington Ridge Ln. Home will be on the left. |
| High School | Holt Sr. High |
| City | Wentzville |
| Disclosures | See Seller's Disclosure |
| High School District | Wentzville R-IV |
| MLS Area | 415 - Wentzville-Holt |
| Lot Size Square Feet | 7413.91 |
| Carport Y/N | No |
| Elementary School | Lakeview Elem. |
| Tax Annual Amount | 6590 |
| Home Warranty Y/N | No |
| Middle/Junior High School | Wentzville Middle |
| Lease Considered Y/N | No |
| Virtual Tour | https://youtu.be/jxUbKmQnjDg |
| Structure Type | House |
| Standard Status | Active |
| Ownership Type | Private |
| Legal Description | FOX RIDGE #6 LOT 394 |
Interior Features
| Interior Amenities | Breakfast Room,Ceiling Fan(s),Custom Cabinetry,Double Vanity,Eat-in Kitchen,Entrance Foyer,High Ceilings,Kitchen Island,Pantry,Separate Dining,Separate Shower,Tub,Vaulted Ceiling(s),Walk-In Closet(s) |
|---|---|
| Basement | 9 ft + Pour,Full,Walk-Out Access |
| Flooring | Carpet,Luxury Vinyl |
| Total Fireplaces | 1 |
| Fireplace Features | Gas,Living Room |
| Basement (Y/N) | Yes |
| Fireplace Y/N | Yes |
| Above Grade Finished Area | 2624 |
| Half Baths | 1 |
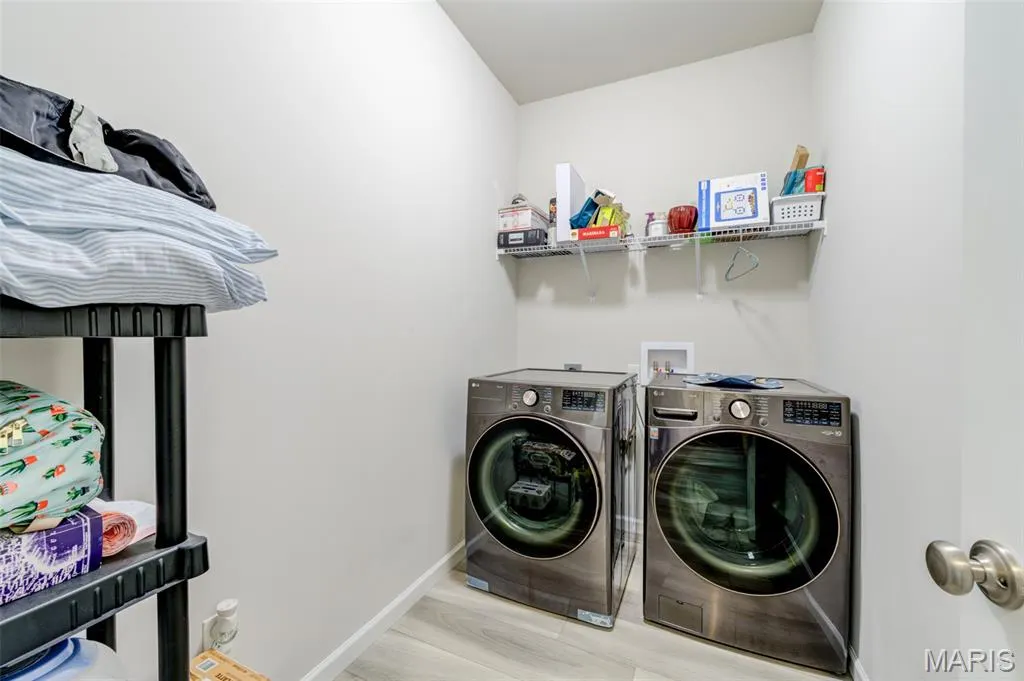
| Laundry Features | Main Level |
| Total Bedrooms | 4 |
| LivingAreaSource | Public Records |
| Above Grade Finished Area Source | Public Records |
| Total Baths | 4 |
Exterior Features
| Parking Features | Garage |
|---|---|
| Lot Features | Adjoins Wooded Area,Level |
| Water Source | Public |
| Total Parking | 2 |
| Lot Size Acres | 0.1702 |
| Lot Size Source | Public Records |
| Door Features | Panel Door(s),Sliding Door(s),Storm Door(s) |
Amenities
- Foreclosure
- Views
- Short Sale
- New Construction
- Adult 55+
- Lease To Own
- No HOA Fees
- Furnished
- Primary On Main
- Air Conditioning
- Seller Finance
- Green
- Fixer Upper
- Horse
- Golf
- Fireplace
- Deck
- Garage
- Basement
- Pool
Property vs Single Family Average in 63385
Price
Taxes
Year Built
Visits
 Listings displaying the MARIS logo are courtesy of the participants of Mid America Regional Information Systems Internet Data Exchange. IDX information is provided exclusively for consumers' personal, non-commercial use and may not be used for any purpose other than to identify prospective properties consumers may be interested in purchasing.
Information is deemed reliable but is not guaranteed.
Listings displaying the MARIS logo are courtesy of the participants of Mid America Regional Information Systems Internet Data Exchange. IDX information is provided exclusively for consumers' personal, non-commercial use and may not be used for any purpose other than to identify prospective properties consumers may be interested in purchasing.
Information is deemed reliable but is not guaranteed.
