
Price Reduction
Address
7313 Cinnamon Teal Drive, OFallon, MO
Price
$ 429,000
Property Attributes
- MLS#26031145
- TypeSingle Family
- Listing Status Active
- CountySAINT CHARLES
- CityOFallon
- AreaFort Zumwalt West
- NeighborhoodKnolls #1
- Zip63368
- StyleTraditional
- Year Built1999
- Taxes$ 4740
- Price$ 429,000
- Bedrooms4
- Full Bathrooms2
- Half Bathrooms2
- Sqr Footage2918
- Lot Size0.36 Acres
Data Source:
Mid America Regional Information Systems (MARIS)
Property Description
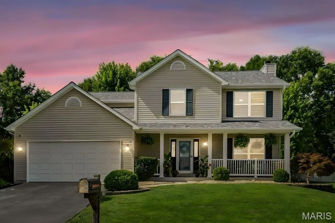
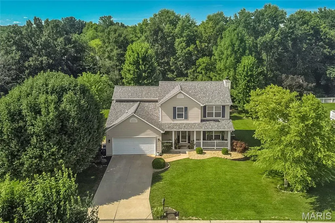
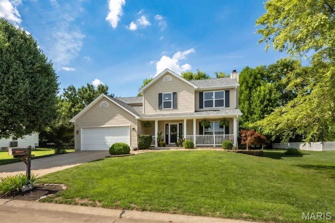
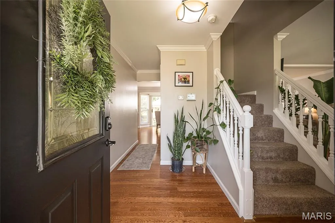
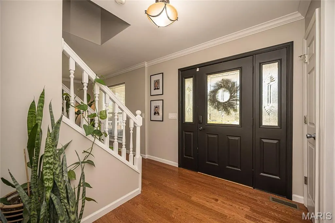
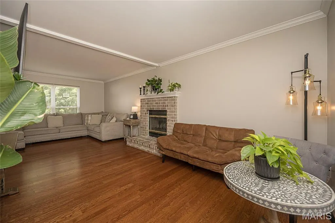
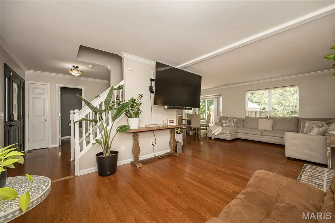
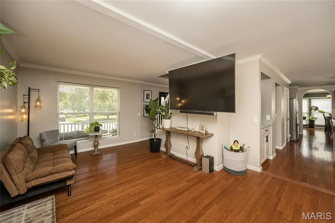
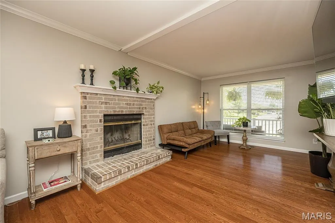
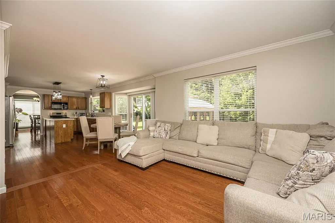
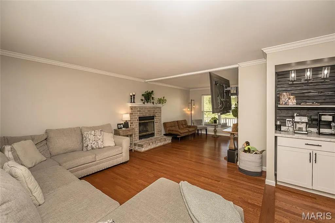
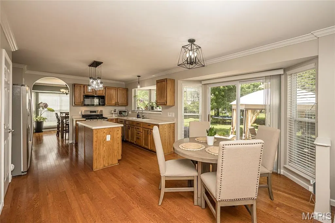
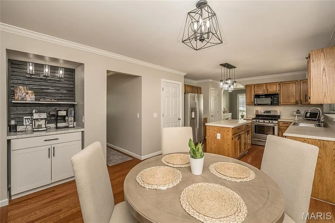
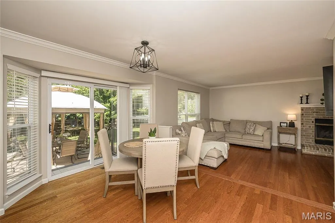
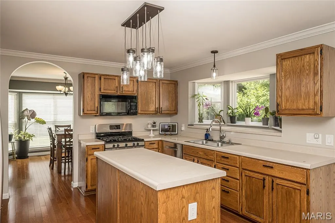
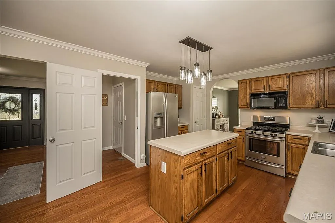
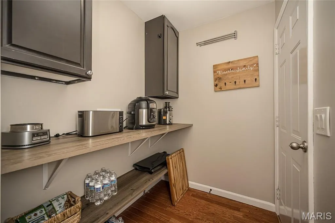
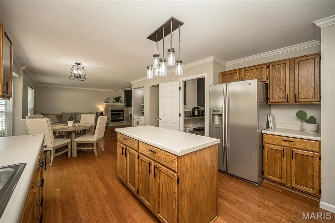
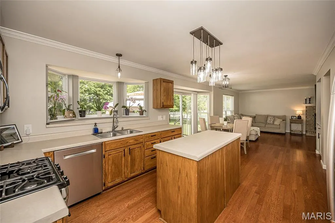
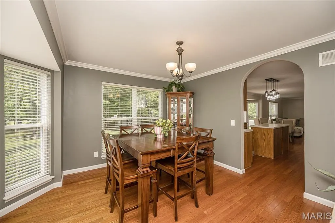
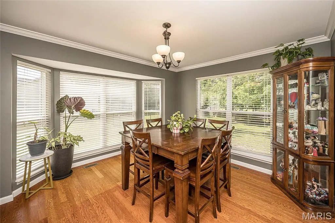
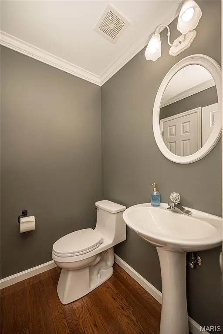
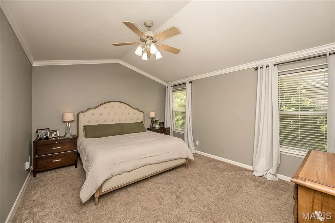
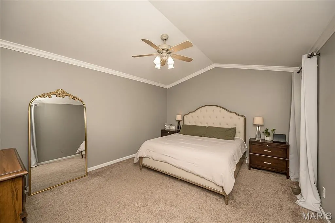
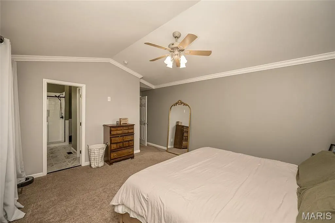
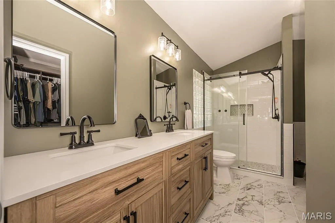
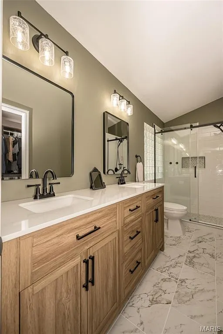
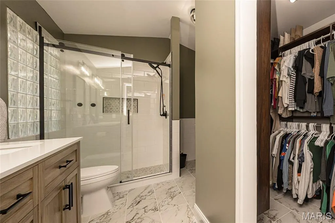
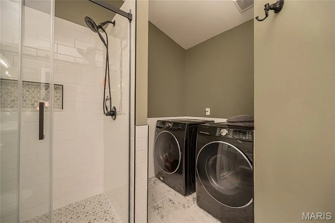
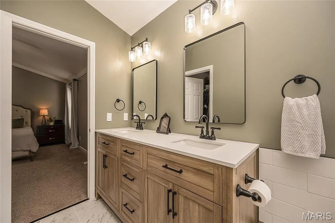
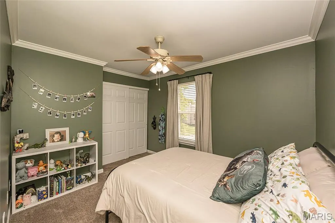
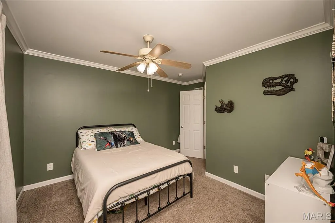
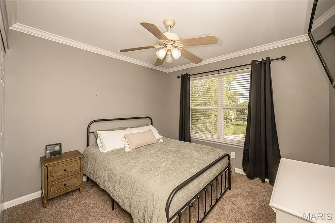
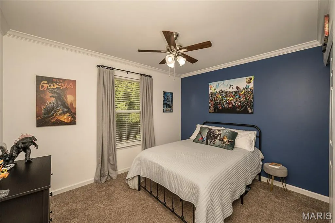
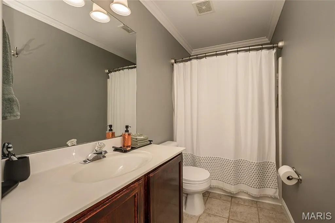
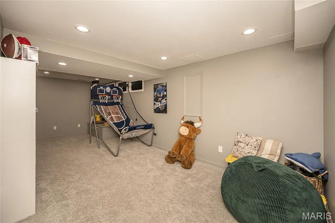
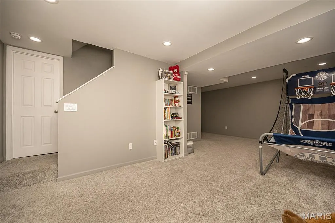
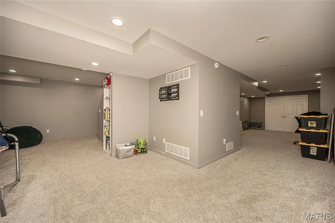
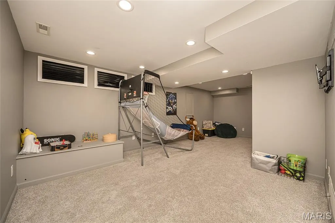
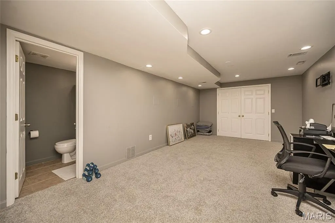
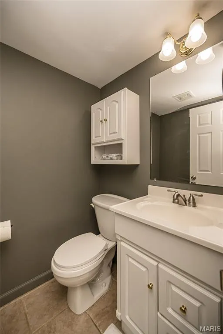
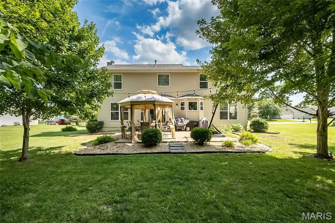
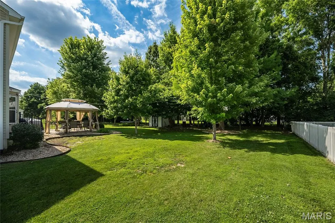
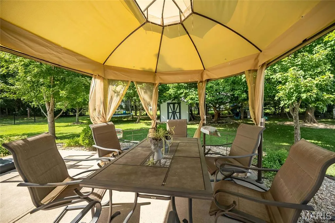
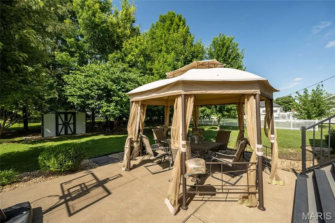
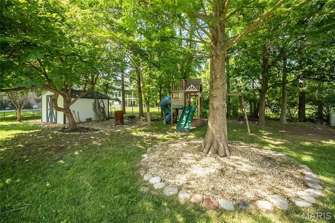
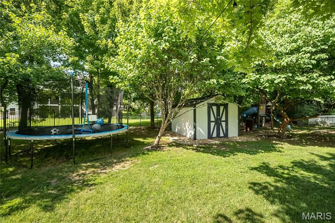
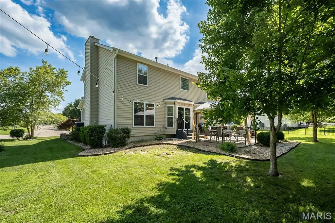
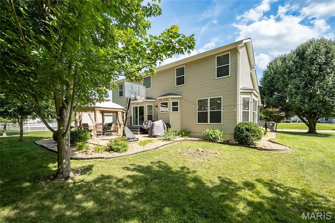
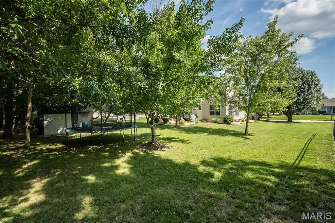
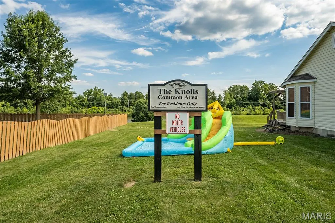
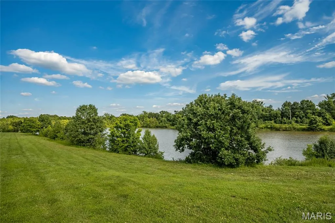
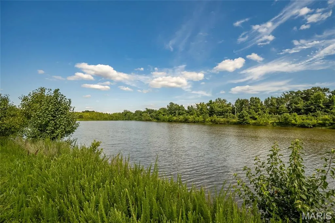
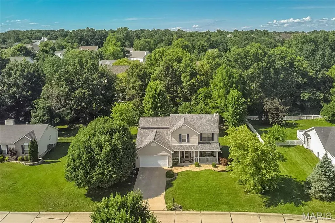
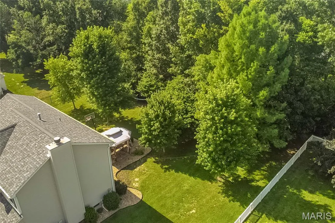
Beautifully maintained 2-story home situated on a level 1/3-acre lot just minutes from Winghaven, where you'll enjoy golf cart access to restaurants, parks, the library, shopping, and the beautiful neighborhood lake just one block away. The spacious floor plan features a welcoming living room with a wood-burning fireplace, breakfast room, and a bright, versatile dining room that would also make a wonderful sunroom, sitting area, or flex space. The kitchen offers stainless steel appliances, stylish modern lighting, new hardware, and plenty of workspace. Since purchasing, the sellers have completed a stunning renovation of the primary bath featuring a large walk-in shower with a glass block window and a new double vanity. They also relocated the laundry to the second floor for added convenience and installed a custom closet system in the primary suite. Fresh, modern paint throughout gives the home an updated and inviting feel. The former main-floor laundry has been transformed into a functional mudroom/butler's pantry while retaining access to the laundry hookups. The finished lower level provides an abundance of additional living space along with a convenient half bath. Outside, enjoy the large patio overlooking the level backyard with mature cleaned-up landscaping, a storage shed, and a newer playset that is included. Additional updates include newer roof, soffits, gutters, and downspouts (2021), radon mitigation system (2022), HVAC (2018), and LED lighting. A wonderful combination of space, updates, and location in a highly convenient area. One-year Achosa Home Warranty Provided!!
| Elementary School | Middle School | High School |
|---|---|---|
| Ostmann Elem. | Ft. Zumwalt West Middle | Ft. Zumwalt West High |
| Price History | |
|---|---|
| 6/24/2026 | Listed $450,000 |
| 7/22/2026 | 3$439,900 |
| 8/27/2026 | 2$434,900 |
| 9/9/2026 | 2$429,000 |
General Features
| Sewer | Public Sewer |
|---|---|
| Heating | Forced Air,Natural Gas |
| Cooling | Ceiling Fan(s),Central Air,Electric |
| Utilities | Electricity Connected,Natural Gas Connected,Sewer Connected,Water Connected |
| Possession | Close Of Escrow |
| Roof | Architectural Shingle |
| Appliances | Dishwasher,Disposal,Microwave,Gas Range,Refrigerator,Gas Water Heater |
| HOA Fee | 175 |
| Garage Spaces | 2 |
| Association Fee Includes | Common Area Maintenance |
| Patio/Porch Features | Covered,Front Porch,Patio |
| Architectural Style | Traditional |
| Security Features | Security System Owned |
| Construction Materials | Vinyl Siding |
| Year Built | 1999 |
| Electric | Ameren |
| Township | O'Fallon |
| Levels | Two |
| Property Subtype | Single Family Residence |
| Tax Year | 2025 |
| Assoc Fee Paid Per | Annually |
| County | St. Charles |
| New Construction | No |
| Property Type | Residential |
| Association Amenities | Common Ground |
| HOA | Yes |
| Attached Garage | Yes |
| Subdivision Name | Knolls #1 |
| Garage Y/N | Yes |
| Other Structures | Shed(s) |
| Total Rooms | 10 |
| Full Baths | 2 |
| Status | Active |
| Directions | GPS - Don't miss the neighborhood lake at the other end of Cinnamon Teal - fabulous neighborhood! |
| High School | Ft. Zumwalt West High |
| City | O'Fallon |
| Disclosures | Flood Plain No,See Seller's Disclosure |
| High School District | Ft. Zumwalt R-II |
| MLS Area | 407 - Fort Zumwalt West |
| Lot Size Square Feet | 15681.6 |
| Carport Y/N | No |
| Elementary School | Ostmann Elem. |
| Tax Annual Amount | 4740 |
| Home Warranty Y/N | No |
| Middle/Junior High School | Ft. Zumwalt West Middle |
| Structure Type | House |
| Standard Status | Active |
| Ownership Type | Private |
Interior Features
| Interior Amenities | Breakfast Room,Butler Pantry,Ceiling Fan(s),Double Vanity,Eat-in Kitchen,Entrance Foyer,High Speed Internet,Kitchen Island,Open Floorplan,Pantry,Recessed Lighting,Separate Dining,Shower,Storage,Tub,V |
|---|---|
| Basement | Bathroom,Partially Finished,Radon Mitigation,Sump Pump |
| Flooring | Carpet,Hardwood |
| Total Fireplaces | 1 |
| Fireplace Features | Great Room,Wood Burning |
| Basement (Y/N) | Yes |
| Window Features | Bay Window(s),Tilt-In Windows,Window Treatments |
| Fireplace Y/N | Yes |
| Above Grade Finished Area | 2168 |
| Half Baths | 2 |
| Laundry Features | 2nd Floor |
| Total Bedrooms | 4 |
| Below Grade Finished Area | 921 |
| LivingAreaSource | Assessor |
| Below Grade Finished Area Source | Other |
| Above Grade Finished Area Source | Assessor |
| Total Baths | 4 |
Exterior Features
| Fencing | Partial |
|---|---|
| Parking Features | Attached,Driveway,Garage,Garage Door Opener,Garage Faces Front,Inside Entrance,Kitchen Level,Side By Side |
| Lot Features | Level |
| Water Source | Public |
| Lot Size Acres | 0.36 |
| Waterfront Y/N | No |
| Door Features | Panel Door(s),Sliding Door(s),Storm Door(s) |
Amenities
- Foreclosure
- Views
- Short Sale
- New Construction
- Adult 55+
- Lease To Own
- No HOA Fees
- Furnished
- Primary On Main
- Air Conditioning
- Seller Finance
- Green
- Fixer Upper
- Horse
- Golf
- Fireplace
- Deck
- Garage
- Basement
- Pool
Property vs Single Family Average in 63368
Price
Taxes
Year Built
Visits
 Listings displaying the MARIS logo are courtesy of the participants of Mid America Regional Information Systems Internet Data Exchange. IDX information is provided exclusively for consumers' personal, non-commercial use and may not be used for any purpose other than to identify prospective properties consumers may be interested in purchasing.
Information is deemed reliable but is not guaranteed.
Listings displaying the MARIS logo are courtesy of the participants of Mid America Regional Information Systems Internet Data Exchange. IDX information is provided exclusively for consumers' personal, non-commercial use and may not be used for any purpose other than to identify prospective properties consumers may be interested in purchasing.
Information is deemed reliable but is not guaranteed.
