
Price Reduction
Address
1016 Black Bear Drive, House Springs, MO
Price
$ 285,000
Property Attributes
- MLS#26023511
- TypeSingle Family
- Listing Status Active
- CountyJEFFERSON
- CityHouse Springs
- AreaNorthwest
- NeighborhoodBear Ridge 2
- Zip63051
- StyleRanch
- Year Built2024
- Taxes$ 4054
- Price$ 285,000
- Bedrooms2
- Full Bathrooms2
- Half Bathrooms0
- Sqr Footage1007
- Lot Size0.12 Acres
Data Source:
Mid America Regional Information Systems (MARIS)
Property Description
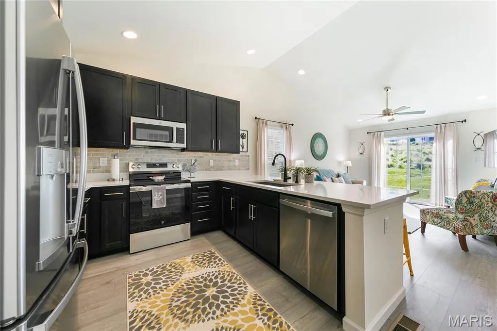
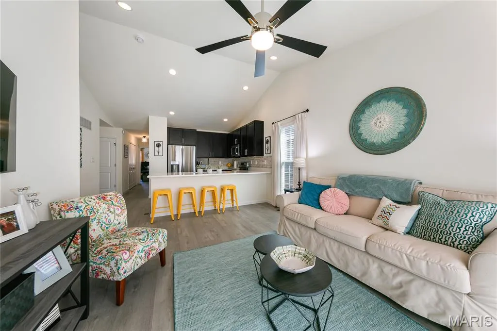
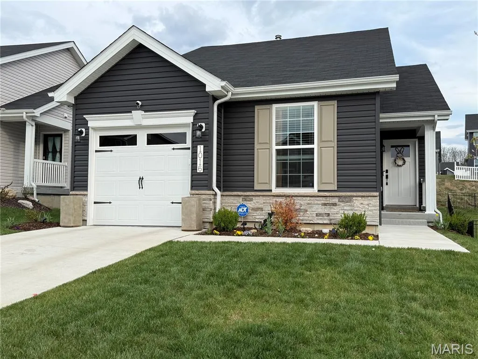
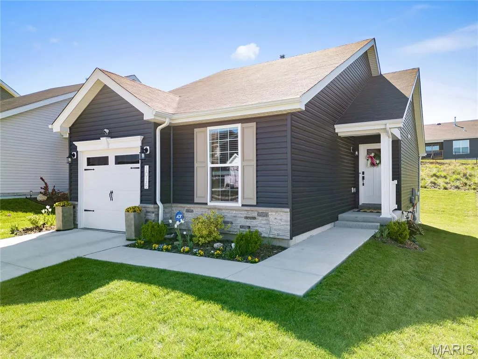
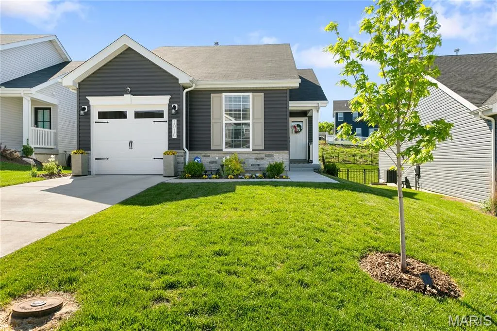
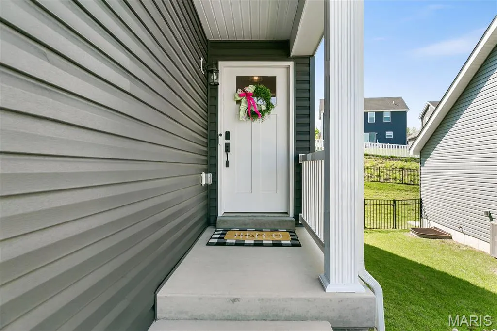
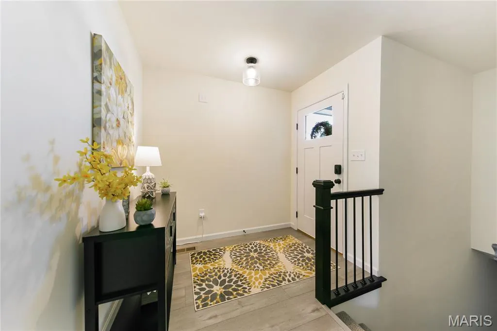
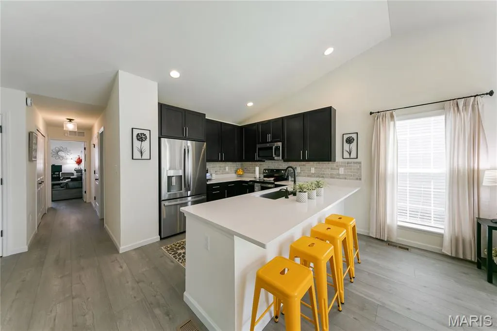
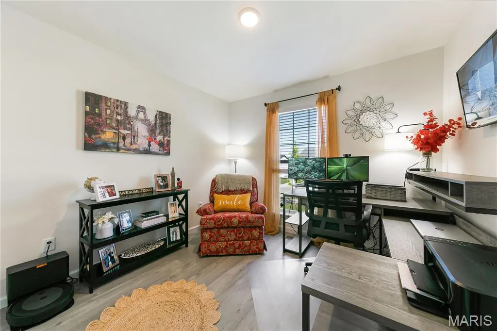
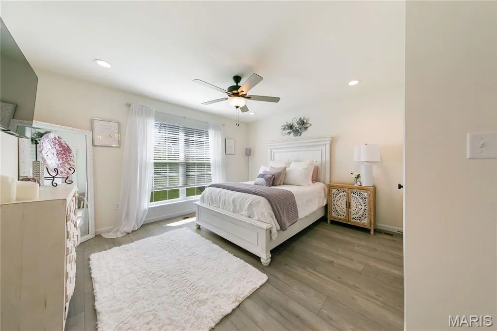
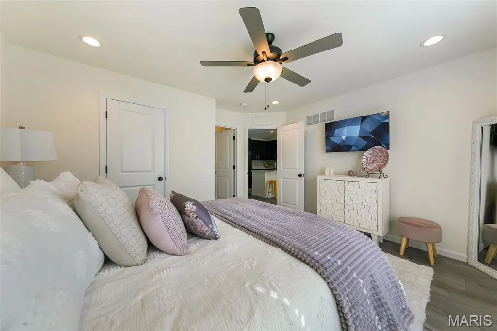
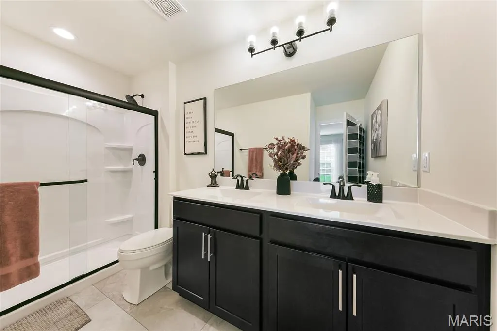
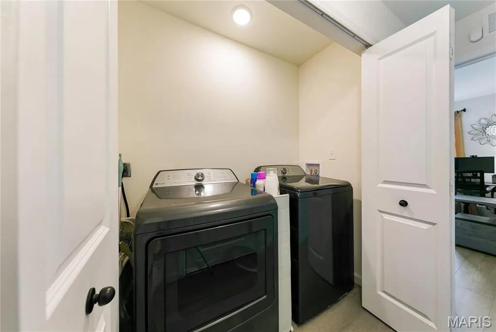
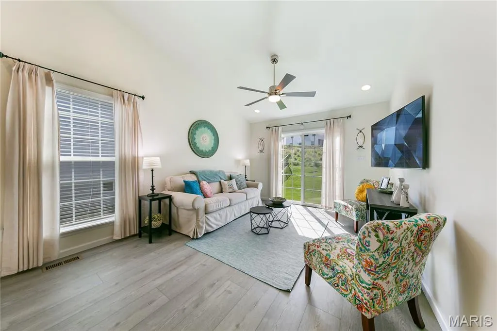
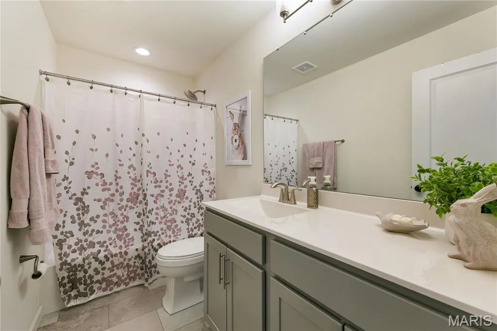
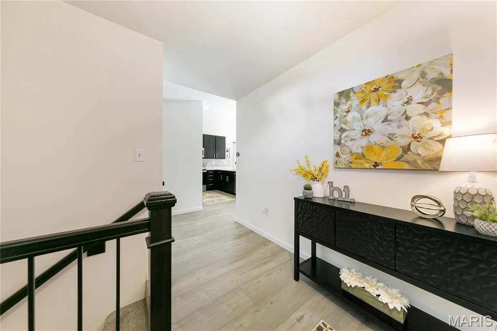
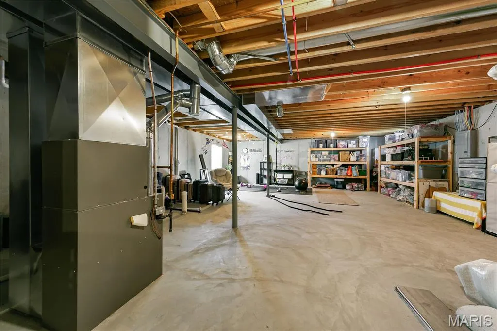
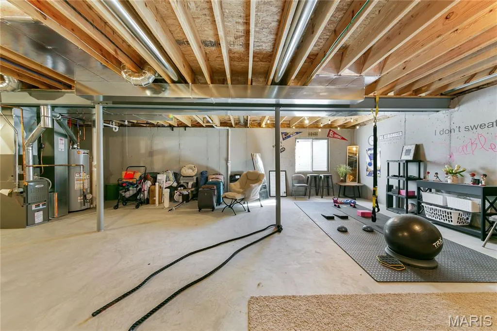
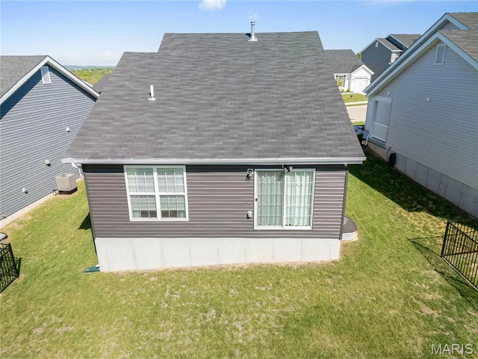
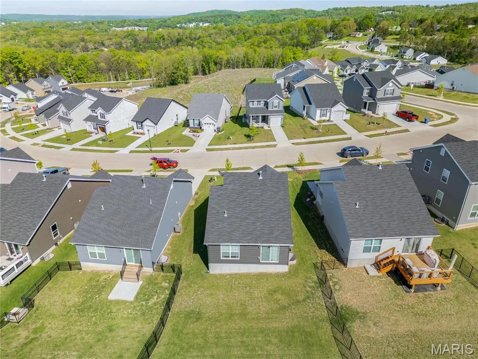
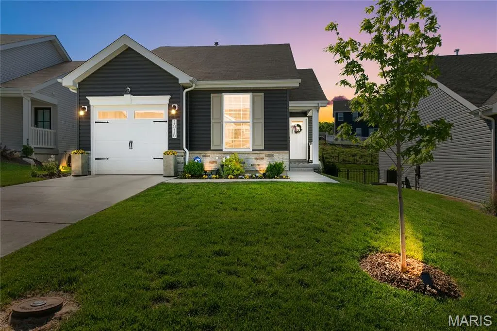
Enjoy modern living in this newer, well-appointed 2-bedroom, 2-bath home located in a peaceful community with easy access to the metropolitan area. The open floor plan is highlighted by a vaulted ceiling in the living room, creating a bright and spacious atmosphere, while additional windows and sliding glass doors flood the space with natural light. The kitchen features 42” soft-close cabinets and drawers, quartz countertops, and stainless-steel appliances. The primary bedroom offers a private en suite bath and walk-in closet, while a second bedroom and additional full bath provide added conveniences. Main-floor laundry includes the washer and dryer, which stay with the home. Unlike standard builder-grade models, this home has many upgrades including two-panel interior doors, Craftsman-style garage door, luxury vinyl plank flooring throughout, and integrated smart home technology with keypad entry and a smart thermostat. Additional value is found in the whole-house Watts Pure Water Softener installed in 2025 and a full basement with an egress window and full bathroom rough-in - massive potential for future living space. Nestled in a beautiful community with gentle hills perfect for both leisurely strolls and challenging runs, this move-in-ready home offers many aspects of a custom-build without the wait or the added expense.
| Elementary School | Middle School | High School |
|---|---|---|
| House Springs Elem. | Northwest Valley School Middle School | Northwest High |
| Price History | |
|---|---|
| 4/22/2026 | Listed $297,500 |
| 6/9/2026 | 3$290,000 |
| 9/8/2026 | 2$285,000 |
General Features
| Sewer | Public Sewer |
|---|---|
| Heating | Forced Air,Natural Gas |
| Cooling | Central Air |
| Utilities | Cable Connected,Electricity Connected,Sewer Connected |
| Roof | Architectural Shingle |
| Appliances | Stainless Steel Appliance(s),Dishwasher,Disposal,Microwave |
| HOA Fee | 525 |
| Garage Spaces | 1 |
| Association Fee Includes | Maintenance Grounds,Maintenance Parking/Roads,Common Area Maintenance |
| Architectural Style | Ranch |
| Construction Materials | Brick Veneer,Vinyl Siding |
| Year Built | 2024 |
| Electric | 220 Volts |
| Levels | One |
| Property Subtype | Single Family Residence |
| Tax Year | 2025 |
| Assoc Fee Paid Per | Annually |
| County | Jefferson |
| New Construction | No |
| Property Type | Residential |
| Association Amenities | Common Ground |
| HOA | Yes |
| Attached Garage | Yes |
| Subdivision Name | Bear Ridge 2 |
| Garage Y/N | Yes |
| Building Features | Basement |
| Total Rooms | 6 |
| Full Baths | 2 |
| Status | Active |
| Directions | Hwy 30 (Gravois),turn on Carol Park Rd,turn left on Bear Creek Rd,turn right on Bear Ridge Rd,turn right on Black Bear Rd |
| High School | Northwest High |
| City | House Springs |
| Disclosures | See Seller's Disclosure |
| High School District | Northwest R-I |
| MLS Area | 392 - Northwest |
| Lot Size Square Feet | 5227.2 |
| Carport Y/N | No |
| Elementary School | House Springs Elem. |
| Tax Annual Amount | 4054 |
| Home Warranty Y/N | No |
| Middle/Junior High School | Northwest Valley School |
| Lease Considered Y/N | No |
| Standard Status | Active |
Interior Features
| Interior Amenities | Ceiling Fan(s),Dining/Living Room Combo,Open Floorplan,Smart Thermostat,Solid Surface Countertop(s),Vaulted Ceiling(s),Walk-In Closet(s) |
|---|---|
| Basement | 8 ft + Pour,Egress Window,Roughed-In Bath,Sump Pump,Unfinished |
| Flooring | Luxury Vinyl |
| Basement (Y/N) | Yes |
| Fireplace Y/N | No |
| Above Grade Finished Area | 1007 |
| Laundry Features | Main Level |
| Total Bedrooms | 2 |
| Main Level Bedrooms | 2 |
| LivingAreaSource | Builder |
| Above Grade Finished Area Source | Builder |
| Total Baths | 2 |
Exterior Features
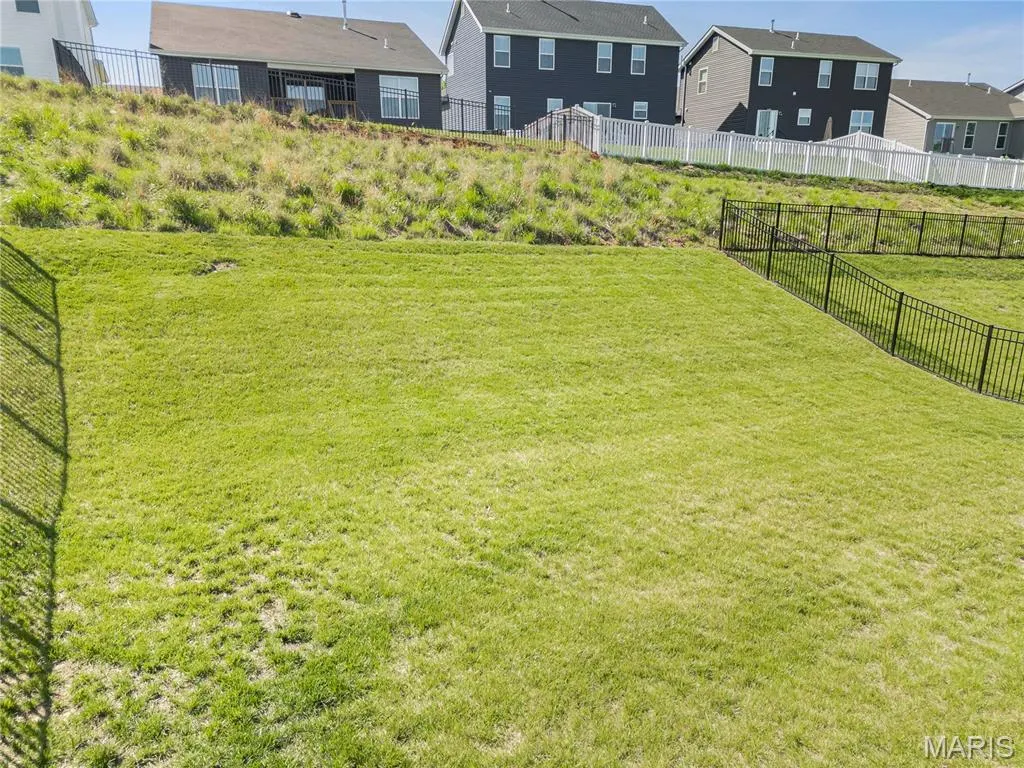
| Lot Features | Back Yard |
|---|---|
| Water Source | Public |
| Total Parking | 1 |
| Foundation Details | Concrete Perimeter |
| Lot Size Acres | 0.12 |
| Lot Size Source | Appraiser |
| Waterfront Y/N | No |
| Door Features | Panel Door(s) |
Amenities
- Foreclosure
- Views
- Short Sale
- New Construction
- Adult 55+
- Lease To Own
- No HOA Fees
- Furnished
- Primary On Main
- Air Conditioning
- Seller Finance
- Green
- Fixer Upper
- Horse
- Golf
- Fireplace
- Deck
- Garage
- Basement
- Pool
Property vs Single Family Average in 63051
Price
Taxes
Year Built
Visits
 Listings displaying the MARIS logo are courtesy of the participants of Mid America Regional Information Systems Internet Data Exchange. IDX information is provided exclusively for consumers' personal, non-commercial use and may not be used for any purpose other than to identify prospective properties consumers may be interested in purchasing.
Information is deemed reliable but is not guaranteed.
Listings displaying the MARIS logo are courtesy of the participants of Mid America Regional Information Systems Internet Data Exchange. IDX information is provided exclusively for consumers' personal, non-commercial use and may not be used for any purpose other than to identify prospective properties consumers may be interested in purchasing.
Information is deemed reliable but is not guaranteed.
