
Price Reduction - New Construction
Address
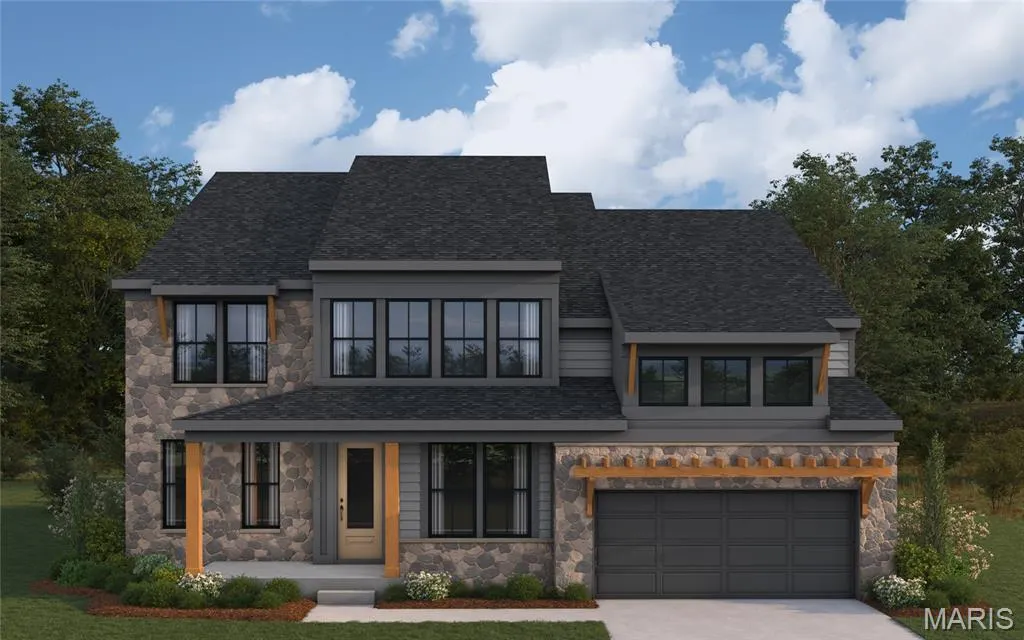
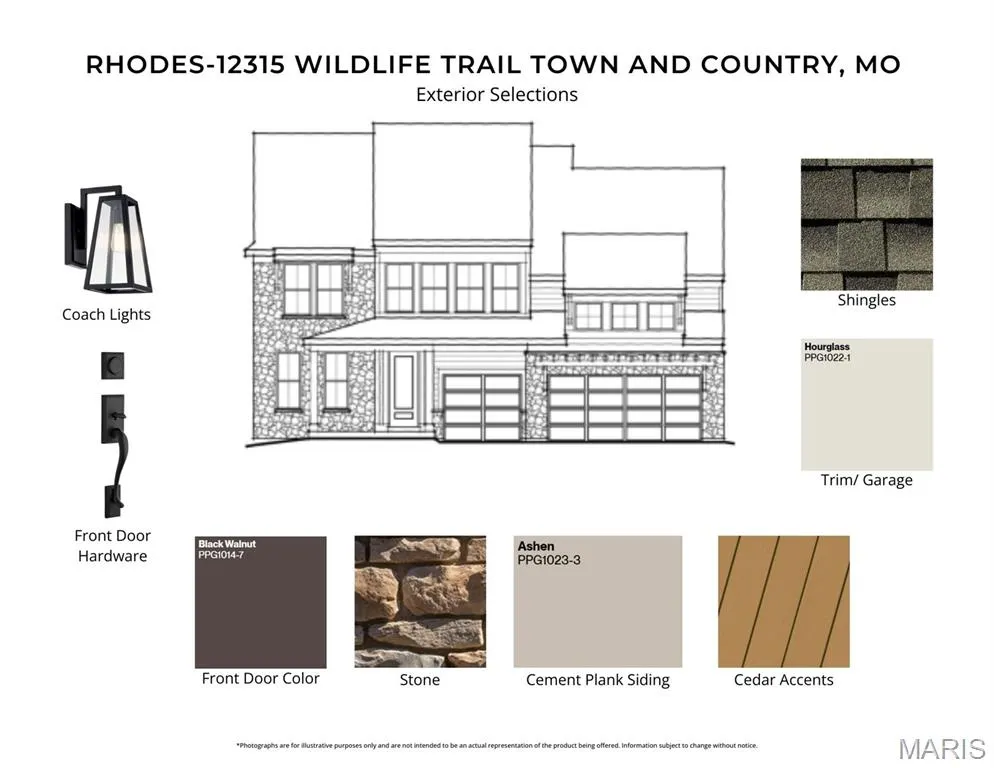
12315 Wildlife Trail, Town and Country, MO
Price
$ 1,420,990
Property Attributes
- MLS#26020933
- TypeSingle Family
- Listing Status Active
- CountySAINT LOUIS
- CityTown and Country
- AreaParkway Central
- NeighborhoodDeer Hollow
- Zip63141
- StyleTraditional
- Year Built2026
- Price$ 1,420,990
- Bedrooms4
- Full Bathrooms3
- Half Bathrooms1
- Sqr Footage3598
Data Source:
Mid America Regional Information Systems (MARIS)
Property Description
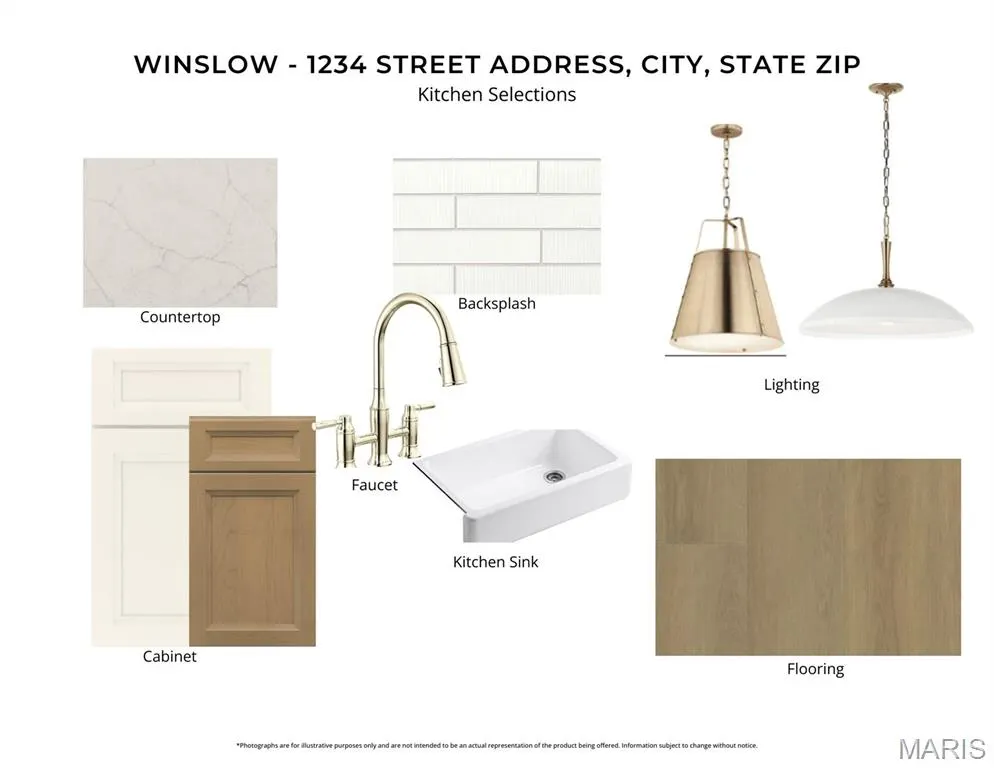
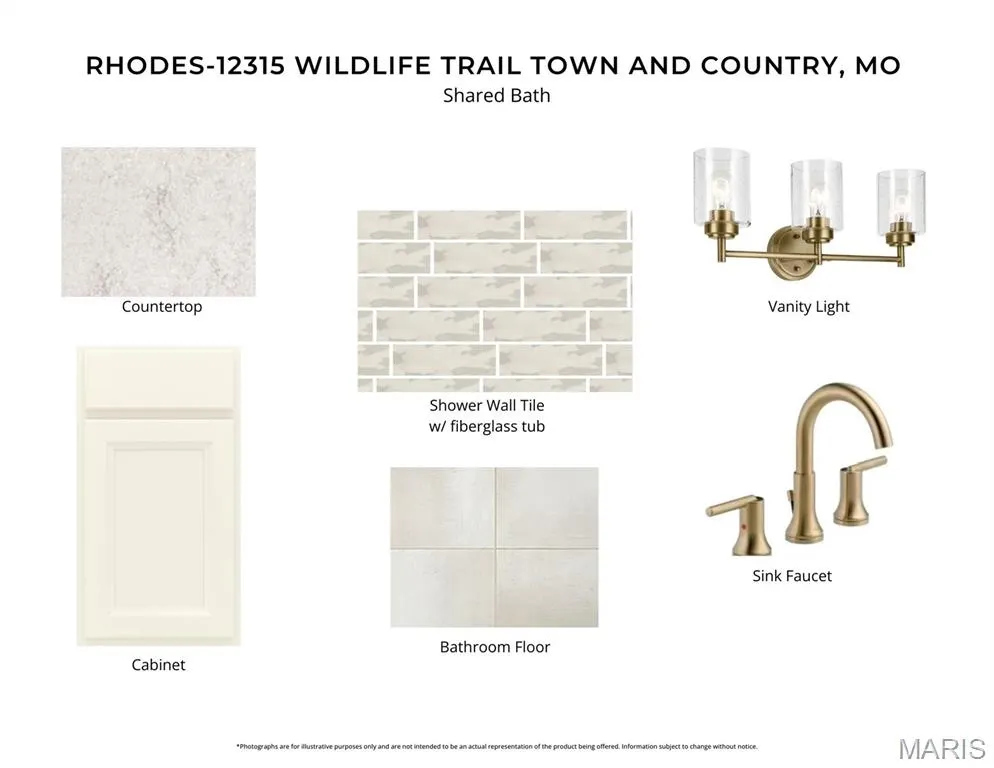
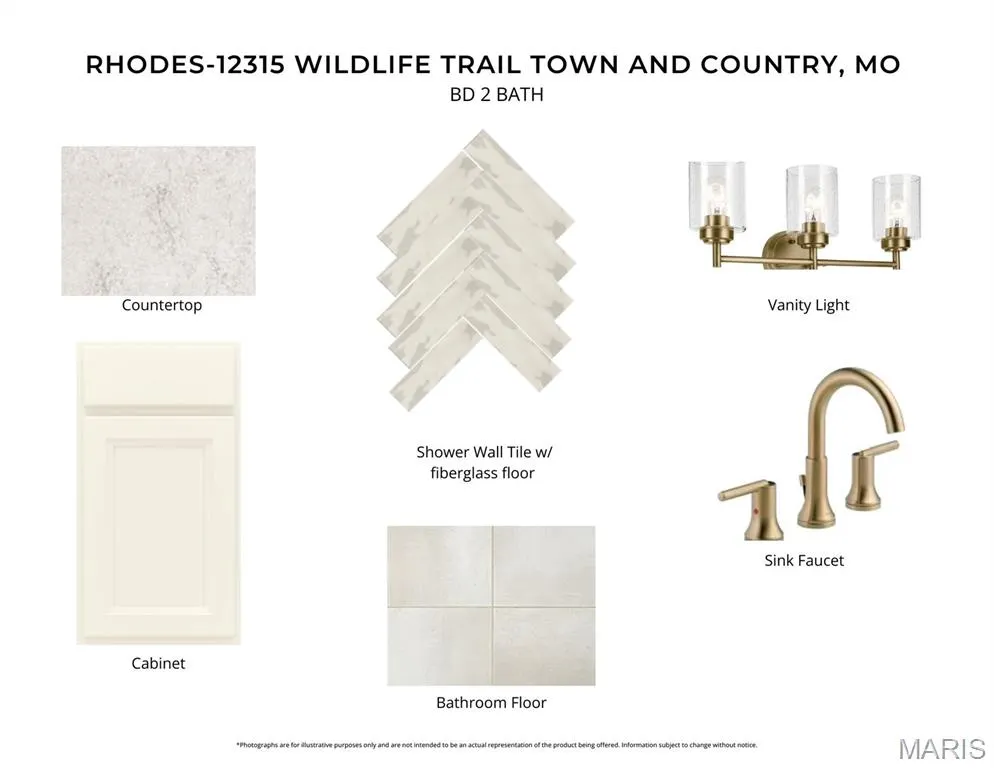
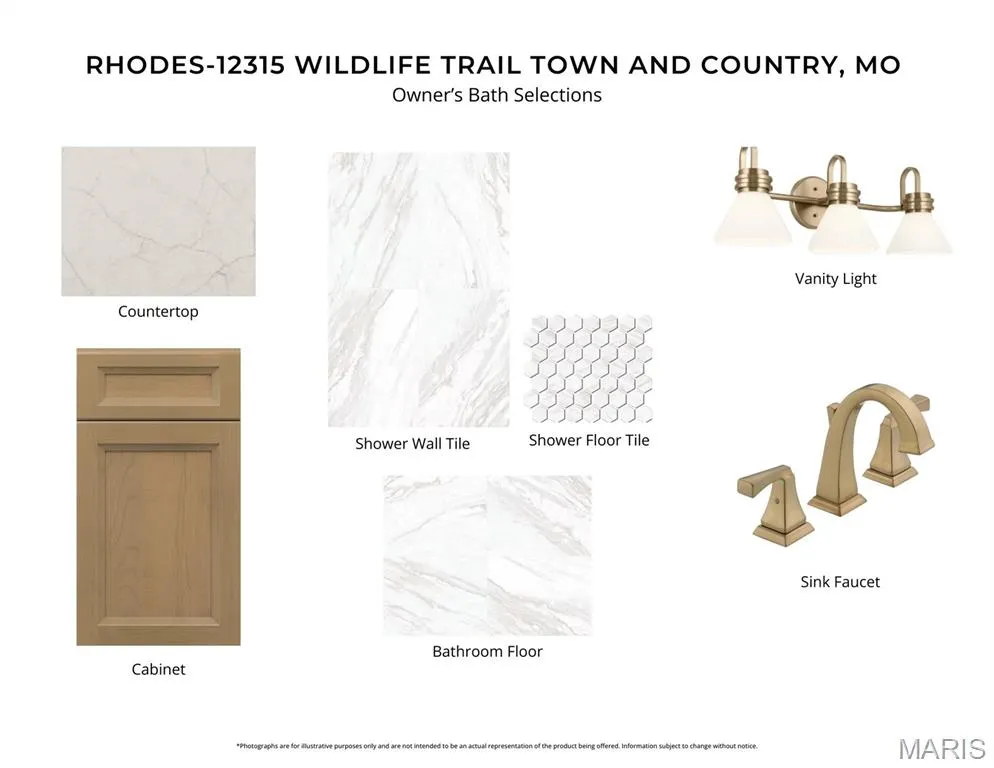
New construction by Fischer Homes in the beautiful Deer Hollow community, featuring the stunning Rhodes design. This sophisticated design offers 4 bedrooms 3 full baths, and 1 half baths. The open-concept layout connects the spacious family room with expansive kitchen featuring large islands and generous pantry space. The primary suite serves as a luxurious personal retreat with walk-in closet and en-suite bathroom. This home provides the perfect blend of style, comfort, and adaptability. The spacious 3-bay garage completes this exceptional home.
| Elementary School | Middle School | High School |
|---|---|---|
| Mason Ridge Elem. | Central Middle | Parkway Central High |
| Price History | |
|---|---|
| 4/8/2026 | Listed $1,464,365 |
| 4/23/2026 | 1$1,449,900 |
| 8/3/2026 | 1$1,444,900 |
| 9/1/2026 | 2$1,420,990 |
General Features
| Sewer | Public Sewer |
|---|---|
| Heating | Forced Air,Natural Gas |
| Cooling | Ceiling Fan(s),Central Air,Electric |
| Utilities | Cable Available,Electricity Available,Natural Gas Available |
| Possession | Close Of Escrow |
| Appliances | Stainless Steel Appliance(s),Cooktop,Dishwasher,Microwave,Gas Oven,Range Hood |
| HOA Fee | 2200 |
| Garage Spaces | 3 |
| Association Fee Includes | Common Area Maintenance |
| Patio/Porch Features | Covered,Front Porch,Patio |
| Architectural Style | Traditional |
| Construction Materials | Stone |
| Year Built | 2026 |
| Electric | Other |
| Township | Town and Country |
| Levels | Multi/Split |
| Property Subtype | Single Family Residence |
| Tax Year | 2026 |
| Assoc Fee Paid Per | Annually |
| County | St. Louis |
| New Construction | Yes |
| Property Type | Residential |
| Association Amenities | Association Management |
| HOA | Yes |
| Attached Garage | Yes |
| Subdivision Name | Deer Hollow |
| Garage Y/N | Yes |
| Total Rooms | 9 |
| Full Baths | 3 |
| Status | Active |
| Directions | Take I-64 W/US-40 W to Mason Rd exit 24. Merge right onto N Forty Dr/N Outer 40 Rd. Continue on N Outer 40 Rd. Turn left on Wildlife Trail. |
| High School | Parkway Central High |
| City | Town and Country |
| Disclosures | None |
| High School District | Parkway C-2 |
| MLS Area | 167 - Parkway Central |
| Carport Y/N | No |
| Elementary School | Mason Ridge Elem. |
| Property Attached Y/N | No |
| Home Warranty Y/N | Yes |
| Middle/Junior High School | Central Middle |
| Property Condition | New Construction |
| Builder Name | Fischer Homes |
| Standard Status | Active |
Interior Features
| Basement | Roughed-In Bath |
|---|---|
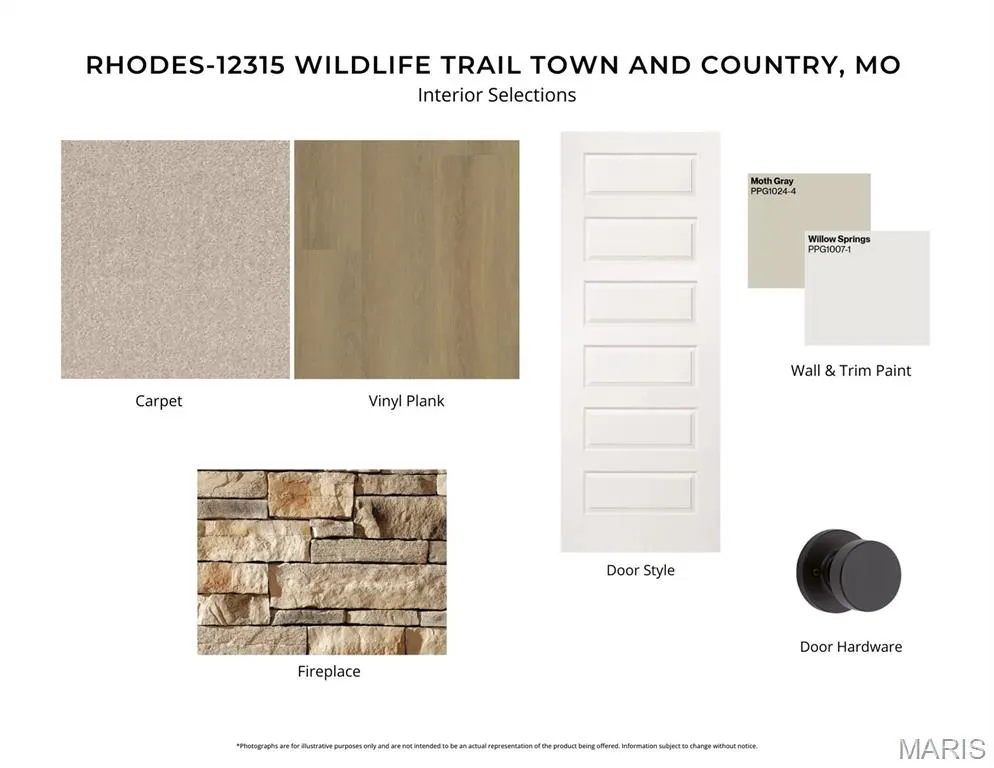
| Total Fireplaces | 1 |
| Fireplace Features | Gas |
| Basement (Y/N) | Yes |
| Fireplace Y/N | Yes |
| Above Grade Finished Area | 3598 |
| Half Baths | 1 |
| Laundry Features | Upper Level |
| Total Bedrooms | 4 |
| Above Grade Finished Area Source | Builder |
| Total Baths | 4 |
Exterior Features
| Parking Features | Attached |
|---|---|
| Lot Features | Front Yard |
| Water Source | Public |
Amenities
- Foreclosure
- Views
- Short Sale
- New Construction
- Adult 55+
- Lease To Own
- No HOA Fees
- Furnished
- Primary On Main
- Air Conditioning
- Seller Finance
- Green
- Fixer Upper
- Horse
- Golf
- Fireplace
- Deck
- Garage
- Basement
- Pool
Property vs Single Family Average in 63141
Price
Year Built
Visits
 Listings displaying the MARIS logo are courtesy of the participants of Mid America Regional Information Systems Internet Data Exchange. IDX information is provided exclusively for consumers' personal, non-commercial use and may not be used for any purpose other than to identify prospective properties consumers may be interested in purchasing.
Information is deemed reliable but is not guaranteed.
Listings displaying the MARIS logo are courtesy of the participants of Mid America Regional Information Systems Internet Data Exchange. IDX information is provided exclusively for consumers' personal, non-commercial use and may not be used for any purpose other than to identify prospective properties consumers may be interested in purchasing.
Information is deemed reliable but is not guaranteed.
