
Views
Address
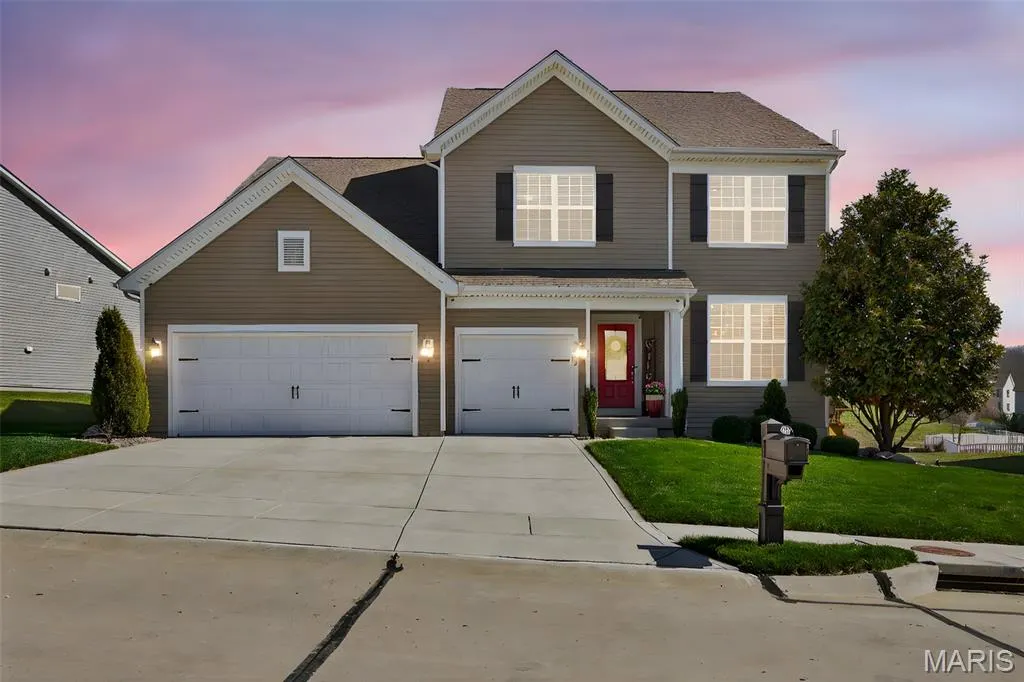
2648 Preston Woods Trail, Lake St Louis, MO
Price
$ 665,000
Property Attributes
- MLS#26018217
- TypeSingle Family
- Listing Status Active
- CountySAINT CHARLES
- CityLake St Louis
- AreaWentzville-Liberty
- NeighborhoodPreston Woods
- Zip63367
- StyleTraditional
- Year Built2016
- Taxes$ 6480
- Price$ 665,000
- Bedrooms4
- Full Bathrooms2
- Half Bathrooms1
- Sqr Footage3854
- Lot Size0.2658 Acres
Data Source:
Mid America Regional Information Systems (MARIS)
Property Description
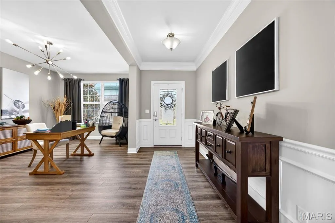
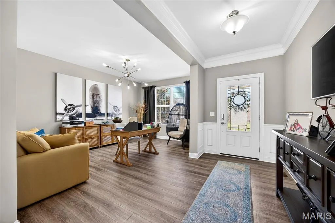
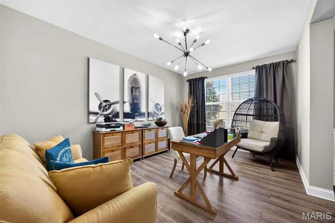
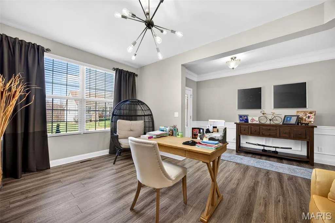
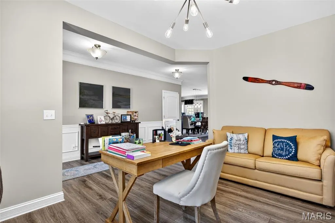
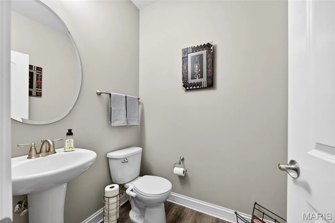
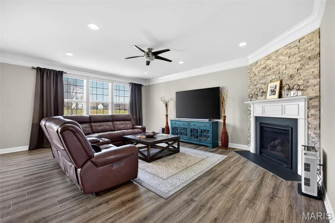
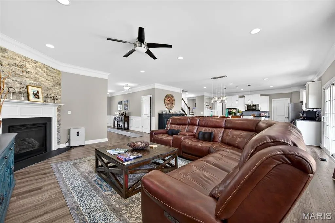
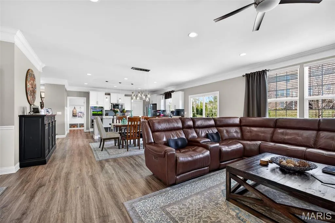
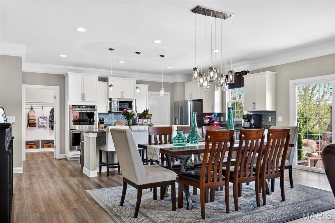
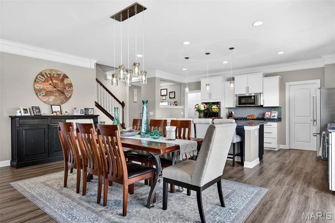
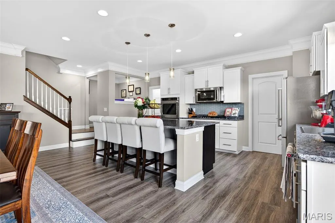
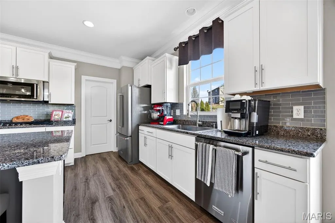
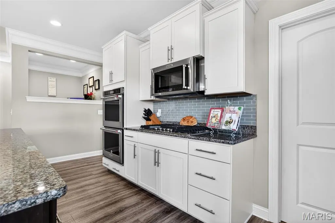
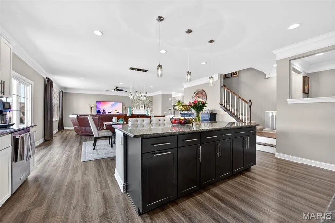
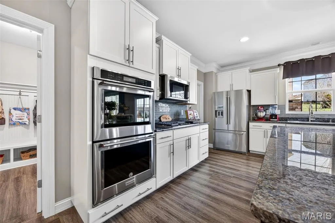
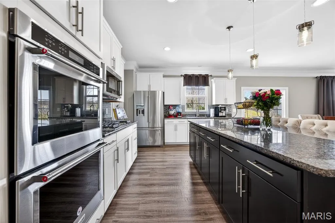
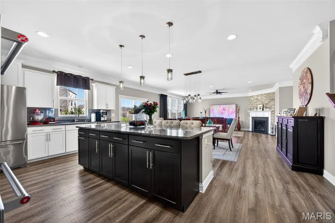
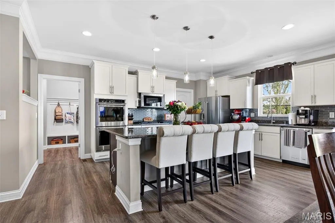
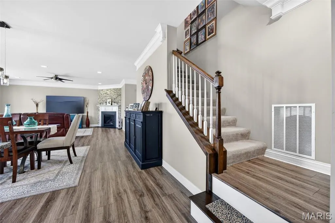
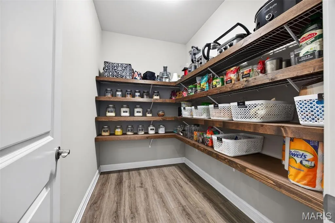
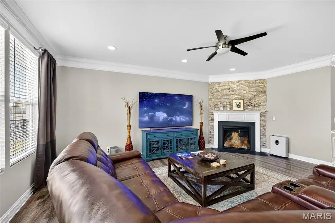
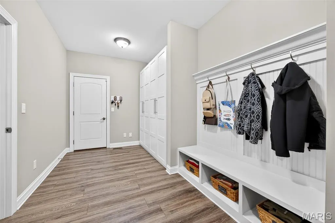
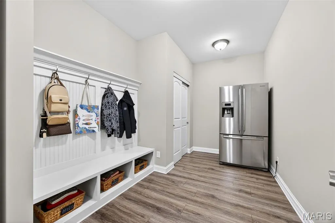
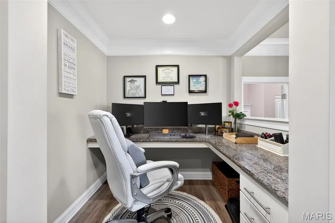
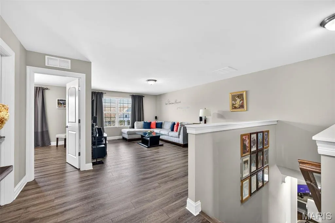
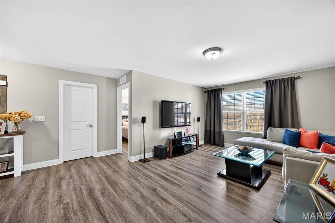
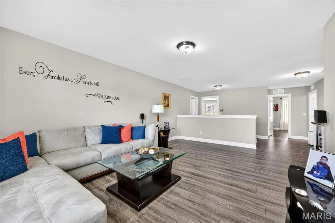
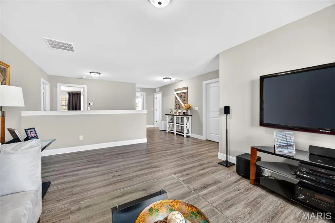
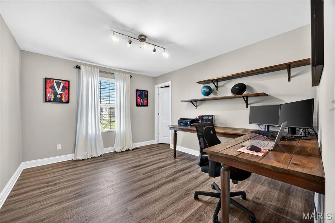
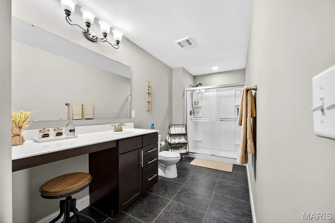
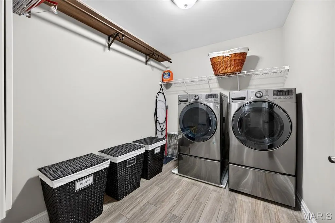
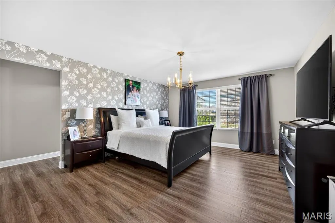
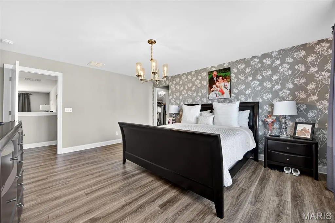
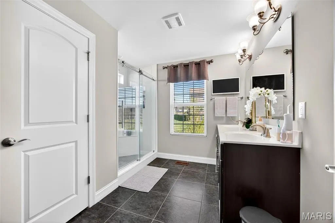
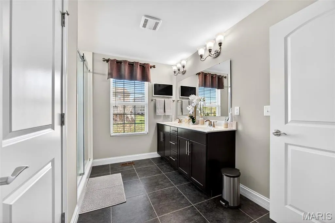
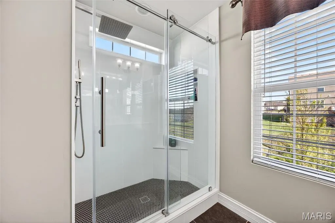
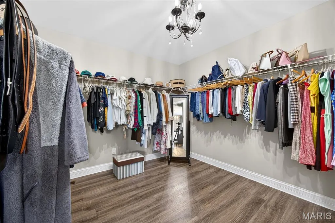
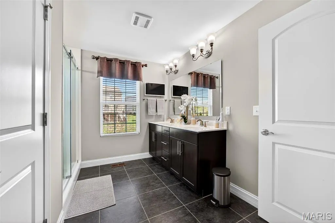
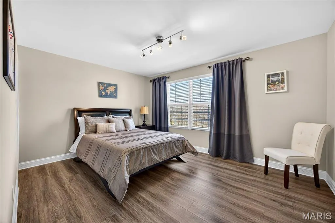
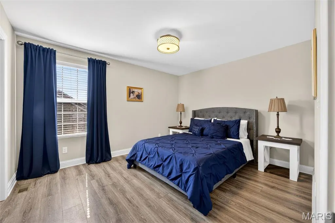
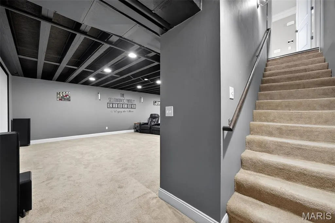
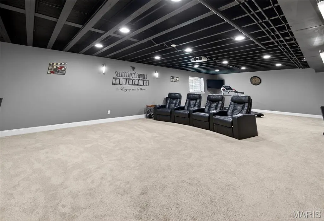
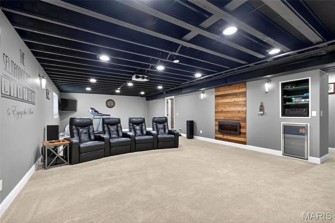
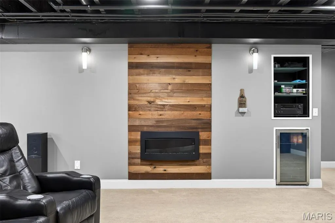
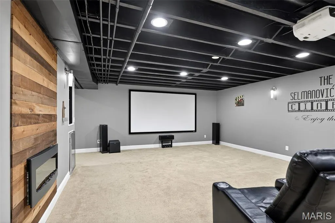
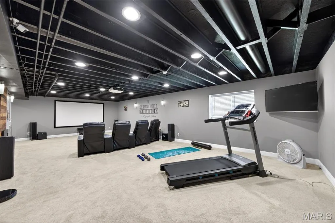
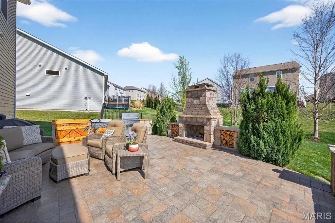
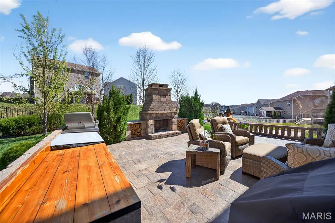
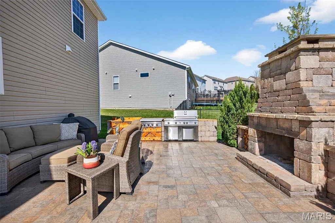
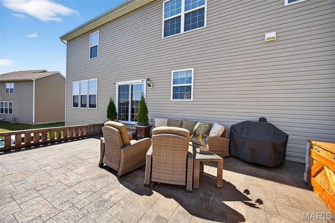
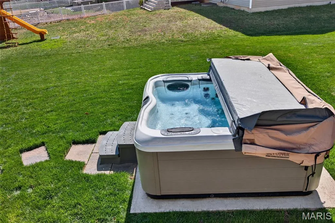
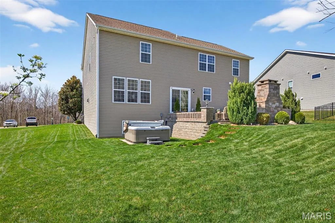
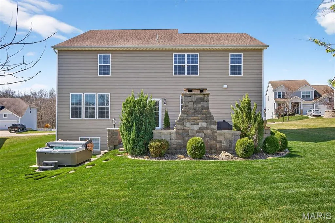
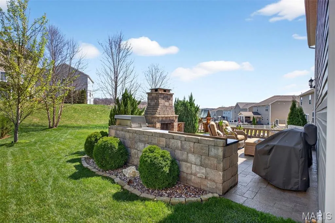
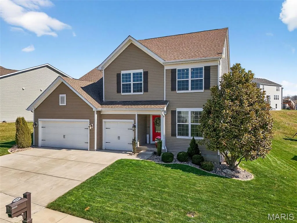
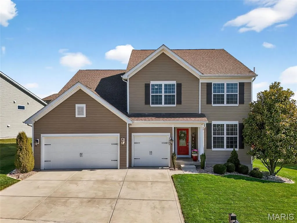
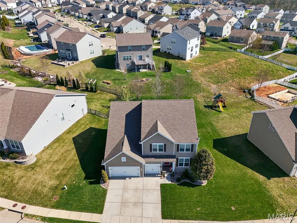
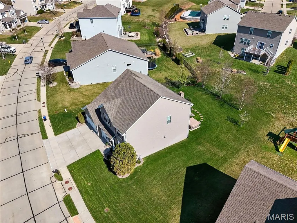
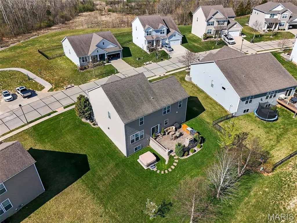
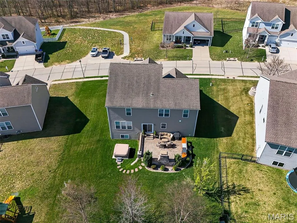
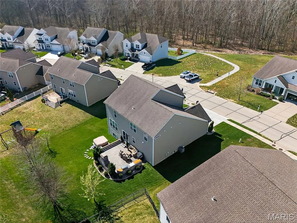
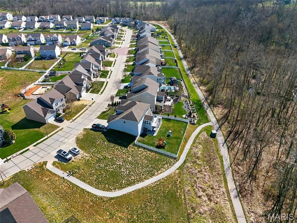
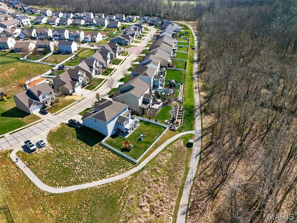
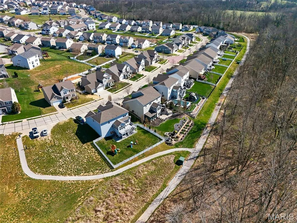
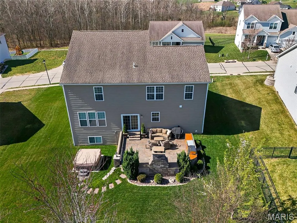
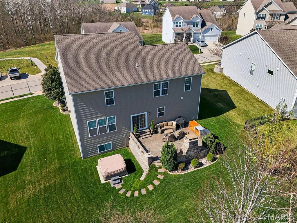
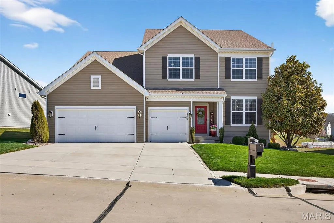
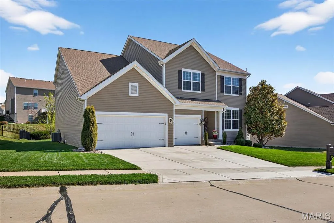
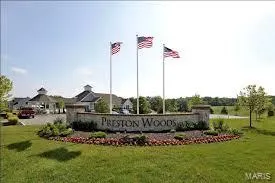
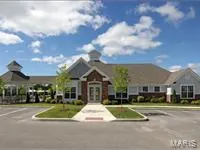
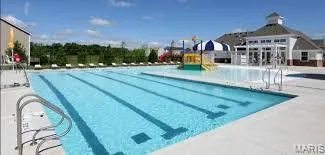
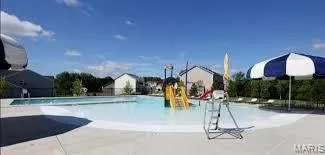
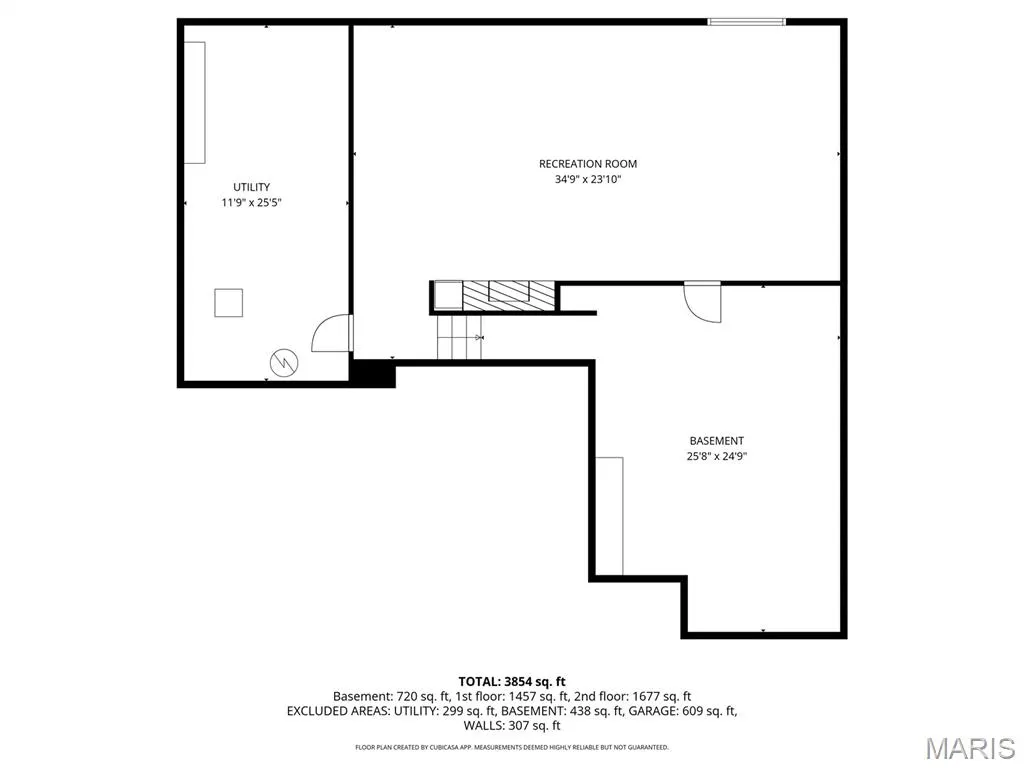
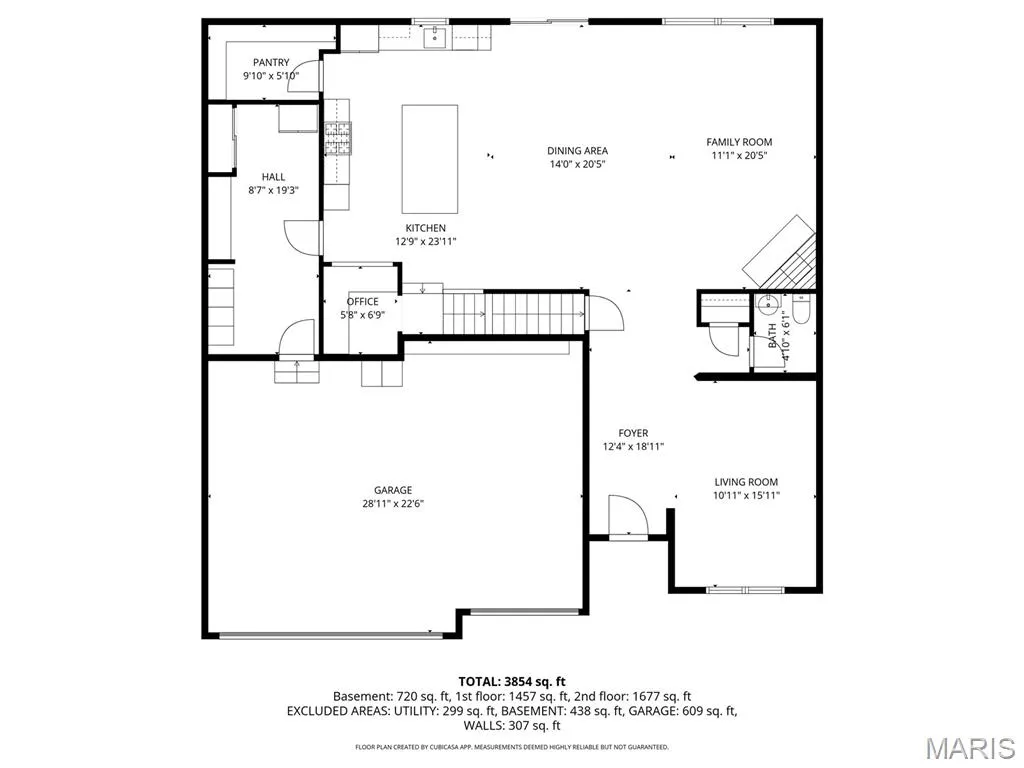
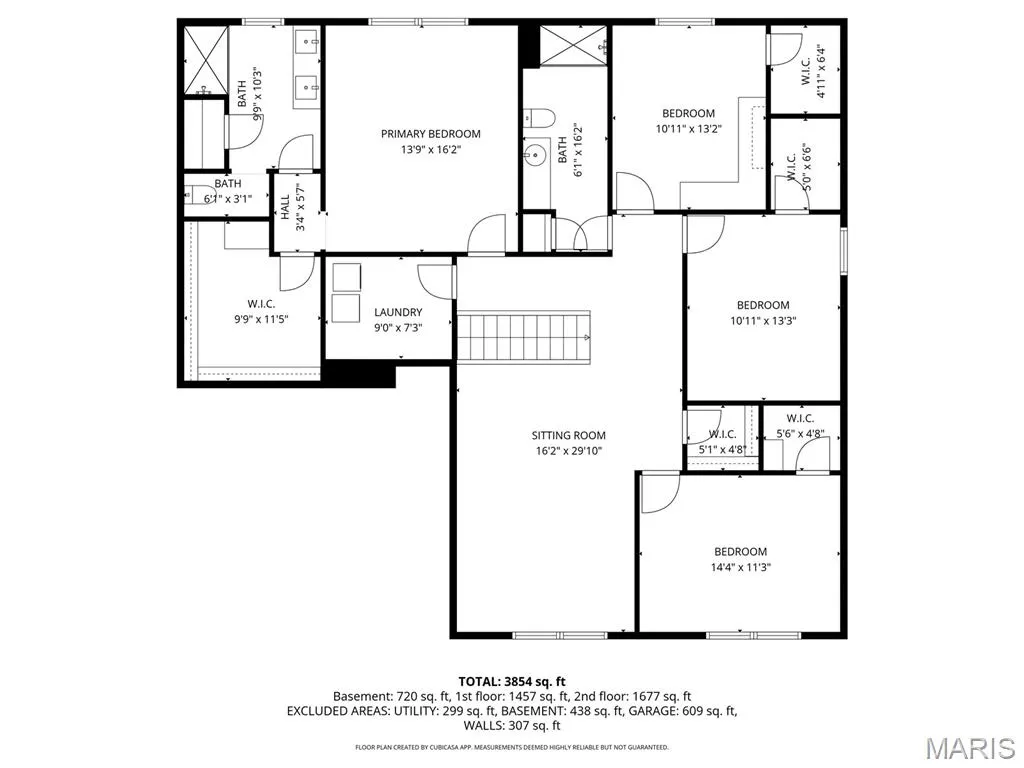
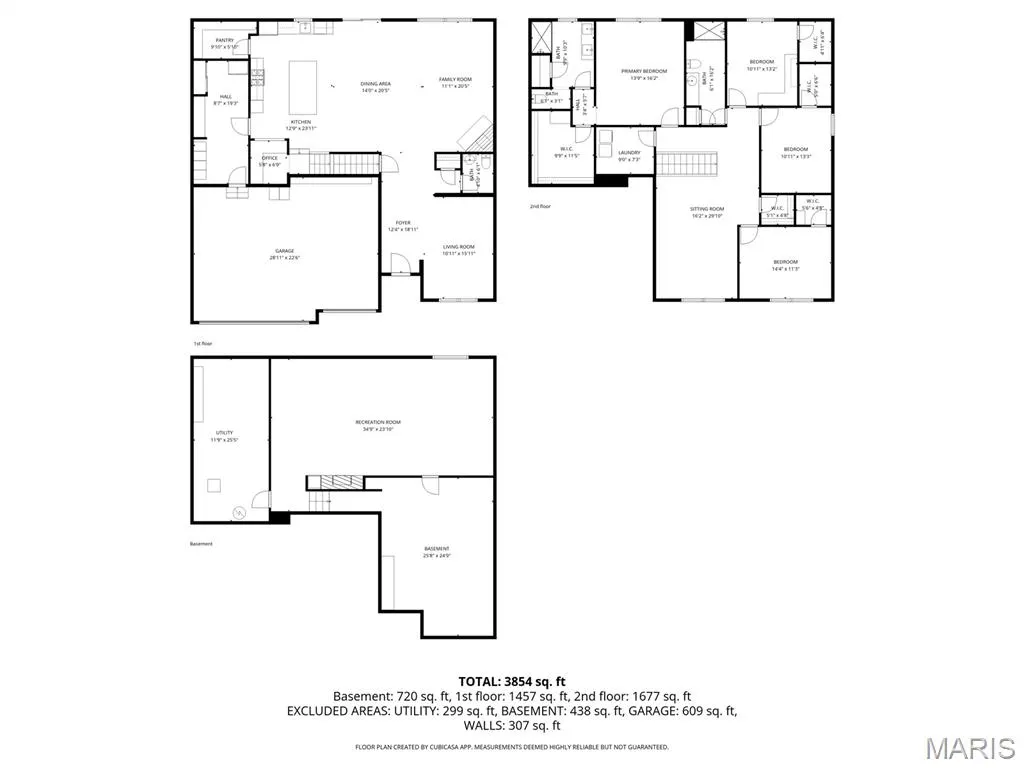
Welcome to a truly exceptional home where pride of ownership shines at every turn. Impeccably maintained & thoughtfully curated, this 4 BR, 2.5 BA residence offers 3,800+ SF of total living space & presents like a model home. From the moment you enter, you’ll notice the elevated craftsmanship, extensive upgrades & pristine condition that delivers a magazine-worthy aesthetic where every space is as beautifully styled as it is functional. The main level showcases refined architectural touches including crown molding throughout, custom doors & hardware. Natural light floods the space throughout with upgraded Simonton windows with custom grills, complemented by designer window treatments. Every floor has been reinforced, leveled & upgraded with premium 12mm laminate flooring & high-end underlayment for comfort, insulation & soundproofing. Modern comfort & efficiency features include dual-zone HVAC w/app-controlled thermostats, whole-home water filtration & softener & a Honeywell whole-house humidifier. Smart home enhancements include dimmable lighting throughout, custom LED installations, mobile-controlled basement lighting, fiber internet w/dual Wi-Fi routers & a fully wired security camera system. Step inside the welcoming foyer, which opens to an open den/office at the front of the home with architectural detailing. Down the entry hallway, the layout opens into the spacious family RM, anchored by the corner fireplace & framed by the wall of windows. The family RM flows seamlessly into the dining area & the heart of the home—the kitchen—featuring luxury two-tone cabinetry, granite counters & premium KitchenAid appliances. A spacious walk-in pantry & nearby mud RM provide added storage & convenience. Upstairs, a unique intermediate landing features a second office with custom L-shaped built-in desk & shelving overlooking the kitchen below. The upper level also includes a large secondary living area, 3 generously sized BRs with walk-in closets & a full bath. The primary suite is a private retreat with added sound insulation, a massive walk-in closet & a fully remodeled spa-like bath with custom luxury shower. The upstairs laundry RM is insulated for quiet operation. The lower level offers a partially finished basement with large home theater room equipment included, egress window, exercise area, wine cooler & 2 storage rooms. A central vacuum system with garage-based unit adds convenience. Outside, the custom stone patio features a full outdoor kitchen w/3 cooking stations (cross-infrared grill, 36” griddle & pellet smoker) & built-in mini fridge. Enjoy evenings by the stone fireplace w/matching wood storage. Professionally landscaped yard includes smart irrigation, mature trees & premium lot placement with morning sun & afternoon shade. Garage features epoxy-coated floors & fully finished walls/ceilings. Located in the highly desirable Preston Woods subdivision, a scenic walking trail across the street leads directly to the neighborhood pool. The home is also part of the top-rated Wentzville School District & is conveniently close to shopping, restaurants & major highways, making downtown St. Louis accessible in about 30 minutes. A rare opportunity to own a meticulously upgraded, exceptionally clean home that truly stands out—where luxury, comfort & thoughtful design come together effortlessly. You truly must see it to believe it.
| Elementary School | Middle School | High School |
|---|---|---|
| Discovery Ridge Elem. | Frontier Middle | Liberty High School |
| Price History | |
|---|---|
| 3/29/2026 | Listed $755,000 |
| 4/30/2026 | 8$699,900 |
| 6/1/2026 | 4$675,000 |
| 7/7/2026 | 1$670,000 |
| 8/12/2026 | 1$665,000 |
General Features
| Sewer | Public Sewer |
|---|---|
| Heating | Forced Air,Zoned |
| Cooling | Ceiling Fan(s),Central Air,Dual,Zoned |
| Utilities | Underground Utilities |
| Possession | Close Of Escrow |
| Roof | Architectural Shingle |
| Appliances | Stainless Steel Appliance(s),Gas Cooktop,Dishwasher,Dryer,Microwave,Double Oven,Free-Standing Refrigerator,Wall Oven,Washer,Water Heater,Wine Cooler |
| HOA Fee | 500 |
| Garage Spaces | 3 |
| Association Fee Includes | Clubhouse,Maintenance Grounds,Common Area Maintenance,Pool Maintenance,Pool |
| Patio/Porch Features | Front Porch,Patio,See Remarks |
| Architectural Style | Traditional |
| Pool Features | In Ground,Outdoor Pool |
| Construction Materials | Concrete,Frame,See Remarks,Vinyl Siding |
| Year Built | 2016 |
| Electric | Other |
| View | Trees/Woods |
| Township | O'Fallon |
| Levels | Two |
| Property Subtype | Single Family Residence |
| Tax Year | 2025 |
| Community Features | Clubhouse,Playground,Pool,Sidewalks,Trail(s) |
| Assoc Fee Paid Per | Annually |
| County | St. Charles |
| New Construction | No |
| Property Type | Residential |
| Association Amenities | Association Management,Clubhouse,Common Ground,Playground,Pool,Trail(s) |
| HOA | Yes |
| Attached Garage | Yes |
| Subdivision Name | Preston Woods |
| Garage Y/N | Yes |
| Other Structures | Outdoor Kitchen |
| Total Rooms | 11 |
| Full Baths | 2 |
| Status | Active |
| High School | Liberty |
| City | Lake St Louis |
| Disclosures | See Seller's Disclosure |
| Senior Community Y/N | No |
| High School District | Wentzville R-IV |
| MLS Area | 417 - Wentzville-Liberty |
| Lot Size Square Feet | 11578.25 |
| Carport Y/N | No |
| Elementary School | Discovery Ridge Elem. |
| Property Attached Y/N | No |
| Tax Annual Amount | 6480 |
| Home Warranty Y/N | No |
| Middle/Junior High School | Frontier Middle |
| Lease Considered Y/N | No |
| Structure Type | House |
| Builder Name | Pulte |
| Standard Status | Active |
| Ownership Type | Private |
Interior Features
| Interior Amenities | Built-in Features,Ceiling Fan(s),Central Vacuum,Chandelier,Crown Molding,Custom Cabinetry,Double Vanity,Eat-in Kitchen,Entrance Foyer,Granite Counters,High Speed Internet,Kitchen Island,Kitchen/Dinin |
|---|---|
| Basement | Concrete,Egress Window,Partially Finished,Full,Roughed-In Bath,Storage Space,Sump Pump |
| Flooring | Luxury Vinyl |
| Total Fireplaces | 2 |
| Fireplace Features | Gas,Living Room,Outside,Wood Burning |
| Basement (Y/N) | Yes |
| Window Features | Blinds,Drapes,Insulated Windows,Screens,Tilt-In Windows,Window Coverings |
| Fireplace Y/N | Yes |
| Above Grade Finished Area | 3330 |
| Half Baths | 1 |
| Laundry Features | 2nd Floor |
| Total Bedrooms | 4 |
| Below Grade Finished Area | 720 |
| LivingAreaSource | Plans |
| Below Grade Finished Area Source | Plans |
| Above Grade Finished Area Source | Public Records |
| Total Baths | 3 |
Exterior Features
| Exterior Amenities | Fire Pit,Lighting |
|---|---|
| Parking Features | Concrete,Covered,Driveway,Garage,Garage Door Opener,Garage Faces Front,Oversized |
| Lot Features | Landscaped |
| Water Source | Public |
| Inclusions | Personal Property |
| Foundation Details | Concrete Perimeter |
| Lot Dimensions | .2658 ac |
| Lot Size Acres | 0.2658 |
| Lot Size Source | Public Records |
| Waterfront Y/N | No |
| Door Features | Panel Door(s),Sliding Door(s) |
Amenities
- Foreclosure
- Views
- Short Sale
- New Construction
- Adult 55+
- Lease To Own
- No HOA Fees
- Furnished
- Primary On Main
- Air Conditioning
- Seller Finance
- Green
- Fixer Upper
- Horse
- Golf
- Fireplace
- Deck
- Garage
- Basement
- Pool
Property vs Single Family Average in 63367
Price
Taxes
Year Built
Visits
 Listings displaying the MARIS logo are courtesy of the participants of Mid America Regional Information Systems Internet Data Exchange. IDX information is provided exclusively for consumers' personal, non-commercial use and may not be used for any purpose other than to identify prospective properties consumers may be interested in purchasing.
Information is deemed reliable but is not guaranteed.
Listings displaying the MARIS logo are courtesy of the participants of Mid America Regional Information Systems Internet Data Exchange. IDX information is provided exclusively for consumers' personal, non-commercial use and may not be used for any purpose other than to identify prospective properties consumers may be interested in purchasing.
Information is deemed reliable but is not guaranteed.
