
New Construction
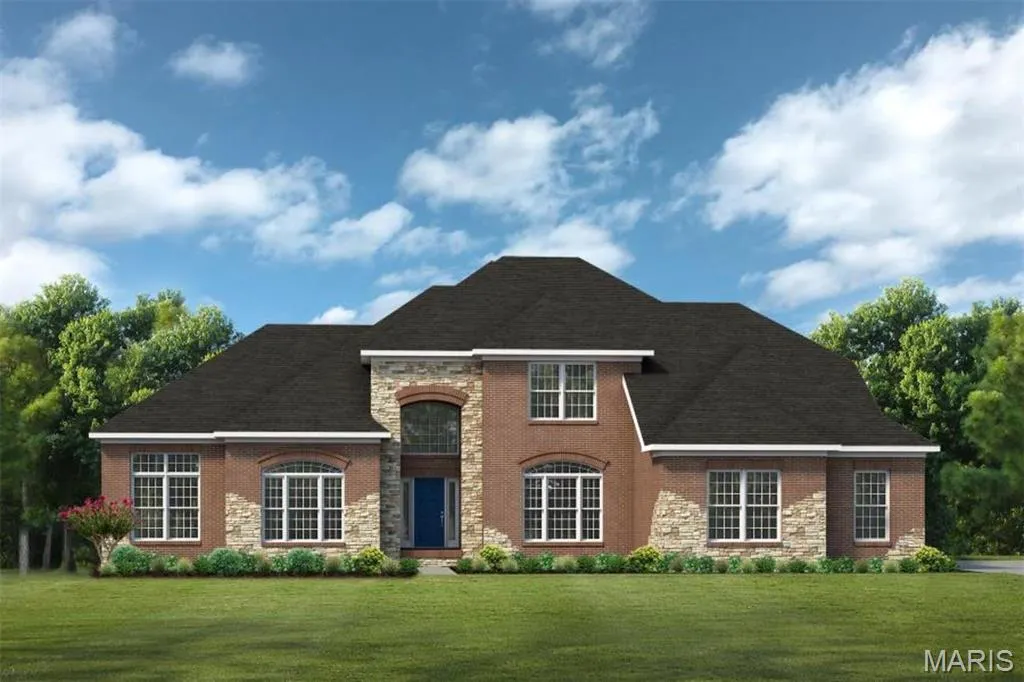
Address
1232 Carleton Lane, Shiloh, IL
Price
$ 1,398,900
Property Attributes
- MLS#23006167
- TypeSingle Family
- Listing Status Active
- CountySAINT CLAIR
- CityShiloh
- NeighborhoodWaterford Place
- Zip62221
- StyleFrench Provincial,Traditional
- Taxes$ 27
- Price$ 1,398,900
- Bedrooms5
- Full Bathrooms4
- Half Bathrooms1
- Sqr Footage5850
- Lot Size1.57 Acres
Data Source:
Mid America Regional Information Systems (MARIS)
Property Description
Beautiful custom home to be built in Waterford Place Estates! Exceptional,open floorplan w/attention to detail inside & out. Crown molding, wainscoting, wood flooring. IDEAL FOR ENTERTAINING. 2 story entry, formal Dining room w/ coffered ceiling & impressive Greatroom with fireplace & FULL WALL OF WINDOWS. The main level MASTER SUITE w/ sitting area, coffered ceiling & plush bath with garden tub, separate shower & dbl vanity. The GOURMET kitchen w/custom cabinetry, stainless appl., cooktop, breakfast bar, pantry & granite counter tops opens to the Hearth room & 2nd fireplace. Nearby Breakfast area opens to the porch. Convenient pantry & Laundry room have built-ins and granite as well. Upstairs Loft area, 2 Bedrooms-share a full bath, and 1 Bedroom suite w/private full Bath. The walkout lower level features a family room, wetbar, game room, full bath, 5th bedroom w/ walk-in closet, plenty of storage space. Pictures and description are of other similar houses built by Fulford Homes.
| Elementary School | Middle School | High School |
|---|---|---|
| Whiteside Dist 115 Elementary School | Whiteside Dist 115 Middle School | Belleville High School-East |
| Price History | |
|---|---|
| 9/12/2025 | Listed $1,398,900 |
General Features
| Sewer | Public Sewer |
|---|---|
| Heating | Natural Gas,Electric,Forced Air |
| Cooling | Central Air |
| Utilities | Natural Gas Available |
| Possession | Close Of Escrow |
| Roof | Composition |
| Appliances | Dishwasher,Disposal,Cooktop,Down Draft,Microwave,Electric Range,Electric Oven,Refrigerator,Electric Water Heater,Gas Water Heater |
| HOA Fee | 1950 |
| Garage Spaces | 3 |
| Patio/Porch Features | Porch,Covered,Patio |
| Architectural Style | Other,French Provincial,Traditional |
| Security Features | Gated Community |
| Construction Materials | Brick Veneer |
| Township | Shiloh |
| Levels | Two |
| Property Subtype | Single Family Residence |
| Tax Year | 2022 |
| Assoc Fee Paid Per | Annually |
| County | St. Clair |
| New Construction | Yes |
| Property Type | Residential |
| Association Amenities | Gated |
| Attached Garage | Yes |
| Subdivision Name | Waterford Place |
| Garage Y/N | Yes |
| Total Rooms | 19 |
| Full Baths | 4 |
| Status | Active |
| Directions | Hartman Lane to Clairmont Drive to Carleton Lane (Waterford Place) |
| High School | Belleville High School-East |
| City | Shiloh |
| Disclosures | Unknown,Other |
| High School District | Whiteside DIST 115 |
| Lot Size Units | Acres |
| Lot Size Square Feet | 68389 |
| Carport Y/N | No |
| Elementary School | WHITESIDE DIST 115 |
| Tax Annual Amount | 27 |
| Middle/Junior High School | WHITESIDE DIST 115 |
| Property Condition | To Be Built,New Construction |
| Living Area Units | Square Feet |
| Builder Name | Fulford Homes LLC |
| Standard Status | Active |
Interior Features
| Interior Amenities | Separate Dining,Bookcases,Coffered Ceiling(s),Bar,Breakfast Bar,Breakfast Room,Butler Pantry,Kitchen Island,Custom Cabinetry,Walk-In Pantry,Walk-In Closet(s),Separate Shower,Two Story Entrance Foyer |
|---|---|
| Basement | Partially Finished,Walk-Out Access |
| Flooring | Carpet,Hardwood |
| Total Fireplaces | 2 |
| Fireplace Features | Blower Fan,Circulating,Masonry,Great Room,Kitchen |
| Basement (Y/N) | Yes |
| Fireplace Y/N | Yes |
| Above Grade Finished Area | 3900 |
| Half Baths | 1 |
| Laundry Features | Main Level |
| Total Bedrooms | 5 |
| Below Grade Finished Area | 1950 |
| Main Level Bedrooms | 1 |
| Below Grade Finished Area Unit Type | Square Feet |
| LivingAreaSource | Builder |
| Below Grade Finished Area Source | Builder |
| Above Grade Finished Area Source | Builder |
| Above Grade Finished Area Unit Type | Square Feet |
| Total Baths | 5 |
Exterior Features
| Parking Features | Attached,Garage |
|---|---|
| Lot Features | Cul-De-Sac |
| Water Source | Public |
| Total Parking | 3 |
| Lot Size Area | 1.57 |
| Lot Dimensions | 61.35xC-168.3x42.33x366.78x108.87x359.07 |
| Lot Size Acres | 1.57 |
| Road Surface Type | Concrete |
| Lot Size Source | Public Records |
| Waterfront Y/N | No |
| Door Features | Panel Door(s),Atrium Door(s) |
Amenities
- Foreclosure
- Views
- Short Sale
- New Construction
- Adult 55+
- Lease To Own
- No HOA Fees
- Furnished
- Primary On Main
- Air Conditioning
- Seller Finance
- Green
- Fixer Upper
- Horse
- Golf
- Fireplace
- Deck
- Garage
- Basement
- Pool
Property vs Single Family Average in 62221
Price
Visits
 Listings displaying the MARIS logo are courtesy of the participants of Mid America Regional Information Systems Internet Data Exchange. IDX information is provided exclusively for consumers' personal, non-commercial use and may not be used for any purpose other than to identify prospective properties consumers may be interested in purchasing.
Information is deemed reliable but is not guaranteed.
Listings displaying the MARIS logo are courtesy of the participants of Mid America Regional Information Systems Internet Data Exchange. IDX information is provided exclusively for consumers' personal, non-commercial use and may not be used for any purpose other than to identify prospective properties consumers may be interested in purchasing.
Information is deemed reliable but is not guaranteed.
